- Overview
- Description
- Property Details
- Location
- HOA Management
- Facts & Features
- Getting Around
- Nearby Homes



$393,000
Monthly Est:$1,956
 4 Beds
 3 Baths
2 full baths + 1 half bath
 2,324sqft
1609 Bonita Blf Ct, Ruskin, FL 33570
$393,000
$1,956/moEst:
Get Pre-Approved
Single Family Residence
Built in 2009
$98/mo HOA
6,293 sqft lot
$169/sq.ft
Description
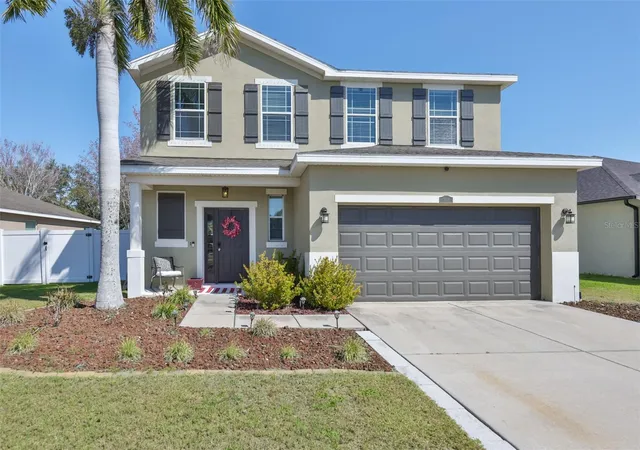
MOVE IN READY! GATED COMMUNITY! NO REAR NEIGHBORS! NEW HVAC (2024) - UPDATED STAINLESS STEEL APPLIANCES (2022) - LARGE FENCED LOT - LOW HOA & CDD!
Step through the gated entrance of Mira Lago West and discover a private sanctuary where your large backyard stretches into a vast community green space, free from neighboring views. A brand-new HVAC system plus updated stainless appliances, this home delivers immediate comfort without the wait.
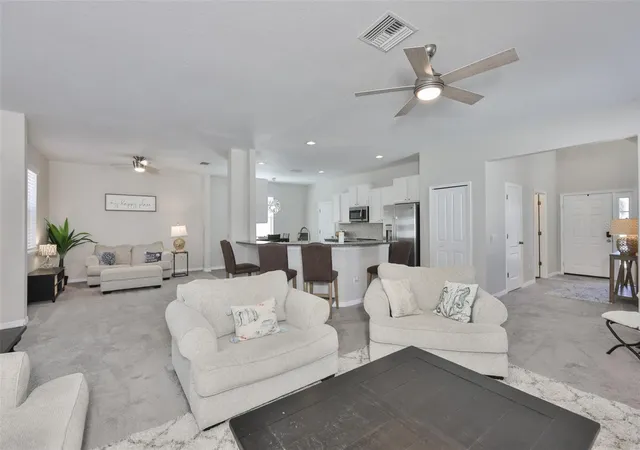
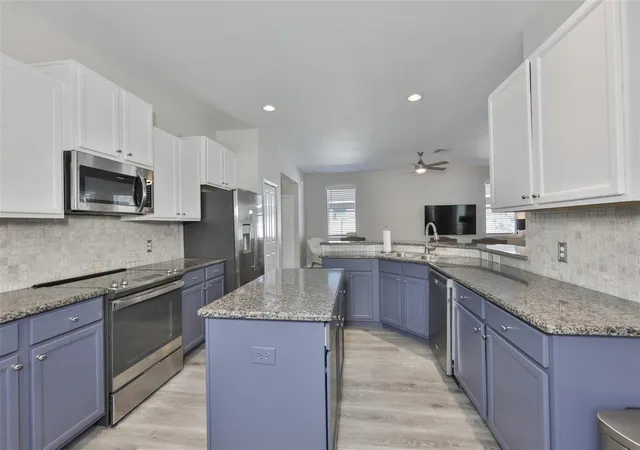
A soaring two-story foyer welcomes you inside, opening to a chef's kitchen where granite countertops and a massive island invite effortless gatherings. Picture preparing meals while chatting with friends in the adjacent living area, the eat-in space alive with laughter during game nights or casual watch parties. Light pours through ample windows, highlighting modern fixtures and fans updated in 2022 that keep every room, including the living space and all bedrooms, perfectly cooled.
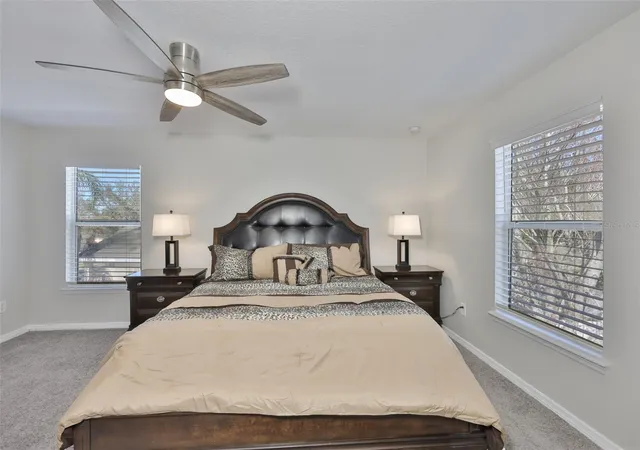
Upstairs, four bedrooms await, including a generous primary suite with a large walk-in closet and an ensuite bath featuring a garden tub, separate shower with a new glass enclosure (2022), and serene finishes. A conveniently located laundry room sits in the hallway, simplifying daily life. Downstairs, an updated guest bath adds practicality for visitors.
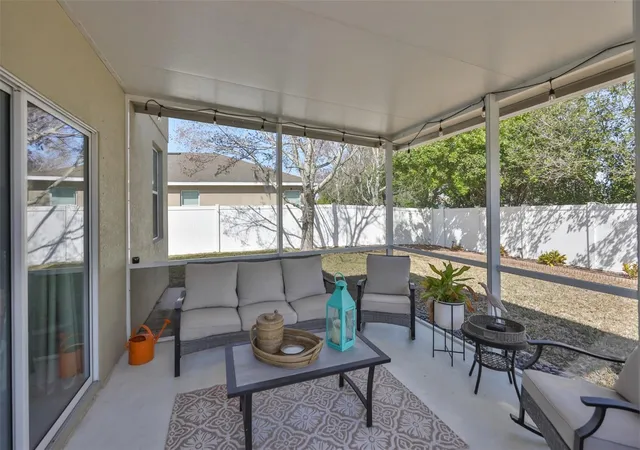
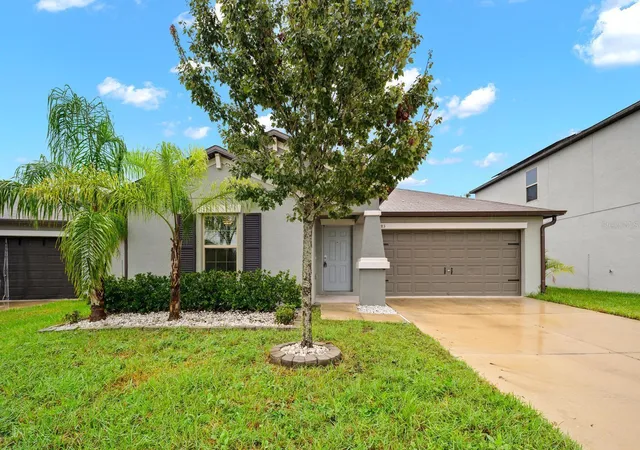
Outside, mature landscaping frames the front entry, just steps from the resort-style pool, newly upgraded playground (2025), and basketball courts. Your screened lanai overlooks the green expanse, with a paved area ready for barbecues under the stars. Golf-cart-friendly paths lead to community ponds, food truck nights, and activities in this low-HOA, low-CDD neighborhood bordering Bahia Beach Nature Preserve. Minutes from E.G. Simmons Regional Park's kayaking, fishing, and beaches, or a quick drive to I-75, MacDill AFB, and Downtown Tampa, and sugar sand gulf beaches, it feels worlds away yet connected.
This move-in-ready retreat invites you to settle in and truly unwind. Schedule your private showing today or contact us for more details, and start envisioning your new chapter here.
- Houzeo last checked: 10 minutes ago
- Listing updated: September 22, 2026 at 7:10 pm
- Listing Provided by: Lisa Wilkinson (864) 787-6198 | CENTURY 21 BEGGINS ENTERPRISES (813) 658-2121
- Source: Stellar MLS-FL | MLS#: TB8481856

Property Details
Status
Active
Type
Single Family Residence
No. of Stories
2
County
City
Neighborhood
--
Year Built
2009
HOA Fees
$98/mo
Finished Area
2,324 sqft
Lot Size
6,293 sqft lot
Basement Area
- sqft
MLS Name
Stellar MLS
MLS Number
TB8481856
MLS Status
Active
Days on Market
222
Cumulative Days on Market
204

Continue Your Journey in App
Find your dream home, receive real-time updates, and many more!
Download App
Continue Your Journey in App
Find your dream home, receive real-time updates, and many more!
Location
HOA Management
Jennifer Robertson
HOA Fees
$294/ Quarterly
Amenities
 Amenities and services may be covered by one or multiple associations and service providers.
 Park Playground
 Maintenance
 Security Gate
 Pool
Pool
 Basket Ball
 Private Road
Recreation Facilities
Disclaimer: Amenities are based on third-party information and may vary; buyers must independently verify all amenities, as information is deemed reliable but not guaranteed.
Facts & Features
Rooms
Bedrooms & bathrooms
Bedrooms: 4
Bathrooms: 3
Foyer
Level: First
Area: 90.00 Square Feet
Dimensions: 6x15
Kitchen
Level: First
Area: 247.00 Square Feet
Dimensions: 19x13
Dinette
Level: First
Living Room
Level: First
Area: 418.00 Square Feet
Dimensions: 22x19
Dining Room
Level: First
Area: 143.00 Square Feet
Dimensions: 11x13
Bathroom 2
Level: First
Area: 32.00 Square Feet
Dimensions: 4x8
Primary Bedroom
Level: Second
Area: 234.00 Square Feet
Dimensions: 13x18
Primary Bathroom
Level: Second
Area: 90.00 Square Feet
Dimensions: 10x9
Bedroom 2
Level: Second
Area: 192.00 Square Feet
Dimensions: 12x16
Bedroom 3
Level: Second
Area: 144.00 Square Feet
Dimensions: 12x12
Bathroom 3
Level: Second
Area: 56.00 Square Feet
Dimensions: 8x7
Bedroom 4
Level: Second
Area: 156.00 Square Feet
Dimensions: 12x13
Laundry
Level: Second
Area: 30.00 Square Feet
Dimensions: 6x5
Interior
Cooling
Central Air, Humidity Control
Sewer
Public Sewer
Exterior Features
Hurricane Shutters, Lighting, Private Mailbox, Sidewalk
Flooring
Carpet, Luxury Vinyl, Tile
Interior Features
Accessibility Features, Built In Features, Ceiling Fans(s), Eat In Kitchen, Kitchen/family Room Combo, Living Room/dining Room Combo, Open Floorplan, Primary Bedroom Upstairs, Smart Home, Solid Surface Counters, Split Bedroom, Stone Counters, Thermostat, Walk In Closet(s), Window Treatments
Heating
Central, Electric, Heat Pump
Window Features
Blinds, Double Pane Windows, Drapes, Rods
Appliances
Dishwasher, Disposal, Electric Water Heater, Exhaust Fan, Microwave, Range, Refrigerator
Construction
Year Built
Year Built: 2009
Home type
Single Family Residence
Architectural Style
Contemporary
Foundation Details
Slab
Construction Materials
Block, Stucco
Property Condition
Completed
Roof
Shingle
Utilities & Energy
Parking Features
Driveway, Garage Door Opener, Ground Level
Laundry Features
Common Area, Electric Dryer Hookup, Upper Level, Washer Hookup
Utilities
Bb/hs Internet Available, Cable Connected, Electricity Connected, Fiber Optics, Phone Available, Sewer Connected, Sprinkler Recycled, Underground Utilities, Water Connected
Association Amenities
Basketball Court, Gated, Playground, Pool, Recreation Facilities
Security Features
Gated Community, Smoke Detector(s)
Pool Features
Gunite, Heated, In Ground, Lighting
Water Source
Public
Other Features
Community Features
Deed Restrictions, Gated Community No Guard, Park, Playground, Pool, Sidewalks, Street Lights
Patio And Porch Features
Enclosed, Front Porch, Other, Patio, Porch, Rear Porch, Screened
Subdivision Name
Mira Lago West Ph 1
Vegetation
Mature Landscaping, Trees/landscaped
Lot Features
Landscaped, Level, Near Public Transit, Oversized Lot, Sidewalk, Paved, Private
Price History
| Date | Event | Price |
|---|---|---|
03/02/2026 Source: | Price Increased | $395,000 +0.51% $170/sqft |
03/02/2026 Source: | Listed for Sale | $393,000 $169/sqft |

Nearby Homes
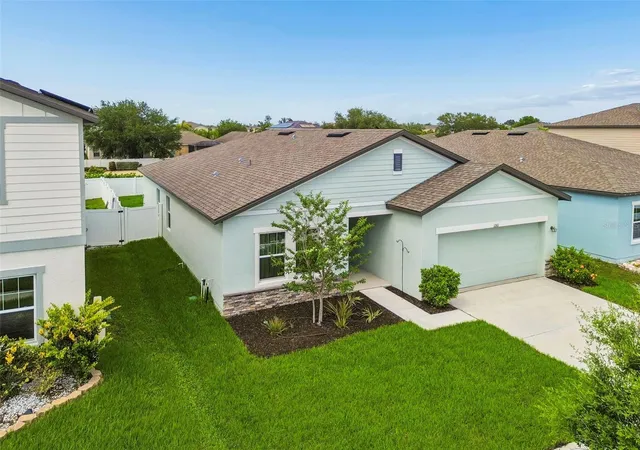
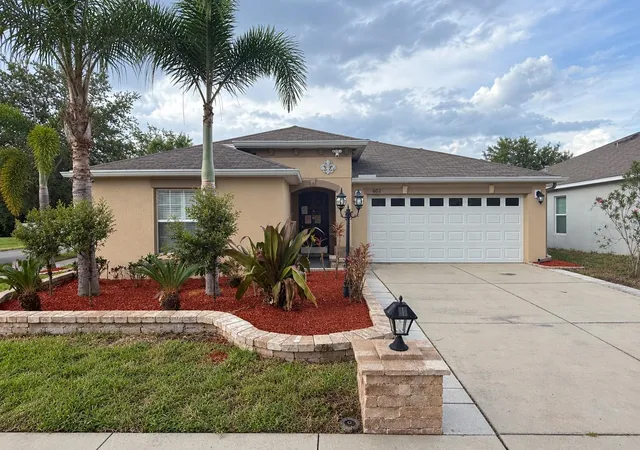
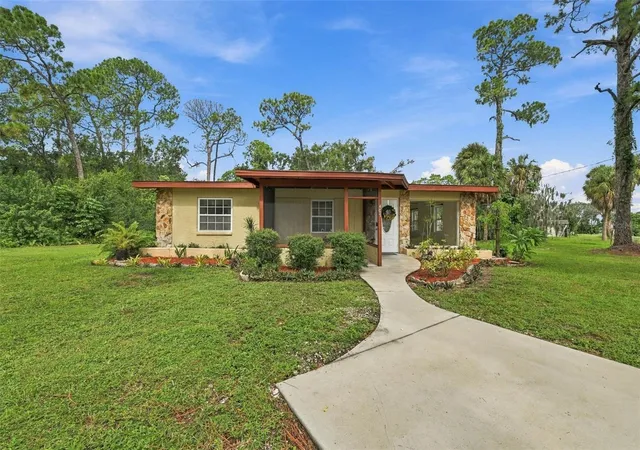
Find Homes by Property Features in Ruskin, FL
Nearby New Homes For Sale

Based on information from Stellar MLS® through Oct 11, 2026, 06:15AM as submitted to and distributed by MLS GRID. All data is obtained from various sources and may not have been verified by the broker or MLS GRID. Supplied Open House Information is subject to change without notice. All information should be independently reviewed and verified for accuracy. Properties may or may not be listed by the office/agent presenting the information. IDX information is provided exclusively for consumers’ personal non-commercial use. It may not be used for any purpose other than to identify prospective properties consumers may be interested in purchasing. The data is deemed reliable but is not guaranteed by MLS GRID. The use of the MLS GRID Data may be subject to an end-user license agreement prescribed by the Member Participant’s applicable MLS, if any, and as amended from time to time. © 2026 Stellar MLS. All Rights Reserved.
 Advertising Broker: Fred McGill | Simple Showing, Inc