- Overview
- Description
- Property Details
- Location
- HOA Management
- Facts & Features
- Getting Around
- Nearby Homes



$319,900
Monthly Est:$1,592
 4 Beds
 2 Baths
2 full baths
 1,926sqft
1261 Anchor Bnd Dr, Ruskin, FL 33570
$319,900
$1,592/moEst:
Get Pre-Approved
Single Family Residence
Built in 2021
$14.17/mo HOA
6,000 sqft lot
$166/sq.ft
Description
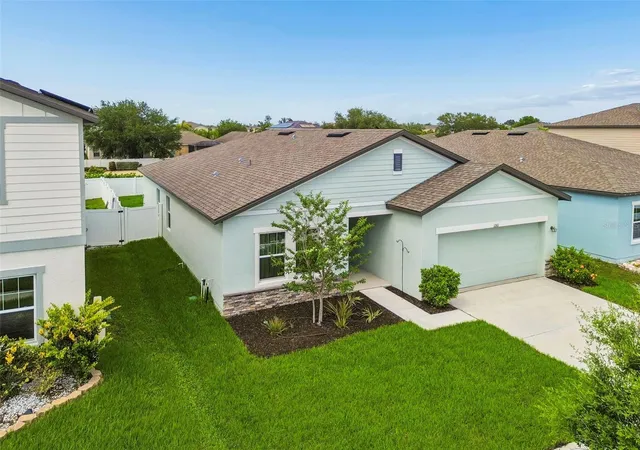
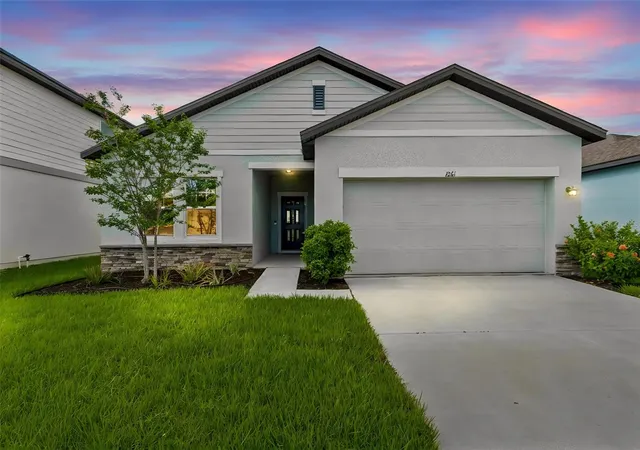
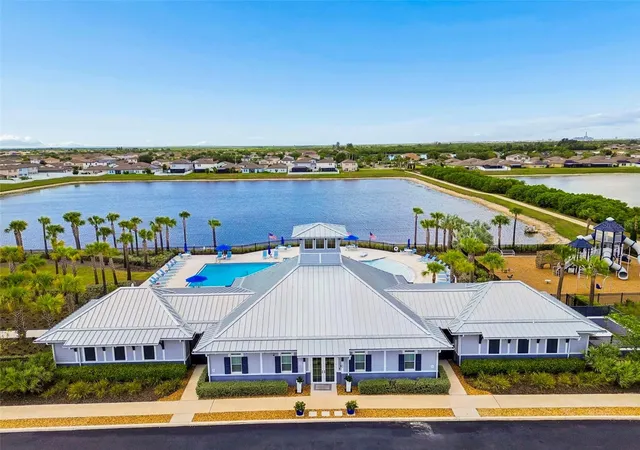
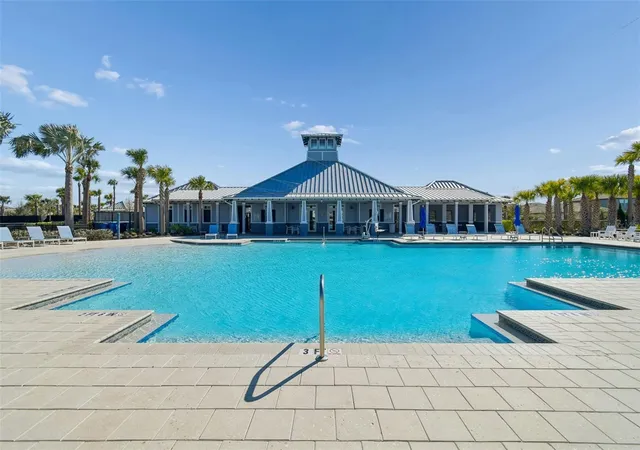
Virtually Staged. A Must See! NEW FLOORING, GRANITE and SOD 10K in upgrades! FRESH LOOK, INCREDIBLE VALUE! Welcome to 1261 Anchor Bend Drive, a beautifully maintained 2021-built home offering 4 bedrooms, 2 bathrooms, and 1,926 sq. ft., one-story living. Bathed in natural light, this home features a designer painted interior perfectly complemented by gorgeous modern, light oak 9"x60" wide-plank LVP flooring not found at box store. The expansive, grand-scale planks create a seamless, upscale flow that makes the entire space feel incredibly bright, open, and inviting. Step inside to a welcoming foyer and discover a desirable split-bedroom floor plan, with three generously sized secondary bedrooms privately situated away from the primary suite. The bright, open great room flows seamlessly into the spacious kitchen, featuring an oversized granite island, abundant espresso cabinetry, French-door refrigerator, walk-in pantry, and plenty of room for meal preparation, entertaining, and everyday gatherings. Vaulted ceilings and abundant natural light enhance the open, airy atmosphere. The spacious primary suite offers a relaxing retreat with an oversized walk-in shower, updated DUAL Vanity with beautiful Level 2 granite countertop, large linen closet, and an impressive walk-in closet. Additional features include a 2021 roof, energy-efficient double-pane windows, Alexa-compatible smart lighting, washer and dryer, fresh sod, and a fully FENCED backyard ready for outdoor entertaining, gardening, pets, or creating your own private retreat. Enjoy the Shell Cove lifestyle with resort-style amenities including a sparkling community pool, pickleball courts, clubhouse, playground, dog parks, and scenic walking trails. Conveniently located near US-41 and I-75, with easy access to Tampa, Sarasota, shopping, dining, Publix, New ALDI coming soon, and Florida's beautiful Gulf Coast beaches. Now refreshed, move-in ready, and offering exceptional value, this home is a must-see! Schedule your private showing today.
- Houzeo last checked: 10 hours ago
- Listing updated: October 10, 2026 at 12:46 am
- Listing Provided by: Erica Chavez (813) 507-0960 | SABAL PALM INTERNATIONAL REALTY LLC (813) 507-0960
- Source: Stellar MLS-FL | MLS#: TB8511655

Property Details
Status
Active
Type
Single Family Residence
No. of Stories
1
County
City
Neighborhood
--
Year Built
2021
HOA Fees
$14.17/mo
Finished Area
1,926 sqft
Lot Size
6,000 sqft lot
Basement Area
- sqft
MLS Name
Stellar MLS
MLS Number
TB8511655
MLS Status
Active
Days on Market
139
Cumulative Days on Market
137
Open House

Continue Your Journey in App
Find your dream home, receive real-time updates, and many more!
Download App
Continue Your Journey in App
Find your dream home, receive real-time updates, and many more!
Location
HOA Management
HOA Inframark / Kristee Cole
HOA Fees
$170/ Annually
Amenities
 Amenities and services may be covered by one or multiple associations and service providers.
 Park Playground
 Club House
 Pool
Pool
 Sports Court
Disclaimer: Amenities are based on third-party information and may vary; buyers must independently verify all amenities, as information is deemed reliable but not guaranteed.
Facts & Features
Rooms
Bedrooms & bathrooms
Bedrooms: 4
Bathrooms: 2
Primary Bedroom
Level: First
Area: 181.25 Square Feet
Dimensions: 14.5x12.5
Primary Bathroom
Level: First
Area: 63.00 Square Feet
Dimensions: 9x7
Great Room
Level: First
Area: 264.00 Square Feet
Dimensions: 22x12
Dinette
Level: First
Area: 84.00 Square Feet
Dimensions: 7x12
Bedroom 1
Level: First
Area: 121.00 Square Feet
Dimensions: 11x11
Bedroom 2
Level: First
Area: 121.00 Square Feet
Dimensions: 11x11
Bedroom 3
Level: First
Area: 121.00 Square Feet
Dimensions: 11x11
Kitchen
Level: First
Area: 135.00 Square Feet
Dimensions: 15x9
Interior
Heating
Electric
Window Features
Double Pane Windows
Cooling
Central Air
Interior Features
Ceiling Fans(s), High Ceilings, Kitchen/family Room Combo, Open Floorplan, Primary Bedroom Main Floor, Thermostat, Vaulted Ceiling(s), Walk In Closet(s)
Sewer
Public Sewer
Flooring
Carpet, Luxury Vinyl
Exterior Features
Sidewalk
Appliances
Dishwasher, Dryer, Microwave, Range, Refrigerator, Washer
Construction
Year Built
Year Built: 2021
Home type
Single Family Residence
Foundation Details
Slab
Construction Materials
Stucco
Architectural Style
Contemporary
Roof
Shingle
Utilities & Energy
Water Source
Public
Parking Features
Driveway, Garage Door Opener
Laundry Features
Inside, Laundry Room
Security Features
Smoke Detector(s)
Association Amenities
Clubhouse, Pickleball Court(s), Playground, Pool
Utilities
Cable Available, Electricity Connected, Public, Water Connected
Other Features
Subdivision Name
Shell Cove Ph 1
Lot Features
In County, Landscaped, Sidewalk, Paved
Vegetation
Trees/landscaped
Community Features
Clubhouse, Community Mailbox, Deed Restrictions, Dog Park, Playground, Pool, Sidewalks
Price History
| Date | Event | Price |
|---|---|---|
10/01/2026 Source: | Price Increased | $319,900 +0.31% $166/sqft |
08/21/2026 Source: | Price Decreased | $318,900 -0.31% $166/sqft |
07/27/2026 Source: | Listed for Sale | $319,900 -1.54% $166/sqft |
07/26/2026 Source: | Contingent (Active Under Contract) | $324,900 -1.55% $169/sqft |
05/23/2026 Source: | Price Increased | $330,000 +1.57% $171/sqft |

Show more
Getting Around 1261 Anchor Bnd Dr
Bike Score®

Somewhat Bikeable
27/100
Walk Score®

Car-Dependent
7/100
Data provided by Redfin
Nearby Homes

Find Homes by Property Features in Ruskin, FL
Nearby New Homes For Sale

Based on information from Stellar MLS® through Oct 09, 2026, 02:30PM as submitted to and distributed by MLS GRID. All data is obtained from various sources and may not have been verified by the broker or MLS GRID. Supplied Open House Information is subject to change without notice. All information should be independently reviewed and verified for accuracy. Properties may or may not be listed by the office/agent presenting the information. IDX information is provided exclusively for consumers’ personal non-commercial use. It may not be used for any purpose other than to identify prospective properties consumers may be interested in purchasing. The data is deemed reliable but is not guaranteed by MLS GRID. The use of the MLS GRID Data may be subject to an end-user license agreement prescribed by the Member Participant’s applicable MLS, if any, and as amended from time to time. © 2026 Stellar MLS. All Rights Reserved.
 Advertising Broker: Fred McGill | Simple Showing, Inc