- Overview
- Description
- Property Details
- Location
- HOA Management
- Facts & Features
- Getting Around
- Nearby Homes

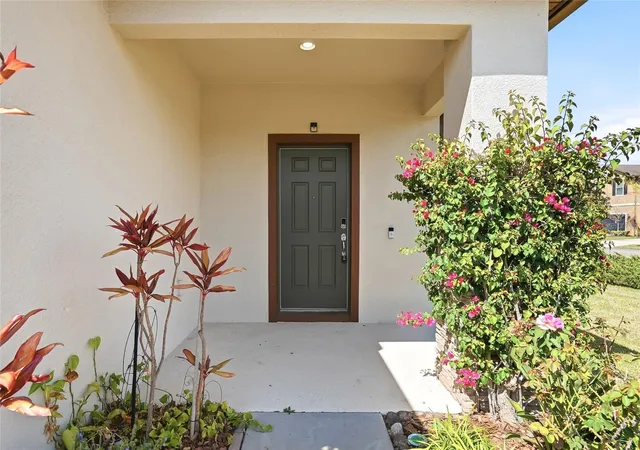


$289,000
Monthly Est:$1,438
 3 Beds
 2 Baths
2 full baths
 1,548sqft
1724 Psge Key Ln, Ruskin, FL 33570
$289,000
$1,438/moEst:
Get Pre-Approved
Single Family Residence
Built in 2016
$293/mo HOA
5,200 sqft lot
$187/sq.ft
Description
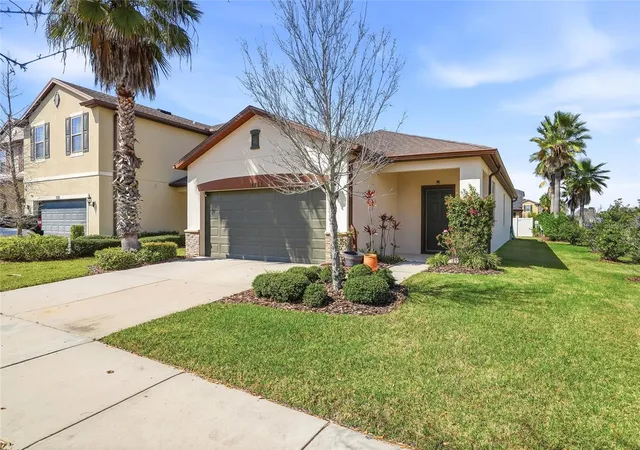
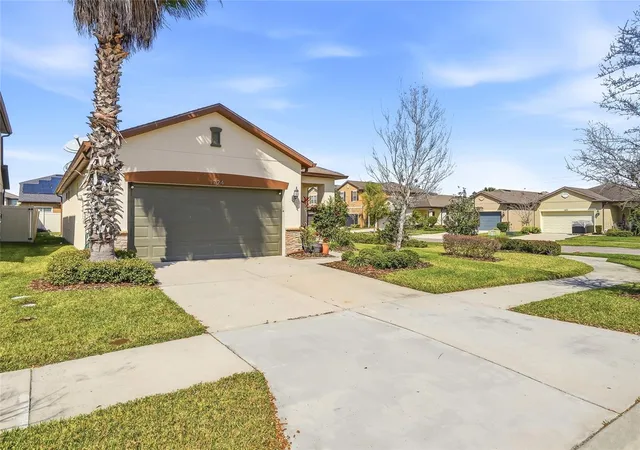
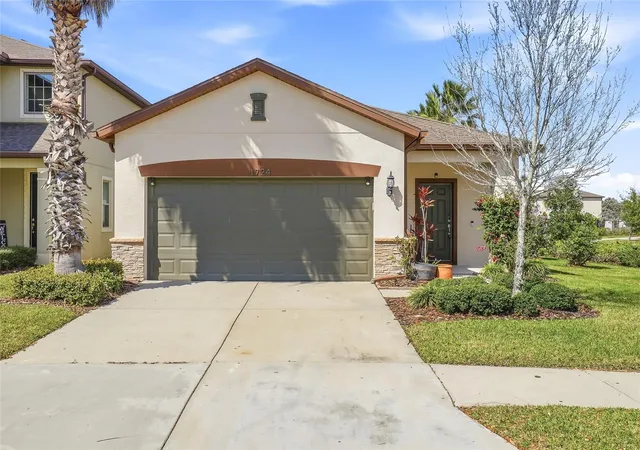
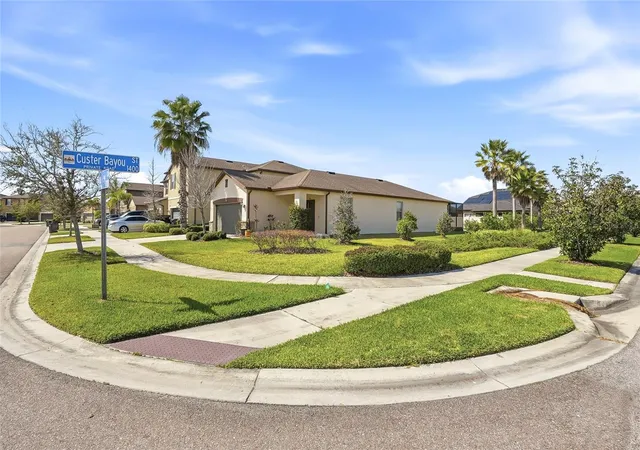
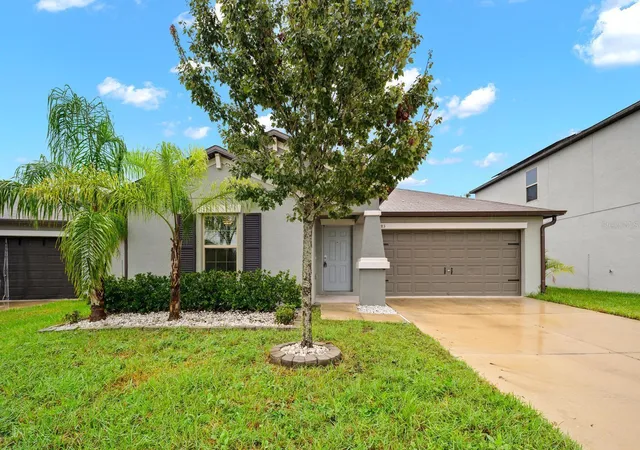
BIG PRICE IMPROVEMENT! Welcome to the charming GATED community of Bayridge! This beautiful home, situated on a CORNER lot, features 3 bedrooms, 2 bathrooms, a separate OFFICE/DEN/FLEX ROOM, and a spacious 2-car garage with epoxy flooring and overhead storage racks. Like new, this home is ideally positioned on a peaceful, premium lot (partially fenced) within the gated community. You’ll LOVE the added privacy with breathtaking sunsets that light up the sky each evening. Additionally, the home is equipped with a whole-house water softener, which benefits your skin, hair, and plumbing. The home is equipped with a generator transfer switch connected to the main breaker panel, allowing easy, safe connection of a portable generator to power essential systems during a power outage and hurricane shutters. BRAND NEW WATER HEATER (March 2026). The large laundry room (inside) is equipped with a washer and dryer. The large, covered, screened lanai, complete with pavers, is the perfect spot for morning coffee, evening drinks, or simply enjoying the serene views. Inside, the cozy GREAT Room offers an open yet inviting floor plan, ideal for everyday living and entertaining. The stunning kitchen features updated appliances and ample storage for all your cooking needs. The OFFICE/DEN is perfect for remote work, a playroom, or a gym. The split-bedroom layout ensures privacy for everyone, with the comfortable primary suite with a HUGE custom master closet tucked away from the secondary bedrooms. The location couldn’t be better! You’re just a 20-30 minute drive from beautiful Florida beaches, downtown Tampa, Tampa Airport, St. Pete, Sarasota, and only an hour from Disney! So much to love about this property: the Bayridge community offers a private resort-style pool, a nature trail, a shaded playground with a soccer field, and a gated entry. If you’ve been looking for a home that is not in a flood zone (X), has NO CDD fees, LOW HOA, and requires minimal maintenance—all while being perfectly located—THIS IS IT! Some pictures have been virtually staged. Down payment assistance programs available for first-time home buyers can provide funds for the down payment and closing costs. Explore your options with my preferred lender.
- Houzeo last checked: 10 minutes ago
- Listing updated: September 15, 2026 at 12:35 pm
- Listing Provided by: Becky Sigler (813) 765-6667 | VINTAGE REAL ESTATE SERVICES (813) 684-0001
- Source: Stellar MLS-FL | MLS#: TB8484005

Property Details
Status
Active
Type
Single Family Residence
No. of Stories
-
County
City
Neighborhood
--
Year Built
2016
HOA Fees
$293/mo
Finished Area
1,548 sqft
Lot Size
5,200 sqft lot
Basement Area
- sqft
MLS Name
Stellar MLS
MLS Number
TB8484005
MLS Status
Active
Days on Market
212
Cumulative Days on Market
185

Continue Your Journey in App
Find your dream home, receive real-time updates, and many more!
Download App
Continue Your Journey in App
Find your dream home, receive real-time updates, and many more!
Location
HOA Management
LeLand Management Group
HOA Fees
$293/ Monthly
Amenities
 Amenities and services may be covered by one or multiple associations and service providers.
 Security Gate
 Basket Ball
Disclaimer: Amenities are based on third-party information and may vary; buyers must independently verify all amenities, as information is deemed reliable but not guaranteed.
Facts & Features
Rooms
Bedrooms & bathrooms
Bedrooms: 3
Bathrooms: 2
Bedroom 1
Level: First
Bedroom 2
Level: First
Den
Level: First
Utility Room
Level: First
Living Room
Level: First
Kitchen
Level: First
Balcony/Porch/Lanai
Level: First
Primary Bedroom
Level: First
Dinette
Level: First
Interior
Sewer
Public Sewer
Interior Features
Built In Features, Ceiling Fans(s), Eat In Kitchen, Kitchen/family Room Combo, Open Floorplan, Solid Surface Counters, Split Bedroom, Thermostat, Walk In Closet(s), Window Treatments
Window Features
Blinds
Cooling
Central Air
Flooring
Carpet, Ceramic Tile
Heating
Central
Exterior Features
Hurricane Shutters, Sidewalk, Storage
Appliances
Dishwasher, Disposal, Dryer, Electric Water Heater, Kitchen Reverse Osmosis System, Microwave, Range, Refrigerator, Washer, Water Filtration System, Water Softener
Construction
Year Built
Year Built: 2016
Home type
Single Family Residence
Roof
Shingle
Architectural Style
Contemporary
Foundation Details
Slab
Construction Materials
Block, Stucco
Utilities & Energy
Laundry Features
Inside
Water Source
Public
Utilities
Cable Available, Electricity Connected
Security Features
Gated Community, Smoke Detector(s)
Association Amenities
Basketball Court, Gated
Parking Features
Garage Door Opener
Other Features
Subdivision Name
Bayridge
Vegetation
Mature Landscaping
Lot Features
Corner Lot, In County, Landscaped, Sidewalk
Patio And Porch Features
Enclosed, Rear Porch, Screened
Community Features
Gated Community No Guard, Playground, Sidewalks, Street Lights
Price History
| Date | Event | Price |
|---|---|---|
09/15/2026 Source: | Listed for Sale | $289,000 $187/sqft |
07/29/2026 Source: | Listing Removed | $289,000 -3.34% $187/sqft |
04/22/2026 Source: | Price Decreased | $299,000 -6.56% $193/sqft |
03/12/2026 Source: | Listed for Sale | $320,000 +14783.72% $207/sqft |
02/18/2023 Source: | Sold | $2,150 $1/sqft |

Nearby Homes
Find Homes by Property Features in Ruskin, FL
Nearby New Homes For Sale

Based on information from Stellar MLS® through Oct 10, 2026, 10:45PM as submitted to and distributed by MLS GRID. All data is obtained from various sources and may not have been verified by the broker or MLS GRID. Supplied Open House Information is subject to change without notice. All information should be independently reviewed and verified for accuracy. Properties may or may not be listed by the office/agent presenting the information. IDX information is provided exclusively for consumers’ personal non-commercial use. It may not be used for any purpose other than to identify prospective properties consumers may be interested in purchasing. The data is deemed reliable but is not guaranteed by MLS GRID. The use of the MLS GRID Data may be subject to an end-user license agreement prescribed by the Member Participant’s applicable MLS, if any, and as amended from time to time. © 2026 Stellar MLS. All Rights Reserved.
 Advertising Broker: Fred McGill | Simple Showing, Inc