- Overview
- Description
- Property Details
- Location
- Facts & Features
- Getting Around
- Nearby Homes




$3,500,000
Monthly Est:$17,421
 6 Beds
 7 Baths
6 full baths + 1 half bath
 6,884sqft
1210 Chersonese Round, Mount Pleasant, SC 29464
$3,500,000
$17,421/moEst:
Get Pre-Approved
Single Family Residence
Built in 1989
$-- HOA
0.66 acre lot
$508/sq.ft
Description
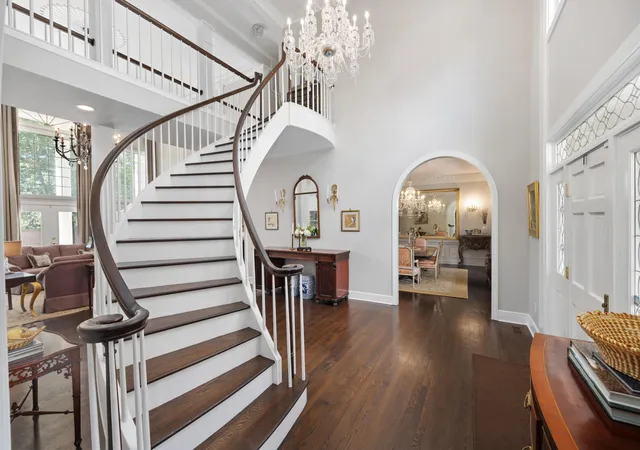
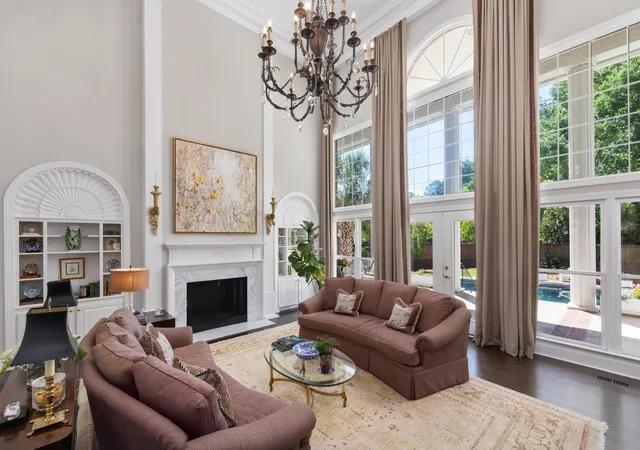
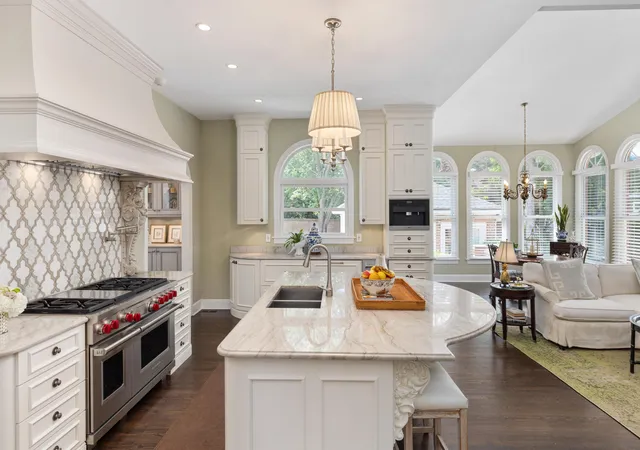
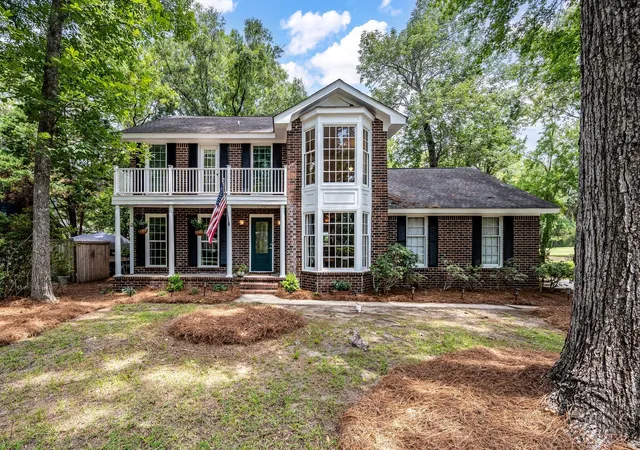
Located on Chersonese Round within Snee Farm, this thoughtfully designed six-bedroom residence offers nearly 7,000 square feet of refined living, where classic architecture, generous scale, and curated interiors come together in one of Mount Pleasant's most established communities. Set on .66 acres and framed by mature landscaping, the property seamlessly balances grand entertaining spaces with a warm, inviting atmosphere. Soaring ceilings, arched openings, custom mill-work, and hand-finished detailing create elegant continuity throughout the main level. A dramatic floating staircase anchors the interior, opening to formal living and dining spaces, and a grand main living room featuring custom built-ins, a fireplace, and oversized windowsthat fill the space with natural light. The kitchen is both functional and visually distinctive, anchored by a sculptural marble island with curved-edge detailing and complemented by custom Amish-built cabinetry. Sub-Zero and Wolf appliances are seamlessly woven into the design, while a custom-crafted backsplash and wall-mounted pot filler add both utility and character.
Designed for both everyday living and entertaining, the kitchen opens to a cozy family room with a fireplace and a breakfast nook. A separate catering kitchen provides additional prep space, refrigeration, concealed storage, and its own washer and dryer. A small wine gallery with a beverage refrigerator, custom cabinetry, and wine storage is tucked between the formal living room and the kitchen.
Privately situated on the main level, the primary suite is a true retreat, complete with a light-filled garden sitting room and an expansive walk-in dressing room featuring custom-lit cabinetry, a fireplace and french doors to the covered terrace. There is also a secondary walk-in closet and a spacious bathroom with a freestanding soaking tub, dual vanities, and a separate walk-in shower.
The home also offers multiple guest accommodations, including an au pair/mother-in-law suite over the garage, four secondary bedrooms on the second level, and a separate pool house ideal for extended stays or a poolside retreat.
The spacious backyard is enclosed by a masonry wall and features a large pool and multiple entertaining areas which extend the relaxing living experience even further, creating a setting that feels both expansive and private.
Recent improvements include a new roof, rain gutters, and updated HVAC systems. The outdoor living area has been beautifully enhanced with a resurfaced pool, updated decking, designer tile accents, and elegant travertine detailing.
Elegant yet welcoming, this is a residence with a rare sense of calm and presence, ideally situated within Snee Farm just minutes from downtown Charleston and area beaches.
- Houzeo last checked: 1 minute ago
- Listing updated: September 11, 2026 at 3:46 pm
- Listing Provided by: Brian Mello | Dunes Properties of Charleston Inc
- Source: CHS Regional MLS | MLS#: 26013405

Property Details
Status
Active
Type
Single Family Residence
No. of Stories
2
County
City
Neighborhood
Year Built
1989
HOA Fees
-
Finished Area
6,884 sqft
Lot Size
0.66 acre lot
Basement Area
- sqft
MLS Name
CHS Regional MLS
MLS Number
26013405
MLS Status
Active
Days on Market
154

Continue Your Journey in App
Find your dream home, receive real-time updates, and many more!
Download App
Continue Your Journey in App
Find your dream home, receive real-time updates, and many more!
Location
Facts & Features
Rooms
Bedrooms & bathrooms
Bedrooms: 6
Bathrooms: 7
Interior
Exterior Features
Rain Gutters
Interior Features
Ceiling Cathedral/vaulted, Ceiling Smooth, High Ceilings, Kitchen Island, Walk In Closet(s), Wet Bar, Ceiling Fan(s), Eat In Kitchen, Family, Formal Living, Entrance Foyer, Frog Attached, Great, Loft, In Law Floorplan, Office, Pantry, Separate Dining
Sewer
Public Sewer
Window Features
Some Thermal Wnd/doors, Skylight(s), Window Treatments Some
Flooring
Carpet, Ceramic Tile, Wood
Heating
Central, Heat Pump
Cooling
Central Air
Construction
Year Built
Year Built: 1989
Home type
Single Family Residence
Architectural Style
Colonial
Foundation Details
Crawl Space
Construction Materials
Brick Veneer
Roof
Architectural
Utilities & Energy
Parking Features
3 Car Garage, Attached, Garage Door Opener
Pool Features
In Ground
Laundry Features
Laundry Room
Fireplace Features
Family Room, Great Room, Other, Three
Utilities
Dominion Energy, Mt. P. W/s Comm
Water Source
Public
Other Features
Community Features
Clubhouse, Club Membership Available, Golf Course, Golf Membership Available, Pool, Tennis Court(s), Walk/jog Trails
Lot Features
.5 1 Acre, Corner Lot
Patio And Porch Features
Front Porch
Subdivision Name
Snee Farm
Price History
| Date | Event | Price |
|---|---|---|
09/11/2026 Source: | Listed for Sale | $3,500,000 +85.77% $508/sqft |
01/04/2022 Source: | Sold | $1,884,000 +88.40% $274/sqft |
05/12/2020 Source: | Listing Removed | $1,000,000 +11.73% $145/sqft |
05/12/2020 Source: | Price Decreased | $895,000 -1.38% $130/sqft |
05/12/2020 Source: | Sold | $907,500 $132/sqft |

Nearby Homes




Find Homes by Property Features in Mount Pleasant, SC
Nearby New Homes For Sale

This representation is based in whole or in part on information supplied by the Charleston Trident Association of REALTORS® or its Multiple Listing Service through Oct 09, 2026, 11:30AM. Information is provided exclusively for personal, non-commercial use, and may not be used for any purpose other than to identify prospective properties consumers may be interested in purchasing.This website may not include listings or property addresses of sellers who have directed their listing brokers to withhold their listing or their property address from display on the Internet. All information deemed reliable but not guaranteed. Charleston Trident Multiple Listing Service, Inc. makes no representation or warranty regarding the accuracy of the data. ©2026 Charleston Trident MLS CTMLS. All rights reserved.
 Advertising Broker: Nicholas Huscroft | Chosen Realty