- Overview
- Description
- Property Details
- Location
- Facts & Features
- Getting Around
- Nearby Homes
 Price Drop: $100K (09/30)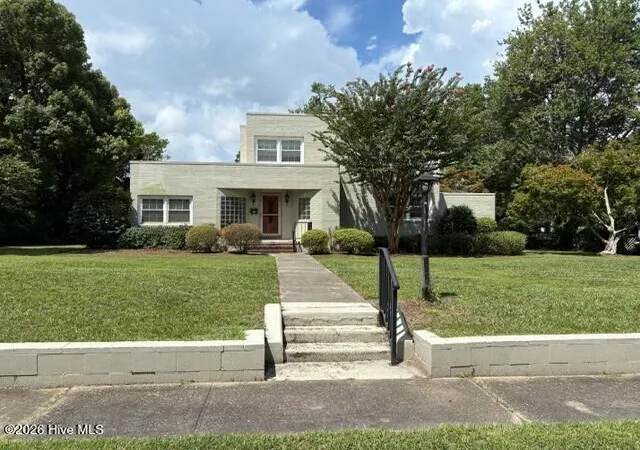
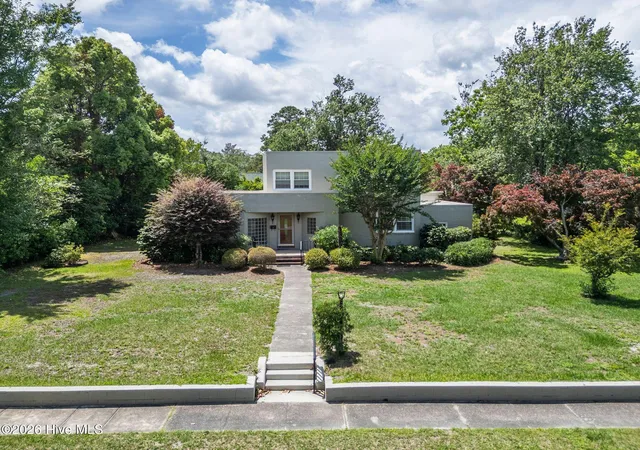

Street View
$750,000
Monthly Est:$3,733
 5 Beds
 4 Baths
4 full baths
 3,005sqft
1210 Essex Dr, Wilmington, NC 28403
$750,000
$3,733/moEst:
Get Pre-Approved
Single Family Residence
Built in 1945
$-- HOA
0.48 acre lot
$250/sq.ft
Description
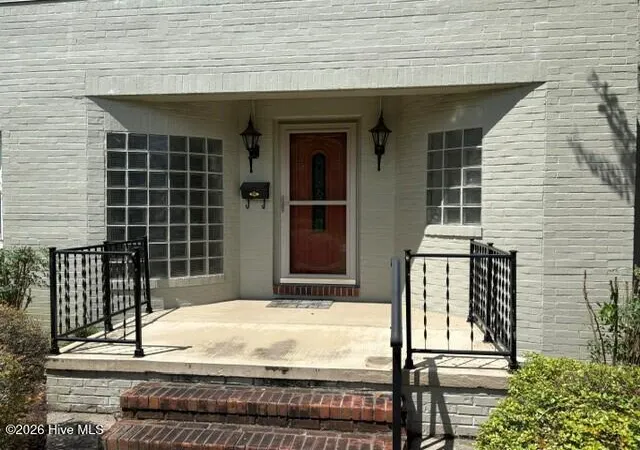
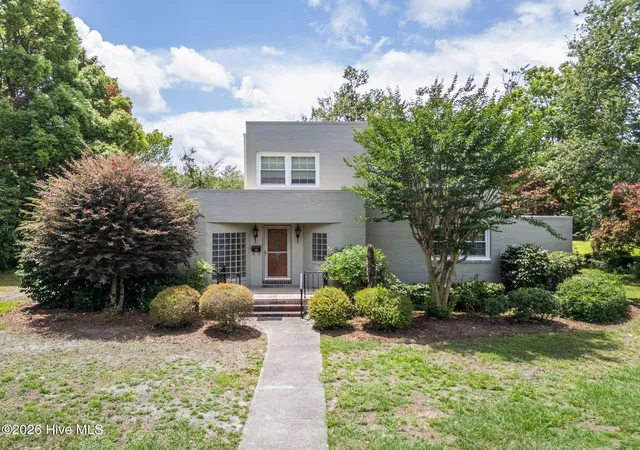
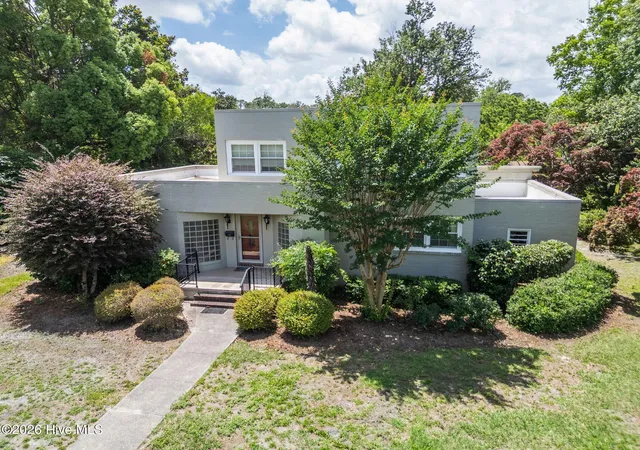
A true test of time, this custom built 1945 midtown Wilmington home offers timeless character, architectural charm and endless potential to remodel to your taste. Located in one of the areas most sought out established neighborhoods. Walk or bike to the park, fitness center or many local retail shops and dining establishments. Stroll the community on live oak tree and azalea line sidewalks and greenways. Ready for new owners vision. This distinctive home showcases original features including archways, rounded glass block walls, by gone era phone nook, luggage storage area and a full greeting entry foyer. True mid 20th century craftsman style. Spacious bedrooms include options for primary on main or upper level. Guest rooms with built in cabinetry. The 5th bedroom with seperate entrance is ideal for an in-law suite. Wood and tile floors in much of the home. Large sunny carolina room. Sit outside onto a covered patio for entertaining or the private second level veranda. Beautiful mature .48 acre landscaped lot has special alley access to the back of the property and garage/carport. A rare opportunity to restore and personalize a true Wilmington classic brimming with character and endless possibilities.
- Houzeo last checked: 5 minutes ago
- Listing updated: September 30, 2026 at 9:07 pm
- Listing Provided by: Brett Knowles (910) 202-2525 DRE #173727 | Coldwell Banker Sea Coast Advantage (910) 799-3435
- Source: Hive MLS-NC | MLS#: 100594491

Property Details
Status
Active Under Contract
Type
Single Family Residence
No. of Stories
2
County
City
Neighborhood
--
Year Built
1945
HOA Fees
-
Finished Area
3,005 sqft
Lot Size
0.48 acre lot
Basement Area
- sqft
MLS Name
Hive MLS
MLS Number
100594491
MLS Status
Pending with Showings
Days on Market
62

Continue Your Journey in App
Find your dream home, receive real-time updates, and many more!
Download App
Continue Your Journey in App
Find your dream home, receive real-time updates, and many more!
Location
Facts & Features
Rooms
Bedrooms & bathrooms
Bedrooms: 5
Bathrooms: 4
Sunroom
Level: First
Area: Square Feet
Dimensions: 270.00
Den
Level: First
Area: Square Feet
Dimensions: 210.00
Bedroom 5
Level: First
Area: Square Feet
Dimensions: 224.00
Bedroom 3
Level: Second
Area: Square Feet
Dimensions: 154.00
Bedroom 4
Level: Second
Area: Square Feet
Dimensions: 168.00
Other
Level: First
Area: Square Feet
Dimensions: 154.00
Bedroom 2
Level: Second
Area: Square Feet
Dimensions: 220.00
Master Bedroom
Level: First
Area: Square Feet
Dimensions: 210.00
Kitchen
Level: First
Area: Square Feet
Dimensions: 225.00
Living Room
Level: First
Area: Square Feet
Dimensions: 390.00
Interior
Heating
Forced Air, Oil
Appliances
Electric Oven, Electric Cooktop, Dishwasher
Cooling
Central Air
Interior Features
Entrance Foyer, Bookcases, Kitchen Island, Pantry, Blinds/shades, Wood Burning Stove
Construction
Year Built
Year Built: 1945
Home type
Single Family Residence
Construction Materials
See Remarks, Brick, Vinyl Siding
Foundation Details
Crawl Space
Roof
Membrane, Shingle
Utilities & Energy
Water Source
Public
Fireplace Features
Wood Burning Stove
Parking Features
On Site, Paved
Association Amenities
None
Utilities
Water Connected
Other Features
Patio And Porch Features
Covered, Porch, Balcony
Subdivision Name
Glen Arden
Price History
| Date | Event | Price |
|---|---|---|
09/30/2026 Source: | Contingent (Active Under Contract) | $750,000 $250/sqft |
09/03/2026 Source: | Price Decreased | $750,000 -11.76% $250/sqft |
08/06/2026 Source: | Listed for Sale | $850,000 $283/sqft |

Nearby Homes
Find Homes by Property Features in Wilmington, NC
Nearby New Homes For Sale

Based on information from the Hive MLS, through Oct 08, 2026, 10:30PM. This website may not include listings or property addresses of sellers who have directed their listing brokers to withhold their listing or their property address from display on the Internet. The data relating to real estate on this web site comes in part from the Internet Data Exchange program of Hive MLS, and is updated as of Oct 08, 2026, 10:30PM. All information is deemed reliable but not guaranteed and should be independently verified. All properties are subject to prior sale, change, or withdrawal. Neither listing broker(s) nor Chosen Realty LLC nor Houzeo shall be responsible for any typographical errors, misinformation, or misprints, and shall be held totally harmless from any damages arising from reliance upon these data. IDX information is provided exclusively for personal, non-commercial use, and may not be used for any purpose other than to identify prospective properties consumers may be interested in purchasing. © 2026 Hive MLS. All Rights Reserved.
 Advertising Broker: Nicholas Huscroft | Chosen Realty