- Overview
- Description
- Property Details
- Location
- HOA Management
- Facts & Features
- Getting Around





$1,175,000
Monthly Est:$5,848
 4 Beds
 6 Baths
4 full baths + 2 half baths
 7,458sqft
1210 Hawthorne Ln #1, Hinsdale, IL 60521
$1,175,000
$5,848/moEst:
Get Pre-Approved
Condominium
Built in 1988
$1,068/mo HOA
-- sqft lot
$158/sq.ft
Description
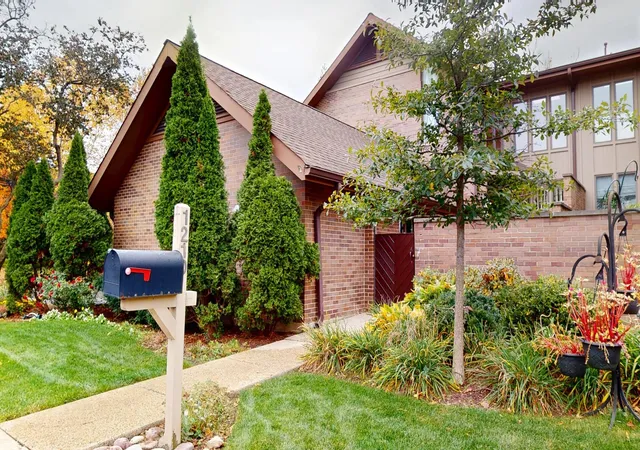
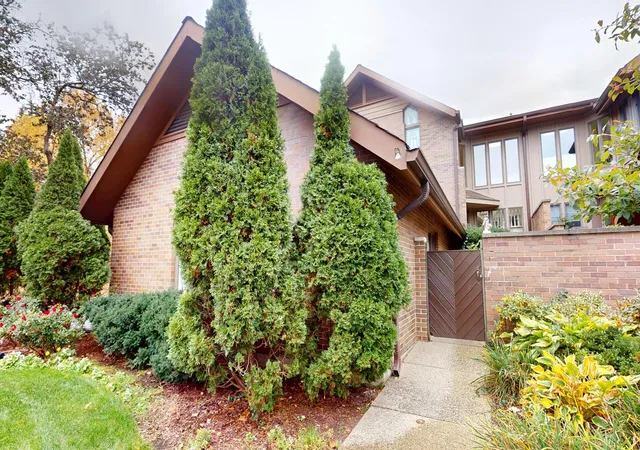
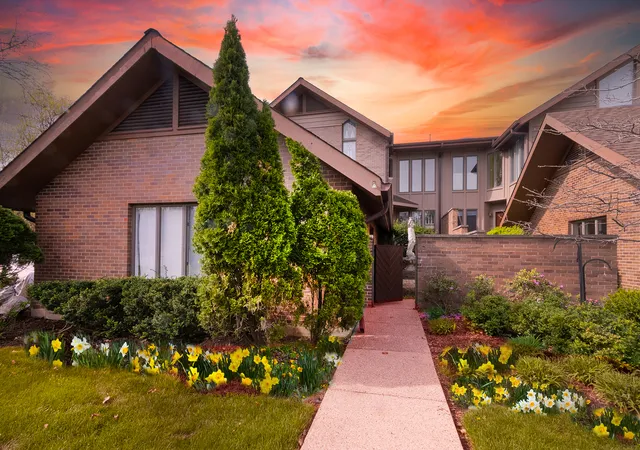
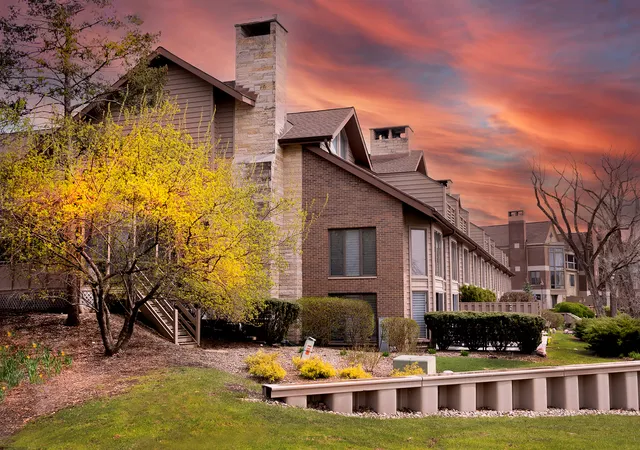
Hidden within the gates of Graue Mill lies a residence that feels more like a private retreat than a townhome. Occupying one of the community's most coveted locations, this remarkable villa is surrounded by uninterrupted views of Salt Creek, creating a setting that is peaceful, picturesque, and rarely available. The landscape unfolds in every direction, with shimmering water, mature trees, and abundant wildlife providing a backdrop that changes beautifully with each season. A soaring entry introduces the home's impressive scale, where a striking open staircase extends through all three levels and serves as a centerpiece of the interior. Sunlight pours through oversized windows, illuminating the expansive living spaces while drawing attention to the breathtaking scenery beyond. Designed with both comfort and sophistication in mind, the home offers an effortless flow between gathering spaces and quiet retreats. The sunroom serves as a favorite destination, anchored by a vintage Carson Pirie Scott chandelier and wrapped in windows that capture the surrounding beauty. Nearby, the kitchen connects seamlessly to the living areas, creating an inviting atmosphere for everything from intimate mornings to large-scale entertaining. The first-floor primary suite offers a level of comfort typically reserved for luxury resorts. Wake to tranquil water views, enjoy a private coffee station, and unwind in a beautifully appointed bath designed for relaxation. Upstairs, each bedroom enjoys the privacy of its own full bath, providing exceptional accommodations for family and guests. The lower level was created for entertaining without compromise. A remarkable European antique bar serves as the focal point, complemented by generous recreation areas, a fitness room, and flexible living spaces that can adapt to a variety of lifestyles. Adding to the home's versatility is a fully self-contained apartment with a separate entrance, kitchen, and living quarters, ideal for multigenerational living, extended stays, or private guest accommodations. What truly distinguishes this home is its rare sense of space and adaptability within a maintenance-free community. Multiple levels of living allow residents to gather, entertain, work, and unwind with ease. Whether hosting celebrations, accommodating guests, or creating dedicated workspaces, the layout responds effortlessly to modern living. Thoughtful design and generous room sizes make it feel more like a custom waterfront estate than a townhome. Outdoor living reaches another level with an expansive deck unlike any other within the community. Whether hosting summer gatherings, enjoying an evening glass of wine, or simply listening to the sounds of nature, this outdoor sanctuary provides an extraordinary connection to the surrounding environment. It is not uncommon to spot herons along the shoreline, deer crossing the landscape, or bald eagles soaring overhead. Graue Mill offers a lifestyle that is difficult to replicate. Residents enjoy a staffed gatehouse, maintained grounds, heated pool, clubhouse, tennis and pickleball courts, putting green, and open space, all a short drive from downtown Hinsdale, Metra, dining, boutique shopping, and major routes. Recent enhancements include a new roof and skylights in 2024 and replacement of more than 250 recessed fixtures in 2025. Combining extraordinary square footage, unparalleled views, exceptional privacy, and a premier location within one of the western suburbs' most distinguished gated communities, this is a rare opportunity defined by comfort, elegance, and natural beauty.
- Houzeo last checked: 13 minutes ago
- Listing updated: November 6, 2026 at 9:04 am
- Listing Provided by: Lisa Wenzel (630) 430-4797 | Wenzel Select Properties, Ltd. (630) 430-4790
- Source: MRED MLS-IL as distributed by MLS GRID | MLS#: 12675090

This condo is in:
 Roof Deck / Sundeck
 Tennis Court
 Sauna / Steam Room
 Clubhouse
 Party / Banquet Room
 Fitness Center
 Picnic Area
 Swimming Pool
 Security
Property Details
Status
Active
Type
Condominium
No. of Stories
6
County
City
Neighborhood
--
Year Built
1988
HOA Fees
$1068/mo
Finished Area
7,458 sqft
Lot Size
-- sqft lot
Basement Area
- sqft
MLS Name
MRED MLS
MLS Number
12675090
MLS Status
New

Continue Your Journey in App
Find your dream home, receive real-time updates, and many more!
Continue Your Journey in App
Find your dream home, receive real-time updates, and many more!
Location
HOA Management
N/A
HOA Fees
$1,068/ Monthly
Amenities
 Amenities and services may be covered by one or multiple associations and service providers.
 Sundeck
 Security Guard
 Lawn Care
 Tennis
 Insurance
 Club House
 Spa
 Pool
 Health Club
 Parking
 Snow Removal
 On Site Manager/Engineer
Exercise Facilities
Exterior Maintenance
Picnic Area
Disclaimer: Amenities are based on third-party information and may vary; buyers must independently verify all amenities, as information is deemed reliable but not guaranteed.
Facts & Features
Rooms
Bedrooms & bathrooms
Bedrooms: 4
Bathrooms: 6
Sun Room
Level: Main
Area: 288.00 Square Feet
Dimensions: 18X16
Sitting Room
Level: Main
Area: 165.00 Square Feet
Dimensions: 15X11
Recreation Room
Level: Walkout Basement
Area: 702.00 Square Feet
Dimensions: 26X27
Walk In Closet
Level: Main
Area: 56.00 Square Feet
Dimensions: 8X7
Breakfast Room
Level: Main
Area: 91.00 Square Feet
Dimensions: 13X7
Foyer
Level: Main
Area: 323.00 Square Feet
Dimensions: 19X17
Storage
Level: Walkout Basement
Area: 285.00 Square Feet
Dimensions: 19X15
Exercise Room
Level: Walkout Basement
Area: 216.00 Square Feet
Dimensions: 24X9
Office
Level: Second
Area: 180.00 Square Feet
Dimensions: 15X12
Suite
Level: Walkout Basement
Area: 324.00 Square Feet
Dimensions: 18X18
Bedroom 2
Level: Second
Area: 392.00 Square Feet
Dimensions: 28X14
Bedroom 3
Level: Second
Area: 285.00 Square Feet
Dimensions: 19X15
Bedroom 4
Level: Walkout Basement
Area: 144.00 Square Feet
Dimensions: 12X12
Dining Room
Level: Main
Area: 252.00 Square Feet
Dimensions: 18X14
Family Room
Level: Main
Area: 300.00 Square Feet
Dimensions: 20X15
Kitchen
Level: Main
Area: 196.00 Square Feet
Dimensions: 14X14
Laundry
Level: Walkout Basement
Area: 135.00 Square Feet
Dimensions: 15X9
Living Room
Level: Main
Area: 400.00 Square Feet
Dimensions: 25X16
Master Bedroom
Level: Main
Area: 448.00 Square Feet
Dimensions: 32X14
Interior
Sewer
Public Sewer
Exterior Features
Balcony
Cooling
Central Air
Window Features
Screens, Drapes, Blinds, Skylight(s)
Interior Features
Vaulted Ceiling(s), Wet Bar, 1st Floor Bedroom, 1st Floor Full Bath, Storage, Built In Features, Walk In Closet(s), Bookcases, Dining Combo, Pantry
Flooring
Hardwood
Heating
Forced Air
Appliances
Double Oven, Range, Microwave, Dishwasher, Refrigerator, Bar Fridge, Washer, Dryer, Disposal, Trash Compactor, Stainless Steel Appliance(s), Cooktop, Oven, Electric Cooktop
Construction
Year Built
Year Built: 1988
Home type
Condominium
Foundation Details
Concrete Perimeter
Roof
Asphalt
Construction Materials
Brick
Utilities & Energy
Laundry Features
Gas Dryer Hookup, In Unit, Sink
Parking Features
Asphalt, Garage Door Opener, Yes, Garage Owned, Attached, Garage
Water Source
Public
Basement
Finished, Exterior Entry, Concrete, Rec/family Area, Storage Space, Walk Up Access, Daylight, Full, Walk Out Access
Association Amenities
Exercise Room, On Site Manager/engineer, Party Room, Sundeck, Pool, Sauna, Tennis Court(s), Clubhouse, In Ground Pool, Picnic Area, Security
Electric
Circuit Breakers
Fireplace Features
Wood Burning, Gas Log, Gas Starter
Other Features
Lot Features
Common Grounds, Cul De Sac, Landscaped, Wooded, Mature Trees
Subdivision Name
Graue Mill
Patio And Porch Features
Deck
Find Homes by Property Features in Hinsdale, IL

This representation is based in whole or in part on data supplied by Midwest Real Estate Data, LLC through Nov 07, 2026, 01:45AM. Midwest Real Estate Data, LLC does not guarantee nor is it in any way responsible for its accuracy. Data maintained by Midwest Real Estate Data LLC may not reflect all real estate activity in the market. Based on information submitted to the MLS GRID as of Nov 07, 2026, 01:45AM. All data is obtained from various sources and has not been, and will not be, verified by broker or MLS GRID. Supplied Open House information is subject to change without notice. All information should be independently reviewed and verified for accuracy. Properties may or may not be listed by the office/agent presenting the information. This website may not include listings or property addresses of sellers who have directed their listing brokers to withhold their listing or their property address from display on the Internet. Some IDX listings have been excluded from this website. Information is provided exclusively for consumers’ personal non-commercial use. It may not be used for any purpose other than to identify prospective properties consumers may be interested in purchasing. The data is deemed reliable but is not guaranteed by MLS GRID, MRED or Houzeo. The use of the MLS GRID Data may be subject to an end user license agreement prescribed by the Member Participant’s applicable MLS, if any, and as amended from time to time. Properties displayed may be listed or sold by various participants in the MLS, Listings courtesy of MRED as distributed by MLS GRID. ©2026 Midwest Real Estate Data LLC. All Rights Reserved
 Advertising Broker: Jorge Romero | Realty One Group Inc.
