- Overview
- Description
- Property Details
- Location
- HOA Management
- Facts & Features
- Getting Around
- Nearby Homes

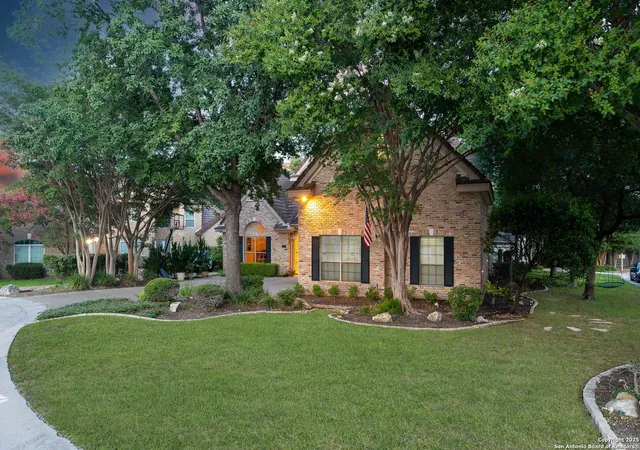


$680,000
Monthly Est:$3,385
 4 Beds
 3 Baths
2 full baths + 1 half bath
 3,201sqft
1210 Hymeadow, San Antonio, TX 78258
$680,000
$3,385/moEst:
Get Pre-Approved
Single Family Residence
Built in 1997
$-- HOA
11,804.76 sqft lot
$212/sq.ft
Description
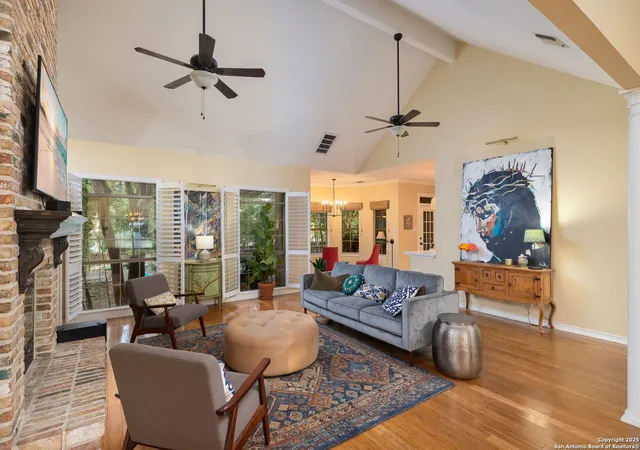
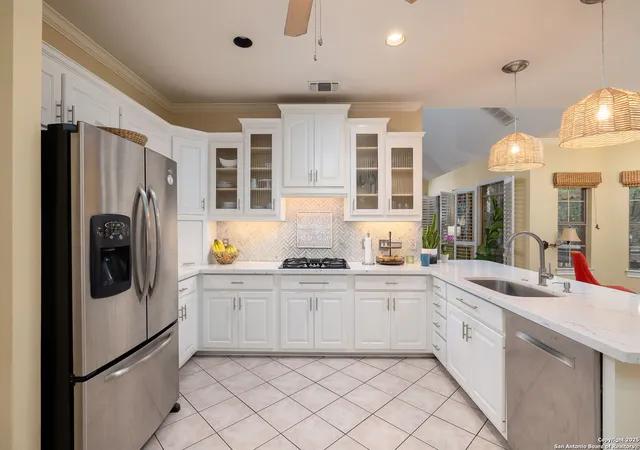
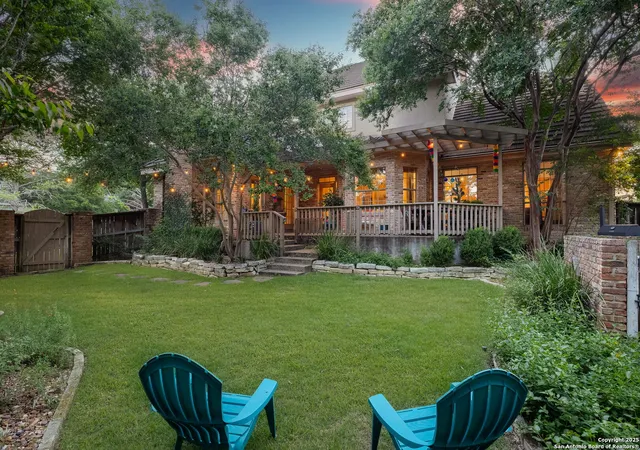
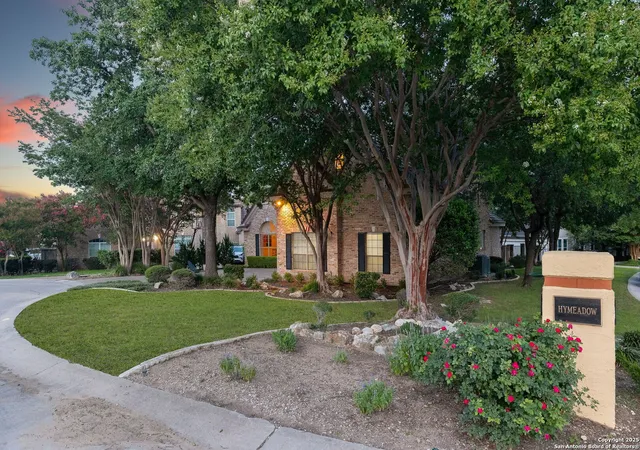
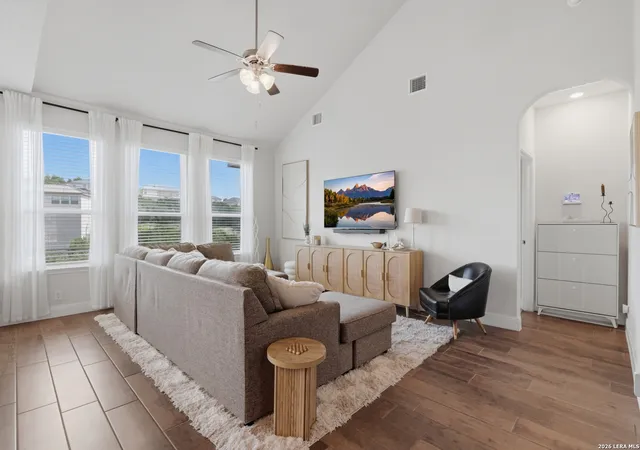
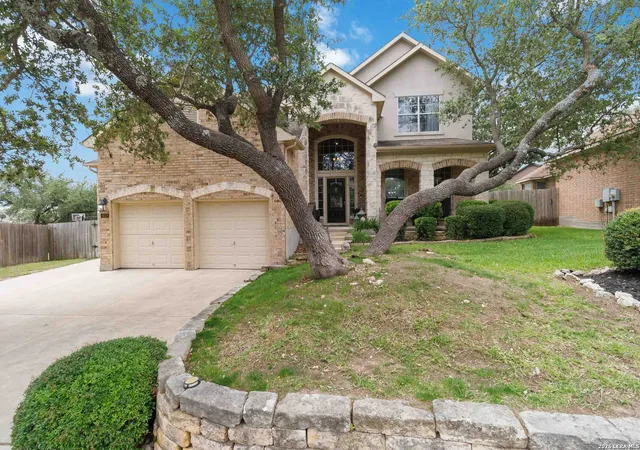
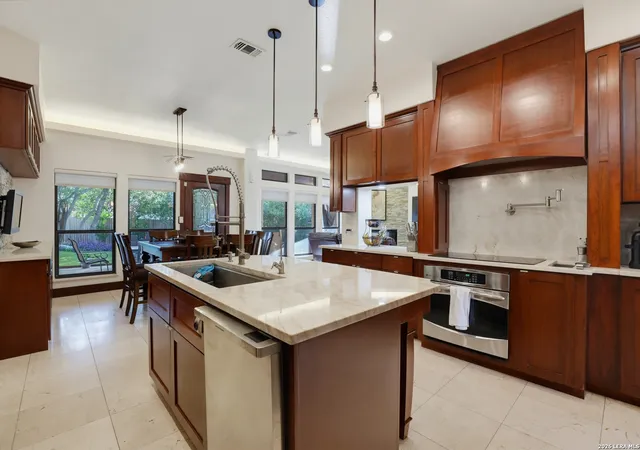
Discover unparalleled elegance at 1210 Hymeadow, San Antonio, TX 78258, a meticulously maintained gem nestled in the prestigious gated community of the Midlands of Sonterra. This stunning residence, situated on a coveted cul-de-sac and corner lot, offers low-maintenance luxury living with exclusive interior access to the renowned Sonterra Country Club (membership required). Perfectly blending sophistication with comfort, this home has been thoughtfully updated with over $60,000 in recent upgrades, ensuring a move-in-ready experience. Step inside to an open-concept floor plan bathed in natural light, showcasing gleaming hardwood floors and stylish tile throughout-no carpet in sight. The spacious living room captivates with a cozy gas fireplace, custom built-ins, and a soaring cathedral ceiling, creating an inviting space for relaxation or entertaining. The recently renovated chef's kitchen is a culinary masterpiece, featuring custom cabinets, a gas stove, dual ovens, and two refrigerators that convey with the home. Ample storage and a breakfast nook complement the adjacent open concept living and dining combo, perfect for hosting gatherings of any size. The primary suite, conveniently located downstairs, is a serene retreat with hardwood floors, a gas fireplace, a private sitting area, and direct access to the covered patio. Custom shutters throughout the home add a touch of elegance, while remote-controlled ceiling fans and fireplaces enhance comfort and convenience. Upstairs, a versatile Texas basement/flex room offers endless possibilities, whether as a home office, gym, or media room. The home also boasts recently updated bathrooms, including a $22,000 upstairs bathroom renovation and a refreshed downstairs bathroom with new cabinetry and paint. The covered patio, equipped with a ceiling fan, provides a shaded oasis for outdoor enjoyment. The low-maintenance lot benefits from professional landscaping, creating a polished exterior that complements the home's charm. The two-car garage is both functional and stylish, featuring recently installed epoxy flooring and overhead storage racks. Additional upgrades include dual AC units, a dual media water softener, and new light fixtures featured in the home, ensuring energy efficiency and modern appeal. Recent Upgrades Chef's Kitchen: New custom cabinets, gas stove, dual ovens, and two refrigerators, wired undermounted lights Flooring: hardwood throughout the upstairs dry areas Upstairs Bathroom: Jack and Jill bath complete renovation Laundry Room: upgraded counters, paint and more Dual AC Units: for year-round comfort - Trane both exterior (condenser) & interior (Air handler) units Dual Media Water Softener: owned and conveys Landscaping: for curb appeal Garage Enhancements: epoxy flooring and storage racks Light Fixtures: for modern illumination Downstairs Bathroom: new cabinetry and fresh paint This exceptional home combines timeless luxury with modern upgrades in one of San Antonio's most sought-after communities. Don't miss your chance to own this masterpiece-schedule a showing today!
- Houzeo last checked: 12 hours ago
- Listing updated: September 2, 2025 at 5:16 pm
- Listing Provided by: Jessie Bienvenu | Resi Realty, LLC (210) 253-3137
- Source: LERA MLS-TX | MLS#: 1880919

Property Details
Status
Active
Type
Single Family Residence
No. of Stories
-
County
City
Neighborhood
--
Year Built
1997
HOA Fees
-
Finished Area
3,201 sqft
Lot Size
11,804.76 sqft lot
Basement Area
- sqft
MLS Name
LERA MLS
MLS Number
1880919
MLS Status
ACT
Days on Market
488

Continue Your Journey in App
Find your dream home, receive real-time updates, and many more!
Continue Your Journey in App
Find your dream home, receive real-time updates, and many more!
Location
HOA Management
SONTERRA POA
HOA Fees
$327.5/
Amenities
 Amenities and services may be covered by one or multiple associations and service providers.
 Park Playground
 Pool
 Security Gate
 Tennis
 Golf
 Bike Trails
 Air Conditioning
 Club House
 Sports Court
Disclaimer: Amenities are based on third-party information and may vary; buyers must independently verify all amenities, as information is deemed reliable but not guaranteed.
Facts & Features
Rooms
Bedrooms & bathrooms
Bedrooms: 4
Bathrooms: 3
Interior
Window Features
All
Utilities & Energy
Fireplace Features
Two, Livrm, Mstbd
Association Amenities
Cntrl, Pool, Tnnis, Golf, Clbhs, Park, Trail, Court, Guardedaccess
Other Features
Subdivision Name
Sonterra The Midlands
Price History
| Date | Event | Price |
|---|---|---|
07/03/2025 Source: | Price Increased | $680,000 +1.49% $212/sqft |
06/10/2025 Source: | Price Increased | $670,000 +3.40% $209/sqft |
03/04/2025 Source: | Listed for Sale | $648,000 +30.91% $202/sqft |
07/16/2020 Source: | Sold | $495,000 $154/sqft |

Nearby Homes
Find Homes by Property Features in San Antonio, TX

Based on information from the San Antonio Board of REALTORS® MLS through Nov 02, 2026, 02:15PM. Information is provided exclusively for consumers’ personal, non-commercial use, and it may not be used for any purpose other than to identify prospective properties consumers may be interested in purchasing. The data is deemed reliable but is not guaranteed. © 2026 San Antonio Board of REALTORS - All Rights Reserved.
 Advertising Broker: David Montalvo | CapTex Realty
