- Overview
- Description
- Property Details
- Location
- Facts & Features
- Getting Around
- Nearby Homes


Street View
$104,000
Monthly Est:$518
 2 Beds
 1 Bath
1 full bath
 2,244sqft
1210 N Madison St, Bloomington, IL 61701
$104,000
$518/moEst:
Get Pre-Approved
Single Family Residence
Built in 1910
$-- HOA
5,680.22 sqft lot
$46/sq.ft
Description
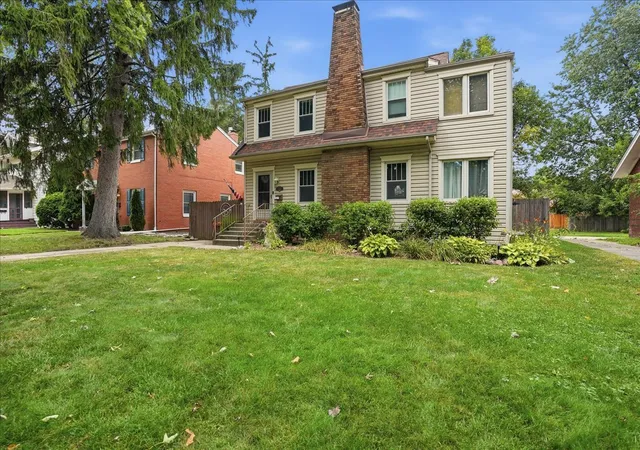
A bungalow that feels like home the moment you step inside. This 2-bedroom, 1-bath classic sits in one of Bloomington's most convenient pockets - just minutes from both Illinois State University and Illinois Wesleyan University, making it a smart play for owner-occupants, university staff, faculty, or investors looking for a strong rental footprint in a proven student-and-professional corridor. Step through the door and the character speaks first. Beautiful hardwood floors run through the spacious living and dining rooms, where classic wooden pillars frame the space and give the home its signature warmth. It's the kind of detail you don't find in new construction - and the kind that buyers remember. The kitchen is functional and full of storage, with floor-to-ceiling cabinetry making the most of every square foot. Main-floor laundry is conveniently located in the heated sunroom - a practical setup that keeps everything on one level. Outside, the inviting front porch invites you to slow down at the end of the day. The backyard is nearly fully fenced - only a small extension between the garage and house is needed to complete the enclosure, making it ready for pets, gardens, or weekend gatherings. The oversized 1.5-car garage measures a generous 16 x 23, delivering far more storage and workshop room than the typical city garage. The unfinished basement adds even more potential - store, expand, or finish to taste. Location is the multiplier. You're walkable and drivable to ISU and IWU, with quick access to Uptown Normal, Eastland Mall, downtown Bloomington, restaurants, coffee shops, grocery, and everyday conveniences. Whether you're settling in, buying close to campus, or adding to a rental portfolio, the location works in your favor. And the best part? The major work is already done. Recent updates include a new roof on both the house and oversized garage, plus new soffit and gutters (2025). The furnace, water heater (2026), and central air was replaced in 2021 with warranties still valid. The gas line was inspected and updated where needed in 2026, and the outside meter base and mast were replaced in 2021. Every appliance stays - stove, refrigerator, washer, and dryer - all less than 2 years old. At this price point, a home with the mechanical already handled is rare. The savings show up the day you move in. Original character, modern peace of mind, and a location that pays you back every day. Schedule your showing today.
- Houzeo last checked: 8 hours ago
- Listing updated: September 22, 2026 at 8:02 am
- Listing Provided by: Jeanie Walls | Coldwell Banker Real Estate Group (309) 846-0374
- Source: MRED MLS-IL | MLS#: 12652104

Property Details
Status
Active
Type
Single Family Residence
No. of Stories
-
County
City
Neighborhood
--
Year Built
1910
HOA Fees
-
Finished Area
2,244 sqft
Lot Size
5,680.22 sqft lot
Basement Area
- sqft
MLS Name
MRED MLS
MLS Number
12652104
MLS Status
Active
Days on Market
136

Continue Your Journey in App
Find your dream home, receive real-time updates, and many more!
Download App
Continue Your Journey in App
Find your dream home, receive real-time updates, and many more!
Location
Facts & Features
Rooms
Bedrooms & bathrooms
Bedrooms: 2
Bathroom: 1
Bedroom 2
Level: Main
Area: 90.00 Square Feet
Dimensions: 9X10
Dining Room
Level: Main
Area: 238.00 Square Feet
Dimensions: 14X17
Kitchen
Level: Main
Area: 120.00 Square Feet
Dimensions: 10X12
Laundry
Level: Main
Area: 91.00 Square Feet
Dimensions: 7X13
Living Room
Level: Main
Area: 169.00 Square Feet
Dimensions: 13X13
Master Bedroom
Level: Main
Area: 110.00 Square Feet
Dimensions: 10X11
Interior
Sewer
Public Sewer
Cooling
Central Air
Appliances
Range, High End Refrigerator, Washer, Dryer
Heating
Natural Gas
Flooring
Hardwood
Construction
Year Built
Year Built: 1910
Home type
Single Family Residence
Foundation Details
Brick/mortar
Construction Materials
Vinyl Siding
Architectural Style
Bungalow
Roof
Asphalt
Utilities & Energy
Basement
Unfinished, Full
Electric
Circuit Breakers, 100 Amp Service
Water Source
Public
Parking Features
Gravel, Yes, Garage Owned, Detached, Garage
Other Features
Community Features
Street Paved
Subdivision Name
Not Applicable
Patio And Porch Features
Porch
Price History
| Date | Event | Price |
|---|---|---|
08/11/2026 Source: | Price Decreased | $104,000 -4.59% $46/sqft |
06/15/2026 Source: | Price Decreased | $109,000 -5.22% $49/sqft |
05/26/2026 Source: | Listed for Sale | $115,000 +130.46% $51/sqft |
10/18/2019 Source: | Sold | $49,900 +21.71% $22/sqft |
10/18/2019 Source: | Price Decreased | $41,000 -31.55% $18/sqft |

Show more
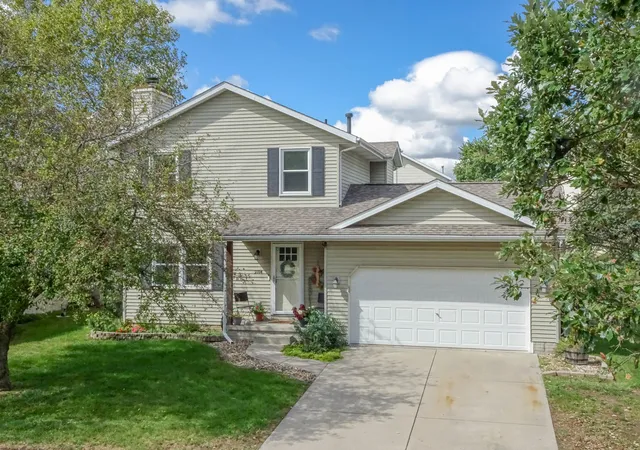
Nearby Homes
Find Homes by Property Features in Bloomington, IL

This representation is based in whole or in part on data supplied by Midwest Real Estate Data, LLC through Oct 09, 2026, 02:30PM. Midwest Real Estate Data, LLC does not guarantee nor is it in any way responsible for its accuracy. Data maintained by Midwest Real Estate Data LLC may not reflect all real estate activity in the market. Based on information submitted to the MLS GRID as of Oct 09, 2026, 02:30PM. All data is obtained from various sources and has not been, and will not be, verified by broker or MLS GRID. Supplied Open House information is subject to change without notice. All information should be independently reviewed and verified for accuracy. Properties may or may not be listed by the office/agent presenting the information. This website may not include listings or property addresses of sellers who have directed their listing brokers to withhold their listing or their property address from display on the Internet. Some IDX listings have been excluded from this website. Information is provided exclusively for consumers’ personal non-commercial use. It may not be used for any purpose other than to identify prospective properties consumers may be interested in purchasing. The data is deemed reliable but is not guaranteed by MLS GRID, MRED or Houzeo. The use of the MLS GRID Data may be subject to an end user license agreement. Properties displayed may be listed or sold by various participants in the MLS, Listings courtesy of MRED as distributed by MLS GRID. ©2026 Midwest Real Estate Data LLC. All Rights Reserved
 Advertising Broker: Jorge Romero | Realty One Group Inc.