Andover RE
Powered by 
- 0
- 3
- Overview
- Description
- Property Details
- Location
- Facts & Features
- Getting Around
- Nearby Homes
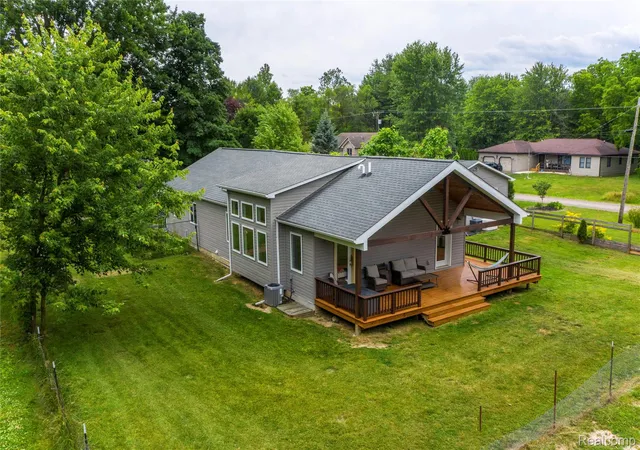

Street View
$749,900
Monthly Est:$3,733
 3 Beds
 3 Baths
2 full baths + 1 half bath
 3,250sqft
12100 Wilson Dr, Carleton, MI 48117
$749,900
$3,733/moEst:
Get Pre-Approved
Single Family Residence
Built in 2015
$-- HOA
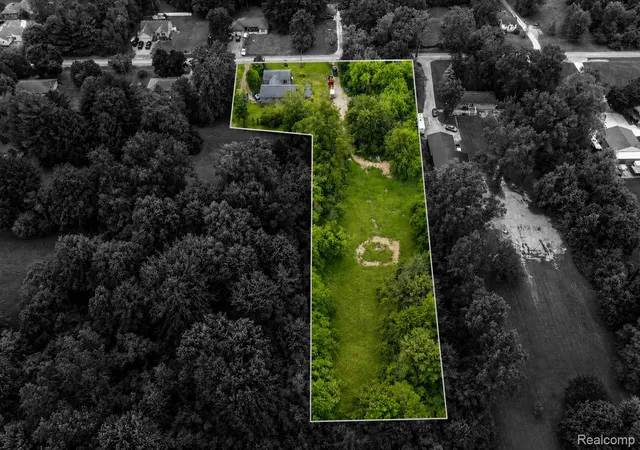
3.15 acres lot
$231/sq.ft
Description
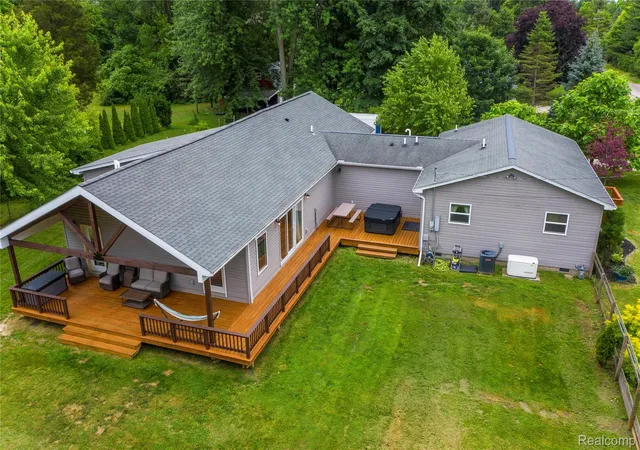
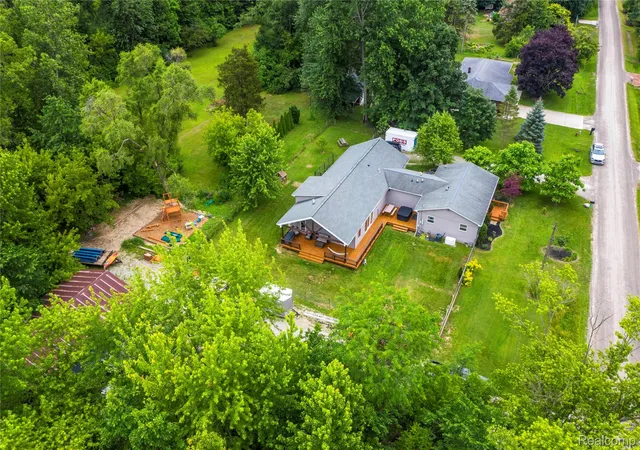
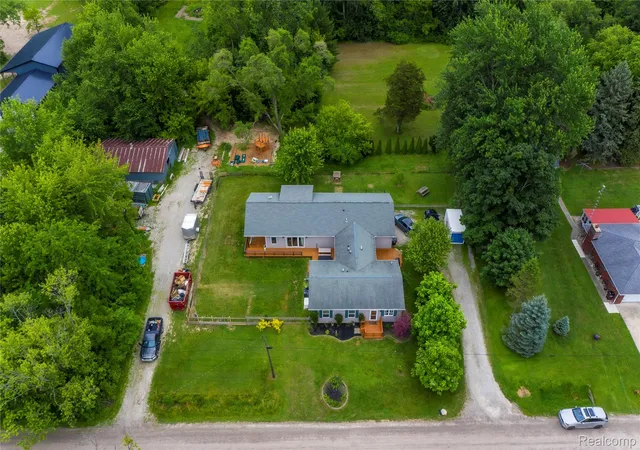
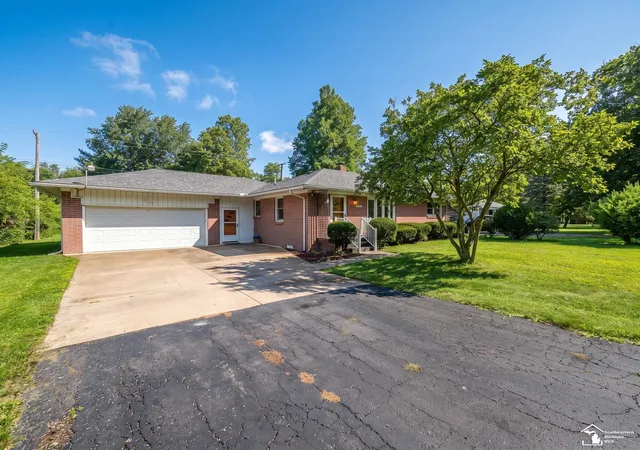
Welcome to one of Ash Township's rarest opportunities—nearly 3 private acres, exceptionally low taxes, and a custom home rebuilt from the foundation up in 2015 with a stunning addition completed in 2020. Offering over 2,300 sq ft above grade plus a finished basement, this property combines space, privacy, and value that's hard to find. The showpiece is the nearly 900 sq ft great room featuring soaring vaulted ceilings, a fireplace, and an open loft-style design overlooking the finished lower level. Designed for entertaining and everyday living, this is the kind of space buyers dream about but rarely find. The main level features 3 bedrooms, 2 full baths, a powder room, first-floor laundry, and a spacious primary suite with direct access to the deck and hot tub. A dedicated mudroom and butler's pantry area provide abundant cabinet storage, an additional sink, and beverage refrigerator—perfect for entertaining and everyday convenience. The finished basement adds a 4th bedroom with egress window, 9-foot ceilings, and additional living space. Outside, enjoy a fenced yard, new playground, mature trees, park-like surroundings, and a 30x40 pole barn. Additional features include a finished attached garage with 8-foot doors, dual furnaces, dual A/C units with separate controls, whole-house generator, 200-amp service, two sump pumps, and extensive electrical upgrades throughout. Located on a quiet dead-end road within Airport Schools and just minutes from I-75, this property offers the perfect blend of privacy, convenience, and affordability. With Ash Township's highly desirable low taxes, buyers can enjoy more home, more land, and more lifestyle than comparable properties in surrounding communities. **OPEN HOUSE THIS SATURDAY JUNE 27th 12-3pm**
- Houzeo last checked: 12 hours ago
- Listing updated: July 21, 2026 at 11:14 am
- Listing Provided by: Samantha Thomas (313) 283-9346 | Options Realty LLC (734) 506-0077
- Source: Realcomp MLS-MI | MLS#: 20261047391

- Originating MLS: Realcomp II Ltd
Property Details
Status
Active
Type
Single Family Residence
No. of Stories
-
County
City
Neighborhood
--
Year Built
2015
HOA Fees
-
Finished Area
3,250 sqft
Lot Size
3.15 acres lot
Basement Area
- sqft
MLS Name
Realcomp MLS
MLS Number
20261047391
MLS Status
Active
Days on Market
108
Cumulative Days on Market
28

Continue Your Journey in App
Find your dream home, receive real-time updates, and many more!
Download App
Continue Your Journey in App
Find your dream home, receive real-time updates, and many more!
Location
Facts & Features
Rooms
Bedrooms & bathrooms
Bedrooms: 3
Bathrooms: 3
Interior
Sewer
Septic Tank
Heating
Forced Air, Natural Gas
Construction
Year Built
Year Built: 2015
Home type
Single Family Residence
Architectural Style
Ranch
Foundation Details
Basement, Poured, Sump Pump
Construction Materials
Block, Vinyl Siding
Utilities & Energy
Pool Features
None
Parking Features
Twoand Half Car Garage, Attached, Electricityin Garage, Garage Door Opener
Basement
Finished
Water Source
Public
Other Features
Disclosures
Taxes Homestead Exempt
Price History
| Date | Event | Price |
|---|---|---|
06/27/2026 Source: | Listed for Sale | $749,900 +85.16% $231/sqft |
09/29/2007 Source: | Listing Removed | $405,000 $125/sqft |


Nearby Homes


Find Homes by Property Features in Carleton, MI
Nearby New Homes For Sale


Based on information from the Board/Association of REALTORS® (alternatively, from the Realcomp II Ltd. MLS) through Oct 09, 2026, 02:30PM. All information provided is deemed reliable, but is not guaranteed to be accurate and should be independently verified. IDX provided courtesy of Realcomp II Ltd. via Andover Real Estate & Houzeo, Copyright 2026 Realcomp II Ltd. Shareholders Any use of search facilities of data on the site, other than by a consumer looking to purchase real estate, is prohibited. IDX information is provided exclusively for consumers' personal, noncommercial use and may not be used for any purpose other than to identify prospective properties consumers may be interested in purchasing. The accuracy of all information, regardless of source, is not guaranteed or warranted. All information should be independently verified. Listing Information presented by local MLS brokerage: Andover Real Estate, local REALTOR®- Scott Rubin - (248)206-3666 . Any use of search facilities of data on the site, other than by a consumer looking to purchase real estate, is prohibited. © 2024 Realcomp II Ltd. MLS. All Rights Reserved.
 Advertising Broker: Andover Real Estate | Andover Real Estate