- Overview
- Description
- Property Details
- Location
- Facts & Features
- Getting Around
- Nearby Homes



Street View
$1,545,000
Monthly Est:$7,690
 4 Beds
 4 Baths
3 full baths + 1 half bath
 3,197sqft
12101 Gatewater Dr, Potomac, MD 20854
$1,545,000
$7,690/moEst:
Get Pre-Approved
Single Family Residence
Built in 1986
$-- HOA
5,227.2 sqft lot
$483/sq.ft
Description
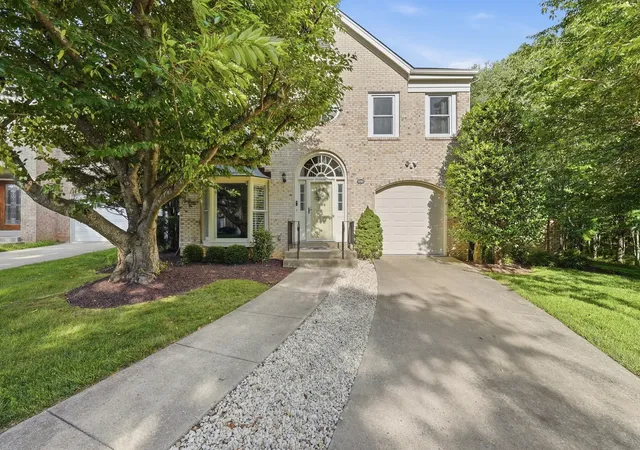
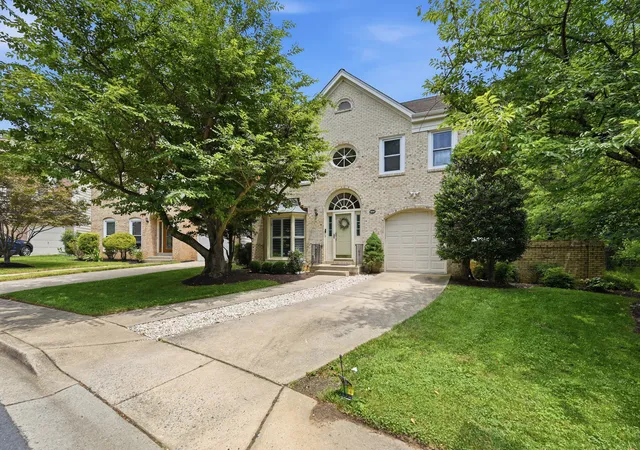
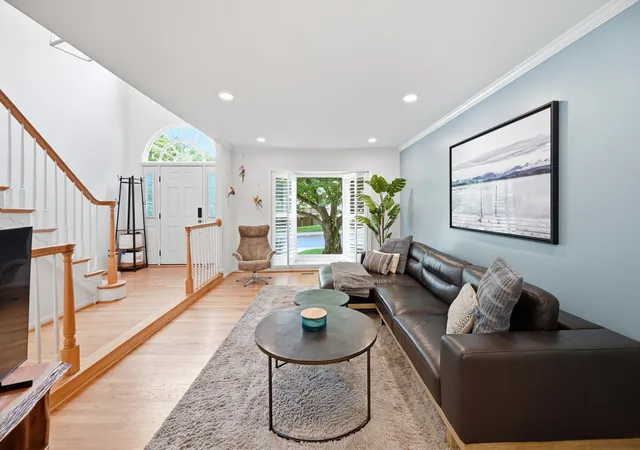
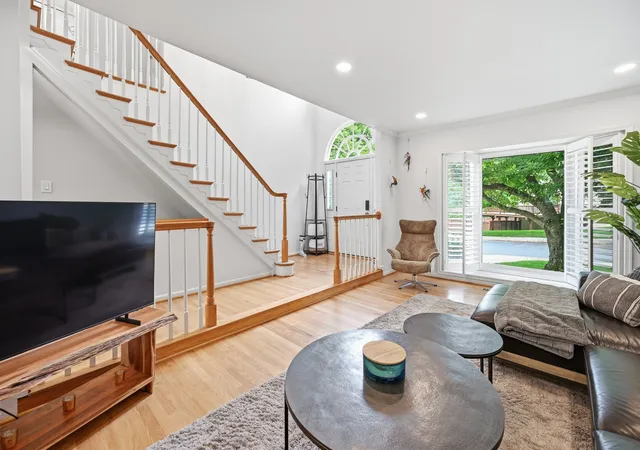
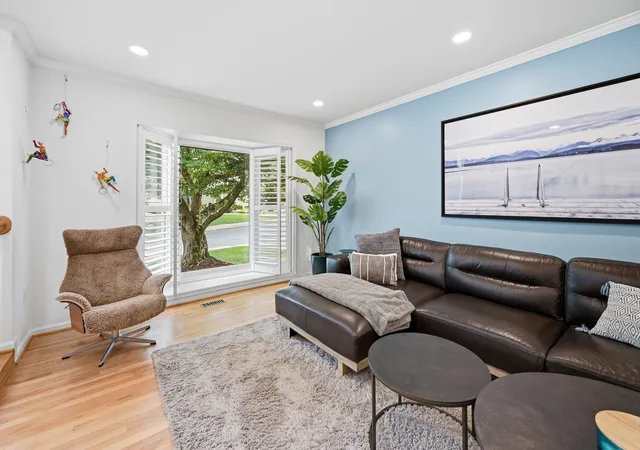
**$5,000 Seller Credit towards Mortgage Rate BuyDown**Tucked away into a lush, green common area in the highly sought-after Fallsberry community of Potomac, this beautifully updated residence offers a rare sense of privacy, tranquility, and effortless indoor-outdoor living for the contemporary lifestyle. Thoughtfully designed at just under 3,200 square feet, every space flows naturally into the next, creating a home that's perfectly suited for both quiet, everyday moments and easy entertaining. Sunlight streams through the skylight and sunburst window into a dramatic, two-story foyer helping to capture the full scale of this impressive home, while new, recessed lighting and rich hardwood floors create a warm and inviting ambience. The formal living and dining rooms transition gracefully into the heart of the home, a FULLY RENOVATED designer kitchen featuring sleek, dark wood cabinetry, waterfall quartz countertops, crisp and modern light tile flooring, and an impressive suite of new stainless steel appliances including dual ovens, an induction range, and wine refrigerator. Sliding glass doors open directly off of the kitchen and onto the deck, allowing activities to flow straight into the outdoors. Just past the kitchen, the family room is anchored by a cozy, brick fireplace, soaring vaulted ceilings, and abundant windows that look out into the trees beyond. An additional set of sliding glass doors connect the room to the wraparound patio/deck, creating a seamless transition between the home's inviting interior and its peaceful natural surroundings. The half-bath located between the family room and kitchen provides additional convenience. Upstairs, the spacious primary suite serves as a private retreat with an exceptionally large WALK-IN CLOSET with custom shelving, and two additional closets for abundant storage. The luxuriously renovated spa-like bath features a SIT-IN SOAKING TUB, heated towel rack, marble-inspired quartz vanity, backlit mirror, and a separate shower with clean chrome finishes. Two additional bedrooms share a beautifully renovated hall bath complete with an additional skylight, wide-sink vanity, full-size shower with built-in storage niche, designer contrasting tile, chrome fixtures, and new finishes throughout. The fully finished lower level expands the home's versatility with a spacious recreation room featuring a second fireplace and custom built-in bookshelves ideal for movies, game nights, or a home gym. French doors open to an additional room that functions beautifully as a private home office, guest suite, or POTENTIAL FOURTH BEDROOM complete with a full bath. A generously-sized laundry room has been completely updated with custom cabinetry, quartz countertops, utility sink, and new front-loading, energy-efficient stainless steel washer and dryer. Outdoor living is equally impressive. A new, FULLY-FENCED WRAPAROUND PATIO/DECK creates multiple spaces for dining, relaxing, and entertaining, complete with a secluded HOT TUB overlooking mature trees. Independent from the back yard is a securely gated and fenced side yard perfect for a garden, dog run, or additional outdoor workspace and includes a storage shed. Complete with a one-car GARAGE, additional driveway parking, and an unbeatable location backing to peaceful green space, this exceptional home offers the perfect balance of sophisticated updates, functional design, and everyday comfort. Additional upgrades include: Furnace (2023), Exterior (2023), Window Treatments, Water Heater (2024), Gutters (2025), Irrigation System (2023), Garage Door Motor (2024
- Houzeo last checked: 7 minutes ago
- Listing updated: October 5, 2026 at 7:32 pm
- Listing Provided by: Janice Pouch | Compass (202) 386-6330
- Source: MRED MLS-IL | MLS#: 12776918

Property Details
Status
Active
Type
Single Family Residence
No. of Stories
-
County
City
Neighborhood
--
Year Built
1986
HOA Fees
-
Finished Area
3,197 sqft
Lot Size
5,227.2 sqft lot
Basement Area
- sqft
MLS Name
MRED MLS
MLS Number
12776918
MLS Status
New
Days on Market
1
Open House

Continue Your Journey in App
Find your dream home, receive real-time updates, and many more!
Download App
Continue Your Journey in App
Find your dream home, receive real-time updates, and many more!
Location
Facts & Features
Rooms
Bedrooms & bathrooms
Bedrooms: 4
Bathrooms: 4
Recreation Room
Level: Lower
Area: 396.00 Square Feet
Dimensions: 22X18
Foyer
Level: Main
Area: 126.00 Square Feet
Dimensions: 7X18
Utility Room-Lower Level
Level: Lower
Area: 84.00 Square Feet
Dimensions: 12X7
Walk In Closet
Level: Second
Area: 77.00 Square Feet
Dimensions: 11X7
Bedroom 2
Level: Second
Area: 132.00 Square Feet
Dimensions: 12X11
Bedroom 3
Level: Second
Area: 169.00 Square Feet
Dimensions: 13X13
Bedroom 4
Level: Lower
Area: 209.00 Square Feet
Dimensions: 11X19
Dining Room
Level: Main
Area: 180.00 Square Feet
Dimensions: 18X10
Family Room
Level: Lower
Area: 209.00 Square Feet
Dimensions: 11X19
Kitchen
Level: Main
Area: 220.00 Square Feet
Dimensions: 20X11
Laundry
Level: Lower
Area: 192.00 Square Feet
Dimensions: 12X16
Living Room
Level: Main
Area: 234.00 Square Feet
Dimensions: 13X18
Master Bedroom
Level: Second
Area: 289.00 Square Feet
Dimensions: 17X17
Interior
Sewer
Public Sewer
Flooring
Hardwood, Carpet
Interior Features
Cathedral Ceiling(s), Hot Tub, High Ceilings, Open Floorplan, Granite Counters, Quartz Counters
Heating
Electric, Radiant Floor
Appliances
Double Oven, Microwave, Dishwasher, Refrigerator, High End Refrigerator, Disposal, Stainless Steel Appliance(s), Wine Refrigerator, Range Hood, Electric Cooktop
Cooling
Central Air
Window Features
Skylight(s), Window Treatments, Bay Window(s), Double Pane Windows, Plantation Shutters, Screens, Storm Window(s)
Construction
Year Built
Year Built: 1986
Home type
Single Family Residence
Construction Materials
Brick
Architectural Style
Colonial
Utilities & Energy
Laundry Features
In Unit, Sink
Water Source
Public
Basement
Finished, Full, Daylight
Parking Features
Concrete, Yes, Attached, Off Street, Driveway, Garage Faces Front, Garage
Fireplace Features
Wood Burning
Price History
| Date | Event | Price |
|---|---|---|
10/05/2026 Source: | Price Decreased | $1,545,000 -0.32% $483/sqft |
07/10/2026 Source: | Listed for Sale | $1,550,000 $485/sqft |
07/10/2026 Source: | Off Market | $1,550,000 +55.00% $485/sqft |
06/30/2022 Source: | Price Increased | $1,000,000 +46.84% $313/sqft |
08/20/2015 Source: | Sold | $681,000 $213/sqft |


Nearby Homes


Find Homes by Property Features in Potomac, MD
Nearby New Homes For Sale

This representation is based in whole or in part on data supplied by Midwest Real Estate Data, LLC through Oct 06, 2026, 05:15AM. Midwest Real Estate Data, LLC does not guarantee nor is it in any way responsible for its accuracy. Data maintained by Midwest Real Estate Data LLC may not reflect all real estate activity in the market. Based on information submitted to the MLS GRID as of Oct 06, 2026, 05:15AM. All data is obtained from various sources and has not been, and will not be, verified by broker or MLS GRID. Supplied Open House information is subject to change without notice. All information should be independently reviewed and verified for accuracy. Properties may or may not be listed by the office/agent presenting the information. This website may not include listings or property addresses of sellers who have directed their listing brokers to withhold their listing or their property address from display on the Internet. Some IDX listings have been excluded from this website. Information is provided exclusively for consumers’ personal non-commercial use. It may not be used for any purpose other than to identify prospective properties consumers may be interested in purchasing. The data is deemed reliable but is not guaranteed by MLS GRID, MRED or Houzeo. The use of the MLS GRID Data may be subject to an end user license agreement. Properties displayed may be listed or sold by various participants in the MLS, Listings courtesy of MRED as distributed by MLS GRID. ©2026 Midwest Real Estate Data LLC. All Rights Reserved
 Advertising Broker: Jorge Romero | Realty One Group Inc.