- Overview
- Description
- Property Details
- Location
- Facts & Features
- Getting Around
- Nearby Homes


$1,299,000
Monthly Est:$6,466
 4 Beds
 5 Baths
4 full baths + 1 half bath
 3,385sqft
9233 Farnsworth Dr, Potomac, MD 20854
$1,299,000
$6,466/moEst:
Get Pre-Approved
Single Family Residence
Built in 1953
$-- HOA
32,054 sqft lot
$384/sq.ft
Description
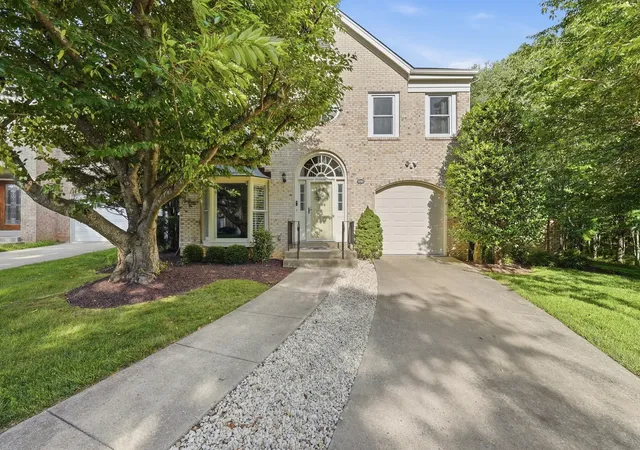
A wonderful example of mid-century architecture, this exceptional home offers over 5,000 square feet of generous, flexible living space tucked away on a broad, sunny ¾-acre lot framed by mature azaleas and perennial gardens. A peaceful and remarkably quiet retreat, it feels almost like living in the country, yet sits just 2 miles from both 495 and local shopping at Potomac Village, with convenient the bus service to downtown Bethesda and Bethesda Metro. On the main level, walls of windows bring in abundant natural light and showcase the timeless character that makes mid-century homes so appealing. The retro charm also includes three fireplaces, a paneled den (great guest space?) and family room and beautifully preserved original tiled bathrooms that mid-century design purists will adore (a true find for those who don't want to update bathrooms). Custom natural cherry cabinets and shelves and top-of-the-line appliances make gourmet cooking a breeze in the chef’s kitchen equipped with a Sub-Zero refrigerator, Miele dishwasher and chef-worthy, professional-grade BlueStar gas range (along with a second Bosch oven), all flowing seamlessly into a three-sided sunroom and outdoor veranda overlooking the expansive yard -- enjoy morning coffee, afternoon cocktails and evening barbecues in this wonderful space. Complete with a versatile walk-out lower level featuring a family room, fourth bedroom, full bathroom, and kitchenette, as well as an elevator making this home perfect for intergenerational living. The oversized garage is a rare find offering plenty of space for sports equipment or garden tools and the ample storage and extra rooms throughout the lower level will make hobbyists and crafters happy -- or, finish and modernize the space to add guest areas, a home office, or home gym. Major recent updates include the roof 2023, water heater 2024 and furnace 2021. The highly desirable location in the top-rated Churchill school district make this property an extraordinary offering.
- Houzeo last checked: 6 minutes ago
- Listing updated: October 3, 2026 at 1:37 am
- Listing Provided by: Ann P McClure (301) 367-5098 , Shirley Mattam-Male (571) 220-9481 | Corcoran McEnearney (703) 790-9090
- Source: Bright MLS-NJ | MLS#: MDMC2258198

Property Details
Status
Active
Type
Single Family Residence
No. of Stories
-
County
City
Neighborhood
--
Year Built
1953
HOA Fees
-
Finished Area
3,385 sqft
Lot Size
32,054 sqft lot
Basement Area
- sqft
MLS Name
Bright MLS
MLS Number
MDMC2258198
MLS Status
ACTIVE-BRIGHT
Days on Market
2

Continue Your Journey in App
Find your dream home, receive real-time updates, and many more!
Download App
Continue Your Journey in App
Find your dream home, receive real-time updates, and many more!
Location
Facts & Features
Rooms
Bedrooms & bathrooms
Bedrooms: 4
Bathrooms: 5
Interior
Exterior Features
Gutter System
Window Features
Insulated, Replacement, Screens, Vinyl Clad
Interior Features
Bathroom Walk In Shower, Bathroom Tub Shower, Carpet, Ceiling Fan(s), Elevator, Entry Level Bedroom, Formal/separate Dining Room, Primary Bath(s), Upgraded Countertops, Window Treatments, Wood Floors
Cooling
Central A/c, Ceiling Fan(s)
Appliances
Dishwasher, Disposal, Dryer, Extra Refrigerator/freezer, Icemaker, Oven Wall, Oven Single, Oven/range Gas, Range Hood, Refrigerator, Stainless Steel Appliances, Washer
Flooring
Carpet, Hardwood, Ceramic Tile
Heating
Forced Air, Humidifier
Sewer
Private Septic Tank, Septic < # Of Br
Construction
Year Built
Year Built: 1953
Home type
Single Family Residence
Foundation Details
Block
Construction Materials
Brick
Roof
Asphalt
Architectural Style
Ranch/rambler
Utilities & Energy
Parking Features
Asphalt Driveway
Fireplace Features
Gas/propane, Mantel(s), Wood, Screen, Brick
Security Features
Carbon Monoxide Detectors, Smoke Detector
Water Source
Well, Filter
Basement
Connecting Stairway, Daylight, Full, Garage Access, Interior Access, Outside Entrance, Walkout Level, Windows
Other Features
Subdivision Name
Potomac Outside
Patio And Porch Features
Patio, Porch
Lot Features
Backs To Trees, Corner
Price History
| Date | Event | Price |
|---|---|---|
08/26/2026 Source: | Listed for Sale | $1,375,000 $406/sqft |
08/26/2026 Source: | Off Market | $1,375,000 $406/sqft |
08/20/2026 Source: | Coming Soon | $1,375,000 +61.76% $406/sqft |
08/19/2009 Source: | Sold | $850,000 $251/sqft |

Nearby Homes



Find Homes by Property Features in Potomac, MD
Nearby New Homes For Sale


Based on information from Bright MLS through Oct 06, 2026, 05:15AM. Listing information is from various brokers who participate in the Bright MLS IDX program and not all listings may be visible on the site. The property information being provided on or through the website is for the personal, non-commercial use of consumers and such information may not be used for any purpose other than to identify prospective properties consumers may be interested in purchasing. Some properties which appear for sale on the website may no longer be available because they are for instance, under contract, sold or are no longer being offered for sale. Property information displayed is deemed reliable but is not guaranteed. IDX information is provided exclusively for personal, non-commercial use, and may not be used for any purpose other than to identify prospective properties consumers may be interested in purchasing. Information is deemed reliable but not guaranteed. © 2026 Bright MLS, Inc. All Rights Reserved. Click here for more information
 Advertising Broker: Joe Hawkins | Hawkins Real Estate Services