- Overview
- Description
- Property Details
- Location
- HOA Management
- Facts & Features
- Getting Around
- Nearby Homes





$499,000
Monthly Est:$2,484
 4 Beds
 2 Baths
2 full baths
 1,969sqft
12105 Beeflower Dr, Lakewood Ranch, FL 34202
$499,000
$2,484/moEst:
Get Pre-Approved
Single Family Residence
Built in 1998
$8.5/mo HOA
9,060 sqft lot
$253/sq.ft
Description
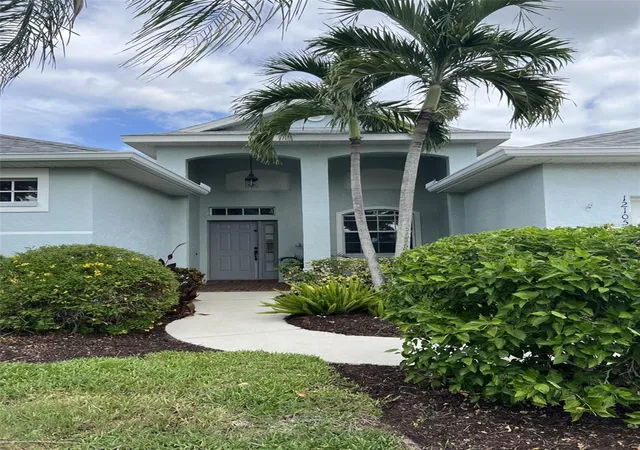
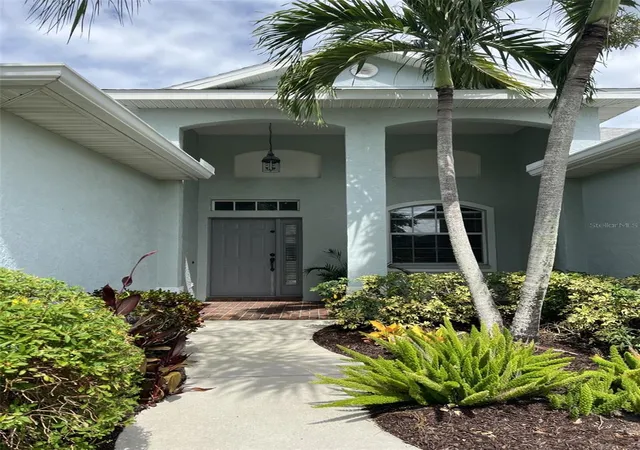
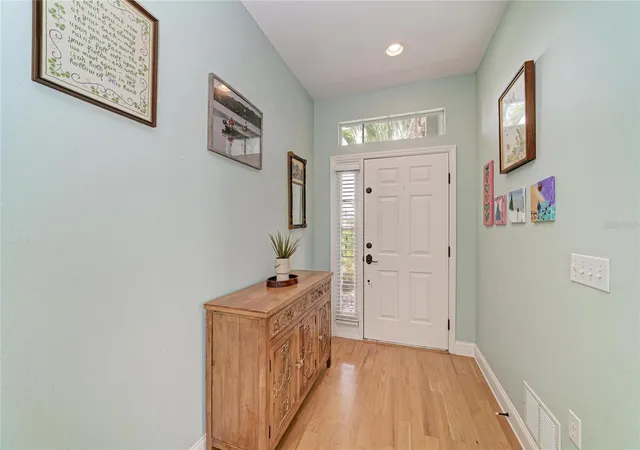
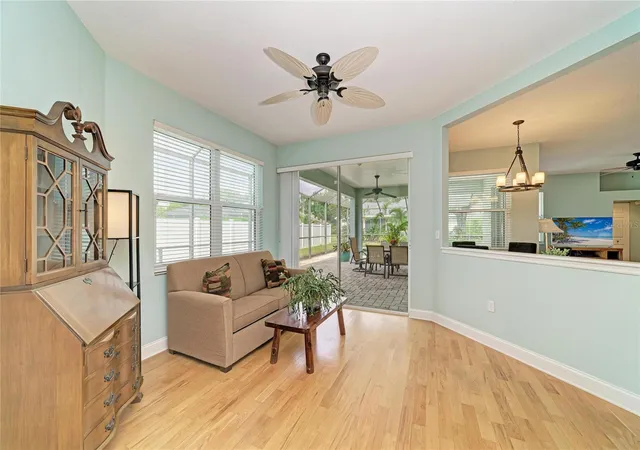
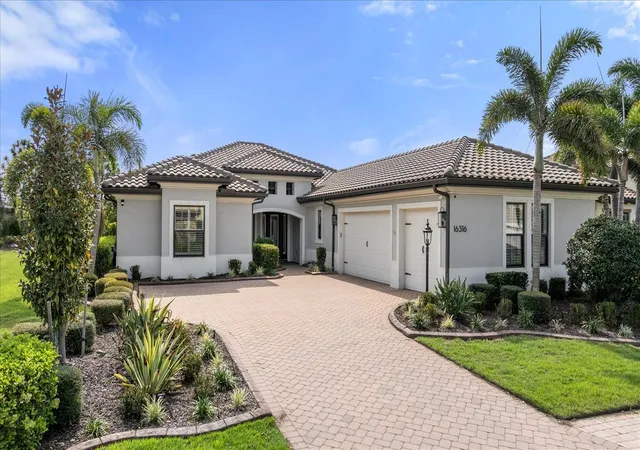
Serenely set in the heart of Summerfield, this beautifully maintained 4-bedroom, 2-bath delivers the Florida lifestyle buyers are searching for. Step inside and instantly feel the openness. Your view extends across the bright living area to the paver lanai with
expansive covered verandah and the large sparkling saltwater pool, creating a seamless indoor-outdoor experience from the moment you arrive.
The upgraded kitchen is designed for everyday enjoyment, featuring updated countertops, enhanced appliances, and smart pull-out shelving that make cooking and storage effortless. A custom Murphy bed with additional integrated desk transforms one bedroom into a perfect multi-use space for guests, work, or hobbies. This home offers exceptional peace of mind with some impact windows, newer roof (2017),
hurricane-rated garage door, new HVAC (2021), and a whole-house generator. Storage is abundant thanks to the fully floored attic space above the garage, ideal for seasonal items or long-term organization. Cared for with pride, this residence blends comfort, style, and smart upgrades in a quiet, tree-lined neighborhood. This home is located close to the community park with playground and sport activities. Lakewood Ranch offers additional parks, trails, recreation areas, shopping, dining, medical facilities and close to UTC Mall. CDD Fees are included in the total taxes.
- Houzeo last checked: 5 minutes ago
- Listing updated: October 5, 2026 at 3:26 pm
- Listing Provided by: Karen Plotkin (941) 780-1642 | COLDWELL BANKER REALTY (941) 907-1033
- Source: Stellar MLS-FL | MLS#: A4706176

Property Details
Status
Active
Type
Single Family Residence
No. of Stories
1
County
City
Neighborhood
--
Year Built
1998
HOA Fees
$8.5/mo
Finished Area
1,969 sqft
Lot Size
9,060 sqft lot
Basement Area
- sqft
MLS Name
Stellar MLS
MLS Number
A4706176
MLS Status
Active
Days on Market
4
Cumulative Days on Market
4
Open House

Continue Your Journey in App
Find your dream home, receive real-time updates, and many more!
Download App
Continue Your Journey in App
Find your dream home, receive real-time updates, and many more!
Location
HOA Management
David Hart
HOA Fees
$102/ Annually
Amenities
 Amenities and services may be covered by one or multiple associations and service providers.
 Security Gate
 Park Playground
 Bike Trails
 Vehicle Restrictions
Disclaimer: Amenities are based on third-party information and may vary; buyers must independently verify all amenities, as information is deemed reliable but not guaranteed.
Facts & Features
Rooms
Bedrooms & bathrooms
Bedrooms: 4
Bathrooms: 2
Living Room
Level: First
Area: 168.00 Square Feet
Dimensions: 12x14
Family Room
Level: First
Area: 224.00 Square Feet
Dimensions: 14x16
Dining Room
Level: First
Area: 121.00 Square Feet
Dimensions: 11x11
Kitchen
Level: First
Area: 99.00 Square Feet
Dimensions: 9x11
Primary Bedroom
Level: First
Area: 221.00 Square Feet
Dimensions: 13x17
Bedroom 2
Level: First
Area: 121.00 Square Feet
Dimensions: 11x11
Bedroom 3
Level: First
Area: 121.00 Square Feet
Dimensions: 11x11
Bedroom 4
Level: First
Area: 132.00 Square Feet
Dimensions: 11x12
Primary Bathroom
Level: First
Bathroom 2
Level: First
Balcony/Porch/Lanai
Level: First
Area: 392.00 Square Feet
Dimensions: 14x28
Laundry
Level: First
Interior
Appliances
Dishwasher, Disposal, Dryer, Range, Range Hood, Refrigerator, Tankless Water Heater, Washer
Sewer
Public Sewer
Heating
Central
Exterior Features
Hurricane Shutters, Sidewalk
Interior Features
Ceiling Fans(s), Eat In Kitchen, Split Bedroom, Stone Counters, Walk In Closet(s), Window Treatments
Window Features
Blinds, Storm Window(s)
Cooling
Central Air
Flooring
Tile, Vinyl, Wood
Construction
Year Built
Year Built: 1998
Home type
Single Family Residence
Property Condition
Completed
Foundation Details
Slab
Roof
Shingle
Construction Materials
Block, Stucco
Architectural Style
Traditional
Utilities & Energy
Laundry Features
Inside, Laundry Room
Pool Features
Child Safety Fence, Gunite, In Ground, Screen Enclosure
Water Source
Public
Parking Features
Garage Door Opener
Utilities
Cable Available, Electricity Connected, Natural Gas Connected, Sewer Connected, Water Connected
Security Features
Smoke Detector(s)
Association Amenities
Fence Restrictions, Park, Playground, Trail(s), Vehicle Restrictions
Other Features
Lot Features
Landscaped, Sidewalk, Paved
Vegetation
Mature Landscaping
Community Features
Deed Restrictions, Dog Park, Irrigation Reclaimed Water, No Truck/rv/motorcycle Parking, Park, Playground, Sidewalks, Street Lights
Patio And Porch Features
Covered, Front Porch, Patio, Rear Porch, Screened
Subdivision Name
Summerfield Village Subphase C U6a & 7a
Price History
| Date | Event | Price |
|---|---|---|
10/01/2026 Source: | Listed for Sale | $499,000 +80.14% $253/sqft |
08/01/2013 Source: | Price Decreased | $277,000 -2.43% $141/sqft |
08/01/2013 Source: | Sold | $283,900 $144/sqft |

Nearby Homes









Find Homes by Property Features in Lakewood Ranch, FL
Nearby New Homes For Sale

Based on information from Stellar MLS® through Oct 06, 2026, 07:30AM as submitted to and distributed by MLS GRID. All data is obtained from various sources and may not have been verified by the broker or MLS GRID. Supplied Open House Information is subject to change without notice. All information should be independently reviewed and verified for accuracy. Properties may or may not be listed by the office/agent presenting the information. IDX information is provided exclusively for consumers’ personal non-commercial use. It may not be used for any purpose other than to identify prospective properties consumers may be interested in purchasing. The data is deemed reliable but is not guaranteed by MLS GRID. The use of the MLS GRID Data may be subject to an end-user license agreement prescribed by the Member Participant’s applicable MLS, if any, and as amended from time to time. © 2026 Stellar MLS. All Rights Reserved.
 Advertising Broker: Fred McGill | Simple Showing, Inc