- Overview
- Description
- Property Details
- Location
- HOA Management
- Facts & Features
- Getting Around
- Nearby Homes
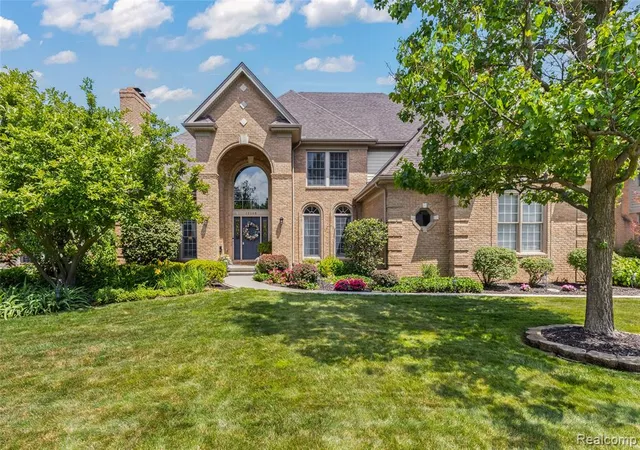
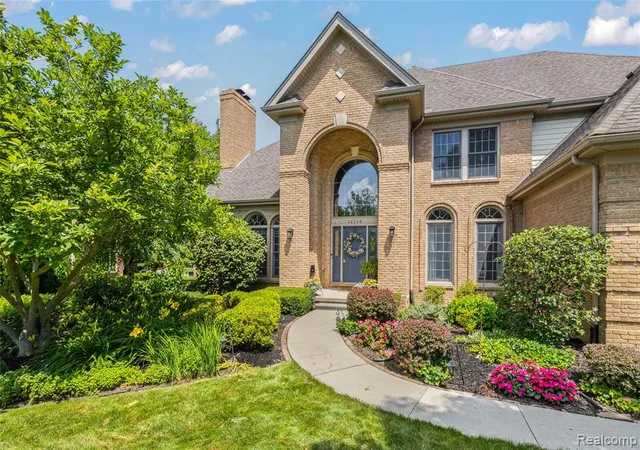
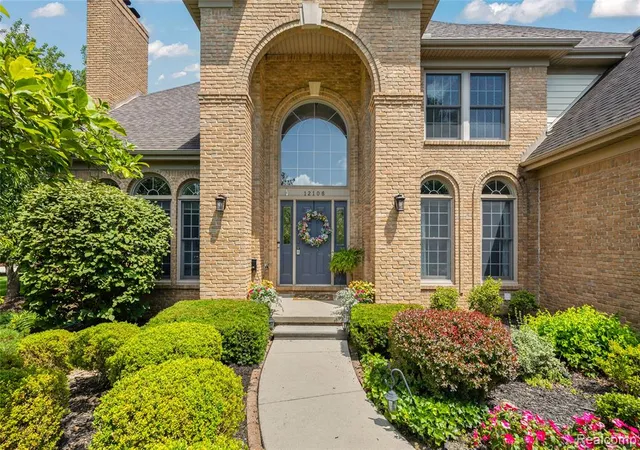
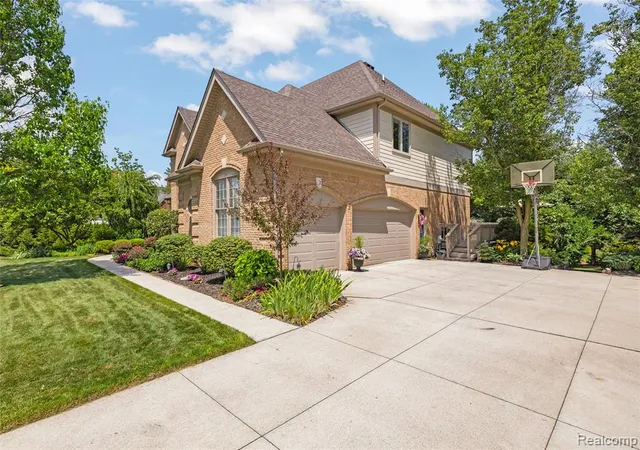
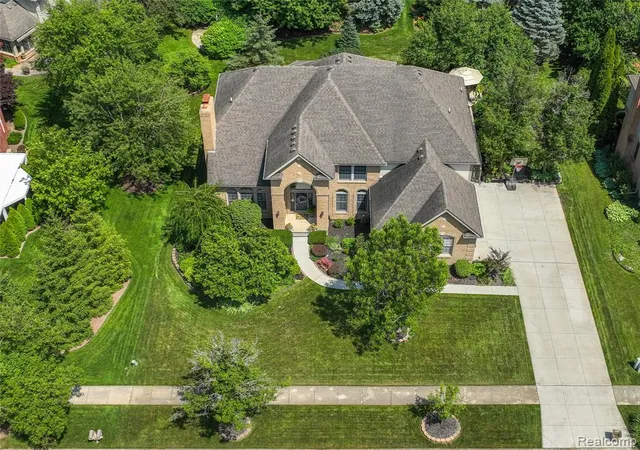

Street View
$890,000
Monthly Est:$4,430
 4 Beds
 6 Baths
4 full baths + 2 half baths
 5,593sqft
12106 Deer Crk Run, Plymouth, MI 48170 2863
$890,000
$4,430/moEst:
Get Pre-Approved
Single Family Residence
Built in 1992
$23.75/mo HOA
16,117.2 sqft lot
$159/sq.ft
Description
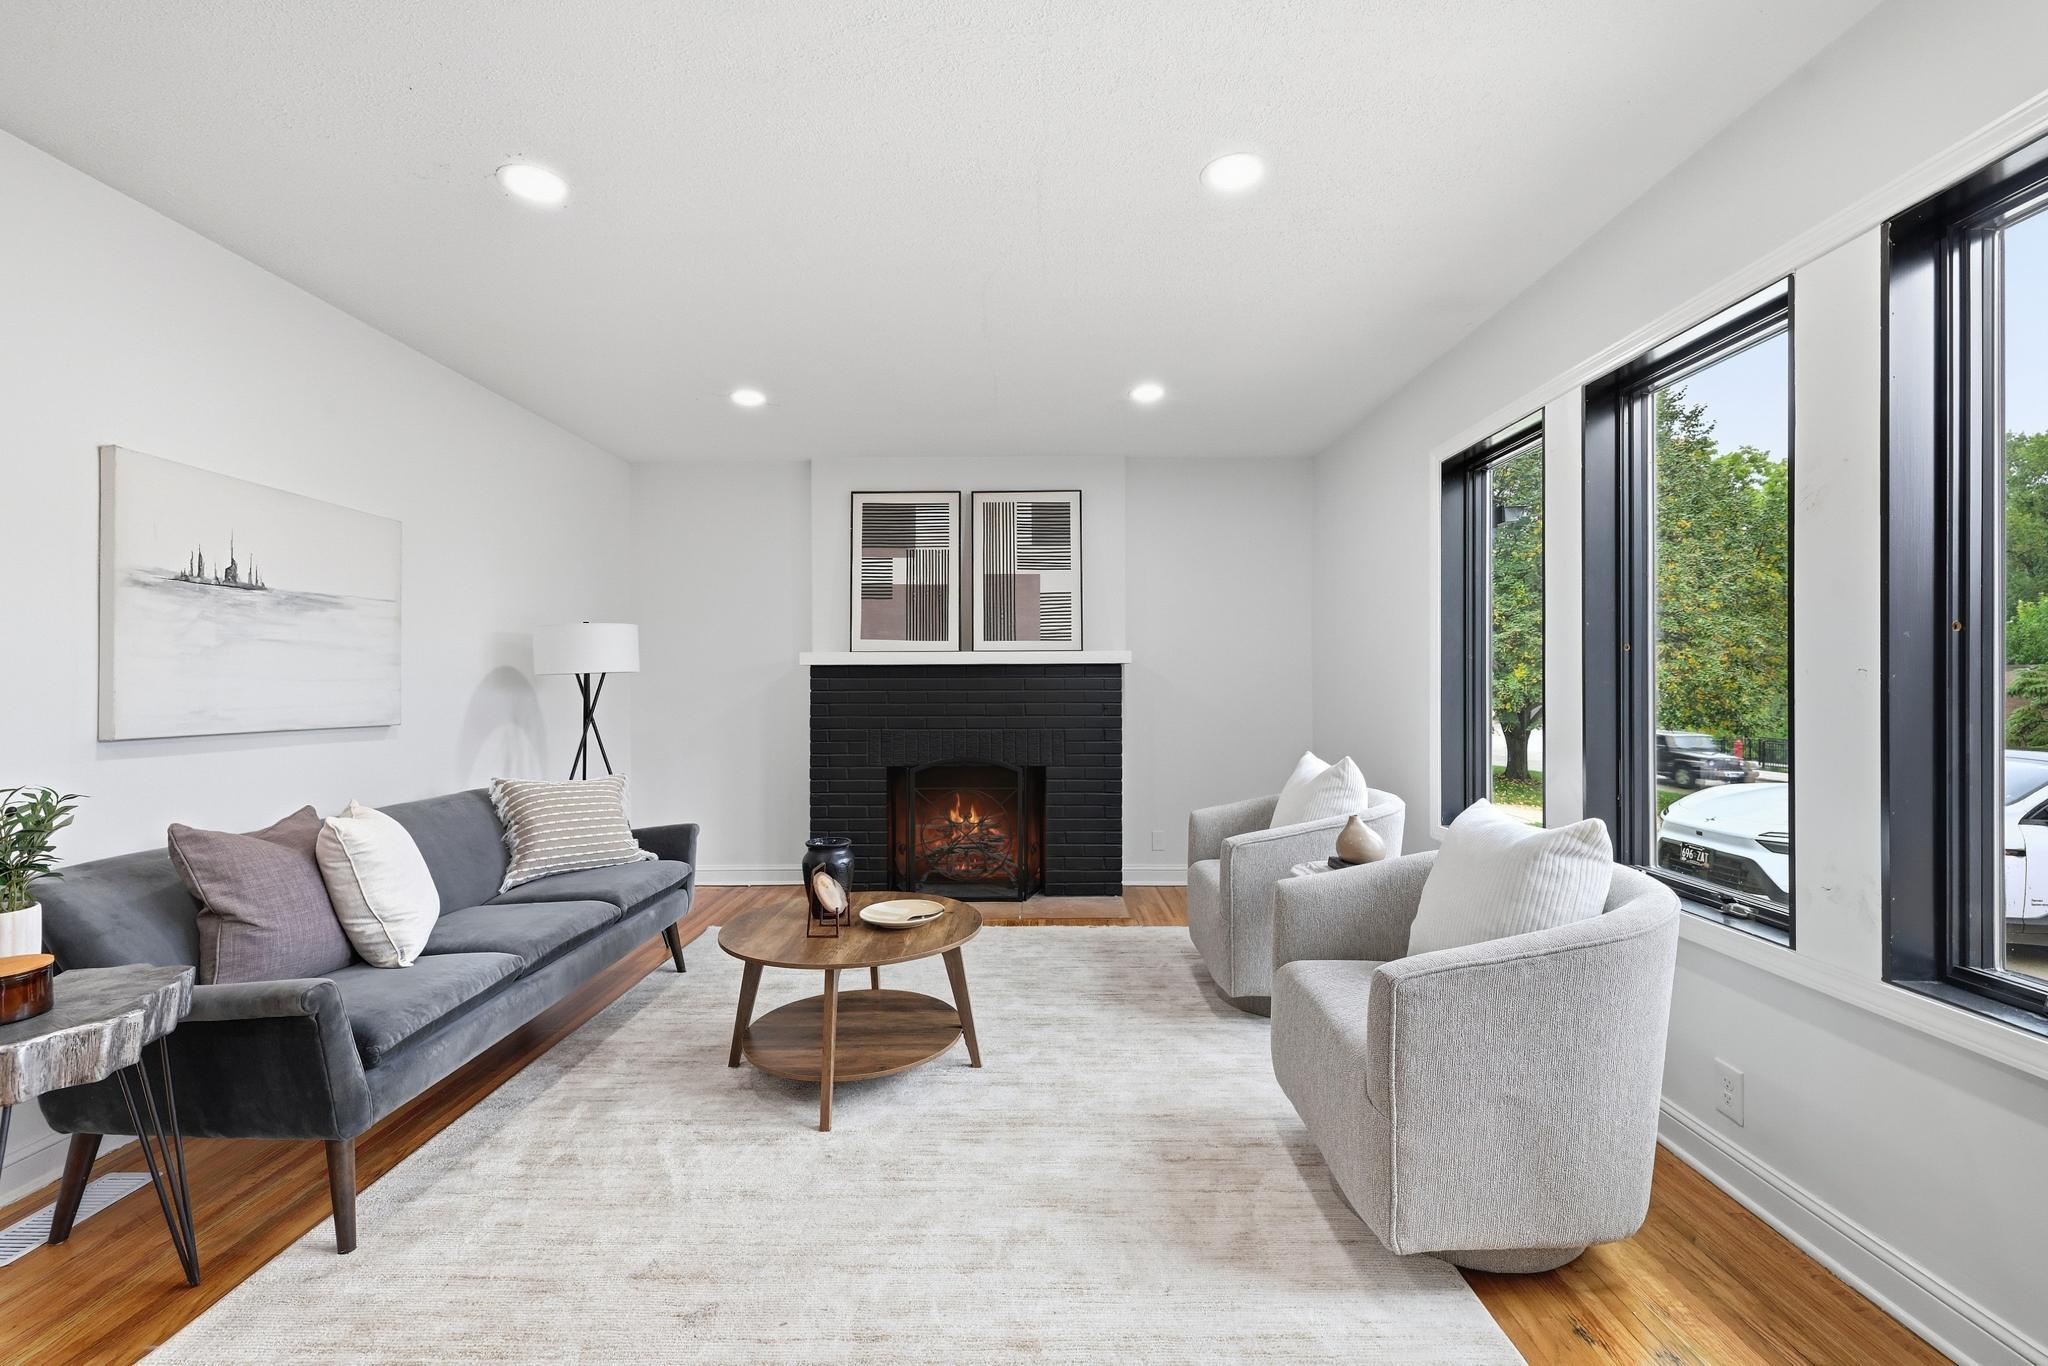
BUYERS FINANCING FELL THROUGH SO NOW'S YOUR CHANCE TO SEE THIS BEAUTIFUL HOME. Welcome to Plymouths highly sought after Deer Creek Subdivision. This exceptional home offers 4093 square feet of gorgeous, updated living space, 4 large bedrooms, 4 full baths and 2 half baths. A formal Living Room with a wood burning fireplace and a spacious Dining Room are just off the soaring 2 story Foyer. The Family Room features warm, refinished hardwood floors, an 18 ft ceiling, stunning floor to ceiling windows and a cozy gas fireplace. Warm cherry cabinets, granite counters, double oven and a walk-in pantry are just a few of the features of the updated kitchen. There's also a large Breakfast Nook/eating area off the kitchen overlooking the beautiful back yard and the door to the expansive deck. Enter the Library through double French doors and enjoy. The dual access stairway makes getting upstairs easy. There you'll find a large ensuite bedroom with a walk in closet and private bath along with 2 other bedrooms that have walk in closets and a Jack and Jill bath. The large primary suite has a sitting area, updated bath with double sinks and His and Hers walk-in closets....gorgeous. If you like to entertain this home is for you. The finished walk out basement has a media room, exercise area, wood burning fireplace, wet bar, tons of storage space and a large full bath with a sauna. Step out onto the brick paver patio and enjoy the relaxing view of the beautifully landscaped backyard. Did I mention the 3-car garage? UPDATES INCLUDE 2026 Two new furnaces 2026 Main Floor hardwood floors sanded and refinished 2026 New sump pump 2025 New Large air conditioner 2026 Single garage door replaced 2020 Large garage door replaced 2020 Whole house gutters 2020 New Driveway and Sidewalk 2020 Updated fireplace surround and mantle 2014 30 - 50 year Hardie Plank siding on house 2026 Master bathroom and Princess suite bathroom updated
- Houzeo last checked: 1 hour ago
- Listing updated: October 13, 2026 at 10:02 pm
- Listing Provided by: Lynn Black (734) 751-2550 DRE #6501292320 | RE/MAX Dream Properties (248) 374-7700
- Source: MiRealSource MLS-MI | MLS#: 61007559

Property Details
Status
Active
Type
Single Family Residence
No. of Stories
2
County
City
Neighborhood
--
Year Built
1992
HOA Fees
$23.75/mo
Finished Area
5,593 sqft
Lot Size
16,117.2 sqft lot
Basement Area
- sqft
MLS Name
MiRealSource MLS
MLS Number
61007559
MLS Status
Active
Days on Market
110
Cumulative Days on Market
89

Continue Your Journey in App
Find your dream home, receive real-time updates, and many more!
Download App
Continue Your Journey in App
Find your dream home, receive real-time updates, and many more!
Location
HOA Management
N/A
HOA Fees
$285/ Annually
Disclaimer: Amenities are based on third-party information and may vary; buyers must independently verify all amenities, as information is deemed reliable but not guaranteed.
Facts & Features
Rooms
Bedrooms & bathrooms
Bedrooms: 4
Bathrooms: 6
Interior
Appliances
Dishwasher, Disposal, Dryer, Microwave, Refrigerator, Washer, Gas Water Heater
Cooling
Ceiling Fan(s), Central Air
Interior Features
Dsl Available
Heating
Natural Gas, Forced Air
Construction
Year Built
Year Built: 1992
Home type
Single Family Residence
Construction Materials
Brick, Other
Architectural Style
Colonial
Foundation Details
Basement
Utilities & Energy
Basement
Finished, Walk Out Access
Fireplace Features
Basement, Family Room, Living Room
Water Source
Public
Laundry Features
Ceramic, Entry
Other Features
Disclosures
Signed Disclosure
Patio And Porch Features
Deck, Patio, Porch
Subdivision Name
Deer Creek Sub 2
Price History
| Date | Event | Price |
|---|---|---|
10/13/2026 Source: | Listed for Sale | $890,000 $159/sqft |

Nearby Homes






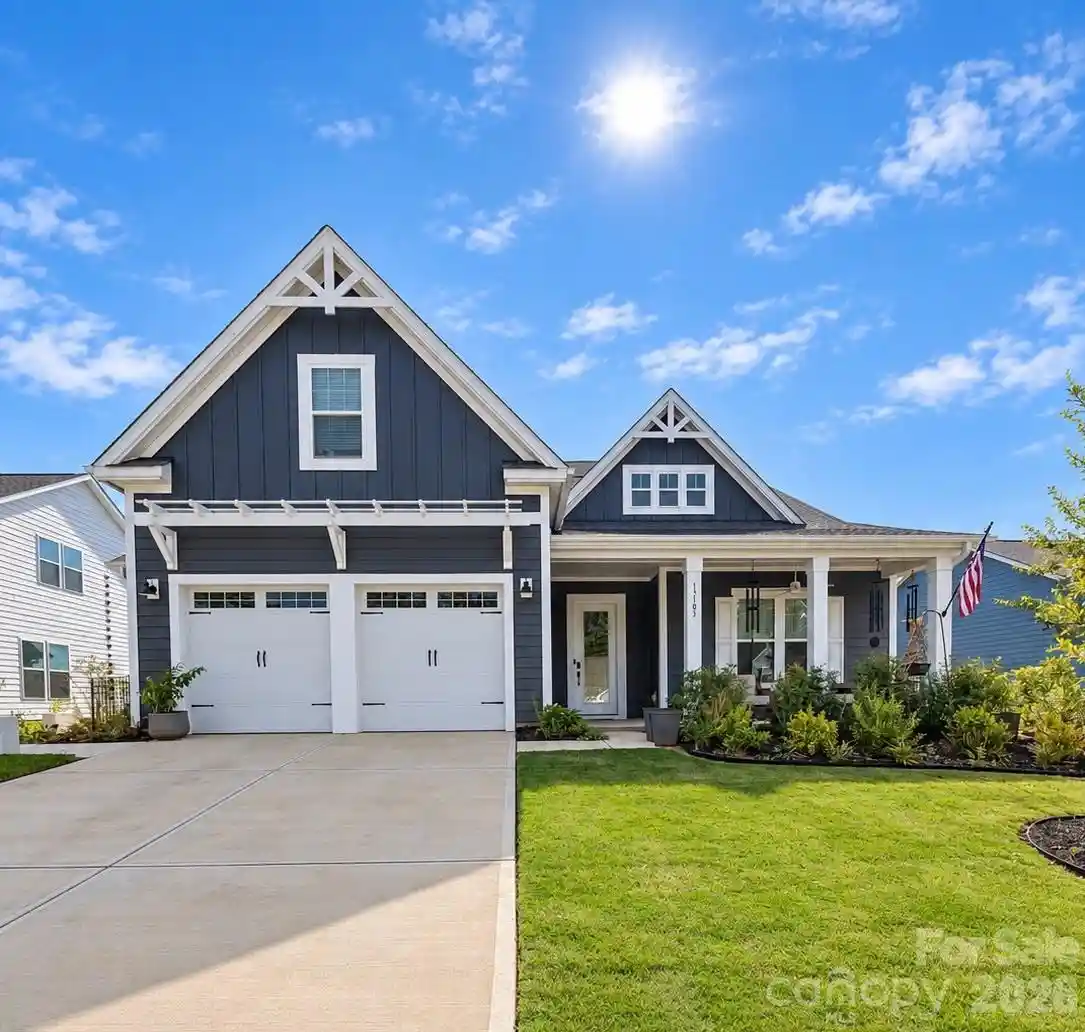

Find Homes by Property Features in Plymouth, MI
Nearby New Homes For Sale


Based on information from MiRealSource through Oct 20, 2026, 04:45PM . All information is provided exclusively for personal, non-commercial use, and may not be used for any purpose other than to identify prospective properties consumers may be interested in purchasing. The accuracy of all information, regardless of source, is not guaranteed or warranted. All information should be independently verified. Provided through IDX via MiRealSource, Inc. Courtesy of MiRealSource Shareholder. © 2026 MiRealSource. All Rights Reserved.
 Advertising Broker: Andover Real Estate | Andover Real Estate
