- Overview
- Description
- Property Details
- Location
- Facts & Features
- Getting Around
- Nearby Homes



$378,000
Monthly Est:$1,881
 3 Beds
 2 Baths
2 full baths
 1,706sqft
12108 Hernando Rd, North Port, FL 34287
$378,000
$1,881/moEst:
Get Pre-Approved
Single Family Residence
Built in 2006
$-- HOA
9,600 sqft lot
$222/sq.ft
Description
NOT IN A FLOOD ZONE | NO HOA | NO CDD | FULLY REMODELED | NEW A/C 2025 | PRESERVE BACKDROP | EXCEPTIONAL PRIVACY!
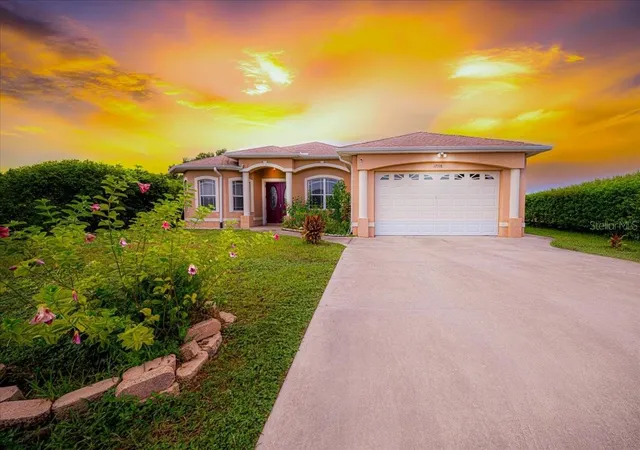
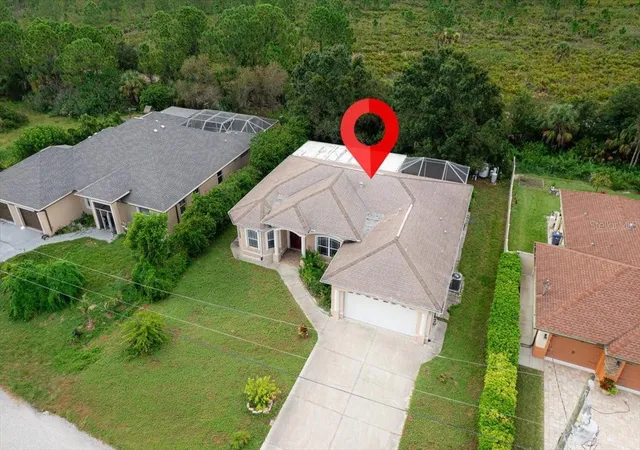
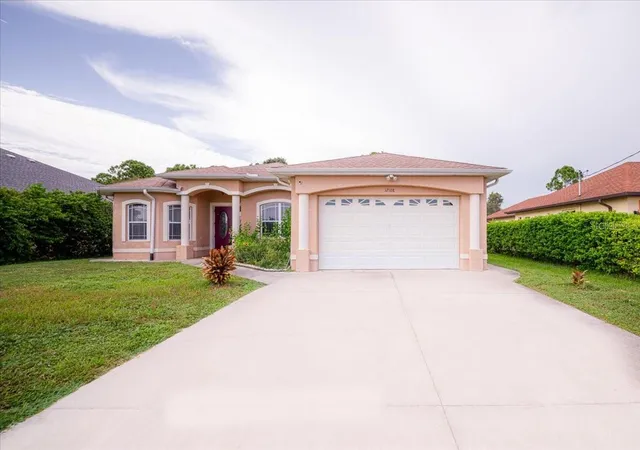
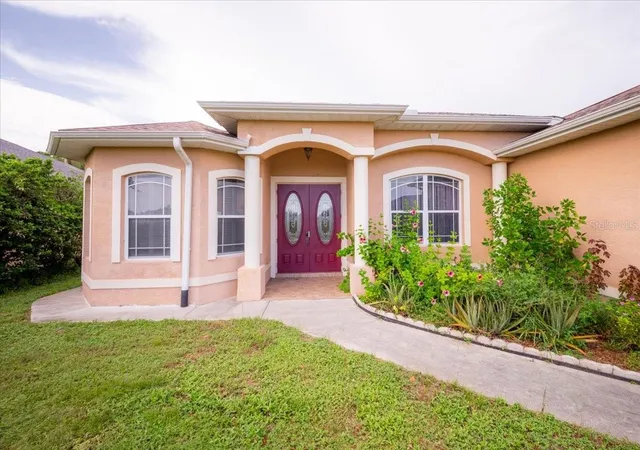
WELCOME TO NORTH PORT, FLORIDA! Discover an exceptional opportunity to own a beautifully updated custom-built home offering privacy, space, and a peaceful natural setting. This impressive 3-bedroom, 2-bath residence with an oversized 2-car garage offers approximately 2,849 total square feet and backs directly to Deer Prairie Creek Preserve, providing the rare advantage of no neighbors behind you and outstanding privacy.
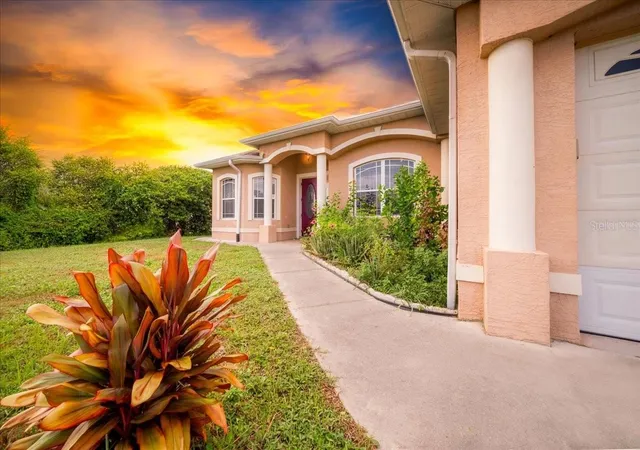
From the moment you arrive, this home makes a statement. Enter through the elegant etched-glass double doors and discover soaring 12-foot ceilings, brand-new flooring, crown molding, custom blinds, 8-foot interior doors, and stylish high-end ceiling fans with remote controls. The spacious and thoughtfully designed layout is ideal for both everyday living and entertaining.
The dream kitchen features tall solid-wood cabinetry, convenient pull-out drawers for pots and pans, granite countertops, granite backsplash, stainless steel appliances, a breakfast bar, and a spacious closet pantry. Enjoy your morning coffee in the separate breakfast nook surrounded by an expansive aquarium-style window overlooking the peaceful outdoor setting.
The oversized primary suite offers a private retreat with direct access to the lanai, generous his-and-hers closets, and a beautifully designed bathroom featuring dual granite vanities, a large Roman shower, and a linen closet.
One of the standout features of this property is the approximately 720-square-foot Florida Room, complete with tile flooring, sliding vinyl windows, and additional storage space—creating a versatile area to relax, entertain, or simply enjoy the tranquil preserve views. The extra-large lanai provides even more room to enjoy Florida's beautiful weather and outdoor lifestyle.
Additional features include a NEW A/C SYSTEM IN 2025, security system, spacious living areas, and an exceptional preserve setting that delivers the privacy buyers are looking for.
Located in the heart of North Port, this home offers convenient access to Warm Mineral Springs, shopping, restaurants, golf courses, schools, medical facilities, I-75, marinas, outdoor recreation, and the beautiful Gulf beaches. Enjoy the best of Southwest Florida living while coming home to your own peaceful retreat.
NOT IN A FLOOD ZONE! NO HOA! NO CDD! NEW A/C 2025! FULLY REMODELED! PRESERVE BACKDROP! NO NEIGHBORS BEHIND! FULL PRIVACY!
Don't miss this exceptional North Port home—schedule your private showing today and experience the space, privacy, and Florida lifestyle this beautiful property!
- Houzeo last checked: 1 hour ago
- Listing updated: August 25, 2026 at 2:53 pm
- Listing Provided by: Regina Melman (941) 525-6818 | RE/MAX PALM REALTY OF VENICE (941) 451-2025
- Source: Stellar MLS-FL | MLS#: N6141123

Property Details
Status
Active
Type
Single Family Residence
No. of Stories
-
County
City
Neighborhood
--
Year Built
2006
HOA Fees
-
Finished Area
1,706 sqft
Lot Size
9,600 sqft lot
Basement Area
- sqft
MLS Name
Stellar MLS
MLS Number
N6141123
MLS Status
Active
Days on Market
345
Cumulative Days on Market
302

Continue Your Journey in App
Find your dream home, receive real-time updates, and many more!
Download App
Continue Your Journey in App
Find your dream home, receive real-time updates, and many more!
Location
Facts & Features
Rooms
Bedrooms & bathrooms
Bedrooms: 3
Bathrooms: 2
Primary Bedroom
Level: First
Area: 278.13 Square Feet
Dimensions: 21.9x12.7
Balcony/Porch/Lanai
Level: First
Area: 237.11 Square Feet
Dimensions: 18.1x13.1
Laundry
Level: First
Area: 39.27 Square Feet
Dimensions: 7.7x5.1
Kitchen
Level: First
Area: 132.09 Square Feet
Dimensions: 11.9x11.1
Dinette
Level: First
Area: 13241.10 Square Feet
Dimensions: 1311x10.1
Dining Room
Level: First
Area: 138.75 Square Feet
Dimensions: 12.5x11.1
Living Room
Level: First
Area: 282.10 Square Feet
Dimensions: 18.2x15.5
Bedroom 3
Level: First
Area: 123.21 Square Feet
Dimensions: 11.1x11.1
Bathroom 2
Level: First
Area: 31.16 Square Feet
Dimensions: 7.6x4.1
Bedroom 2
Level: First
Area: 135.42 Square Feet
Dimensions: 12.2x11.1
Primary Bathroom
Level: First
Area: 85.32 Square Feet
Dimensions: 12x7.11
Florida Room
Level: First
Area: 740.88 Square Feet
Dimensions: 34.3x21.6
Interior
Sewer
Septic Tank
Cooling
Central Air
Flooring
Laminate, Tile
Heating
Central
Appliances
Dishwasher, Dryer, Electric Water Heater, Microwave, Range, Refrigerator, Washer
Exterior Features
Rain Gutters
Interior Features
Cathedral Ceiling(s), Ceiling Fans(s), Crown Molding, Eat In Kitchen, High Ceilings, Living Room/dining Room Combo, Open Floorplan, Solid Surface Counters, Stone Counters, Tray Ceiling(s), Walk In Closet(s)
Construction
Year Built
Year Built: 2006
Home type
Single Family Residence
Foundation Details
Slab
Construction Materials
Block, Stucco
Roof
Shingle
Utilities & Energy
Water Source
Well
Laundry Features
Inside, Laundry Room
Utilities
Electricity Connected
Other Features
Subdivision Name
Warm Mineral Spgs
Price History
| Date | Event | Price |
|---|---|---|
08/25/2026 Source: | Price Decreased | $378,000 -1.82% $222/sqft |
06/07/2026 Source: | Price Decreased | $385,000 -2.53% $226/sqft |
02/05/2026 Source: | Price Decreased | $395,000 -4.82% $232/sqft |
10/27/2025 Source: | Listed for Sale | $415,000 -4.60% $243/sqft |
08/23/2025 Source: | Listing Removed | $435,000 -2.25% $255/sqft |

Show more
Nearby Homes
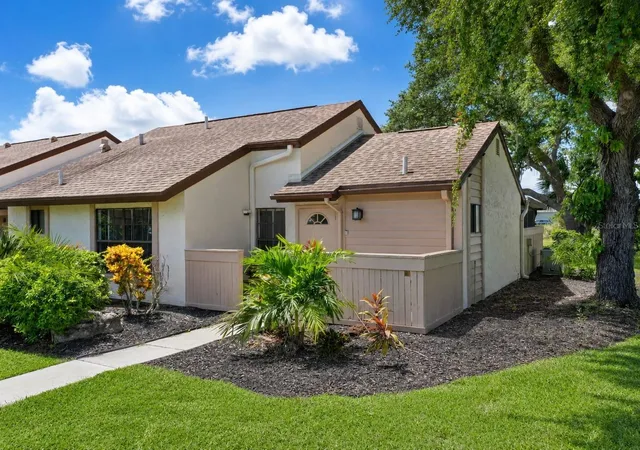
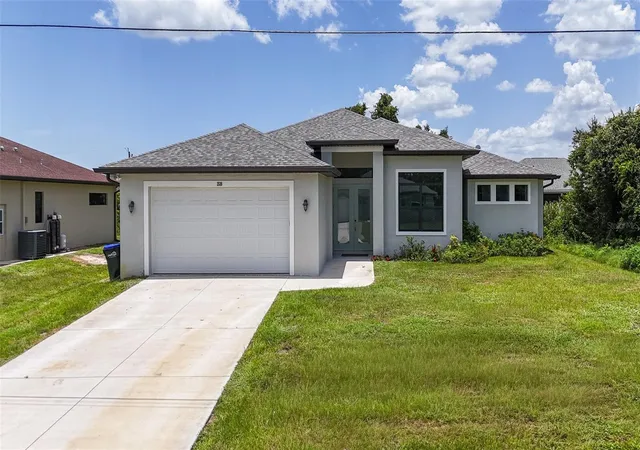
Find Homes by Property Features in North Port, FL
Nearby New Homes For Sale

Based on information from Stellar MLS® through Oct 08, 2026, 11:00AM as submitted to and distributed by MLS GRID. All data is obtained from various sources and may not have been verified by the broker or MLS GRID. Supplied Open House Information is subject to change without notice. All information should be independently reviewed and verified for accuracy. Properties may or may not be listed by the office/agent presenting the information. IDX information is provided exclusively for consumers’ personal non-commercial use. It may not be used for any purpose other than to identify prospective properties consumers may be interested in purchasing. The data is deemed reliable but is not guaranteed by MLS GRID. The use of the MLS GRID Data may be subject to an end-user license agreement prescribed by the Member Participant’s applicable MLS, if any, and as amended from time to time. © 2026 Stellar MLS. All Rights Reserved.
 Advertising Broker: Fred McGill | Simple Showing, Inc