- Overview
- Description
- Property Details
- Location
- Facts & Features
- Getting Around
- Nearby Homes




$550,000
Monthly Est:$2,738
 3 Beds
 3 Baths
3 full baths
 2,712sqft
12109 SW Kingsway Cir, Lake Suzy, FL 34269
$550,000
$2,738/moEst:
Get Pre-Approved
Single Family Residence
Built in 2003
$-- HOA
13,591 sqft lot
$203/sq.ft
Description
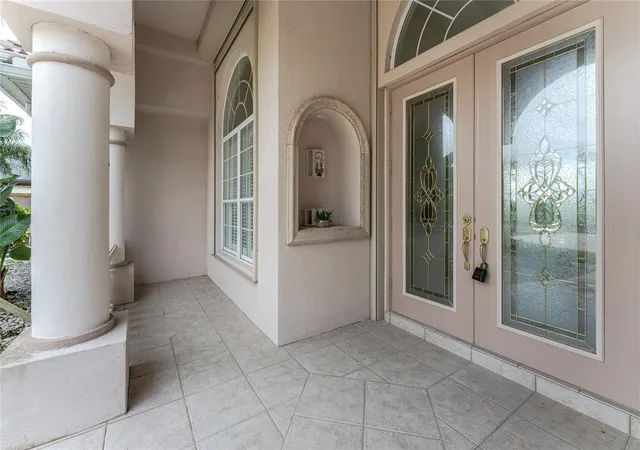
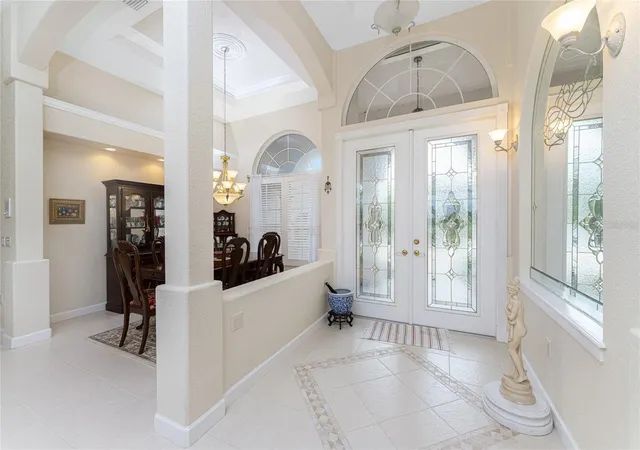
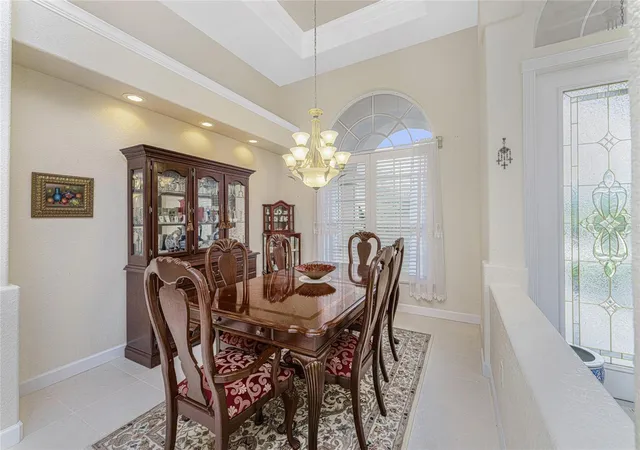
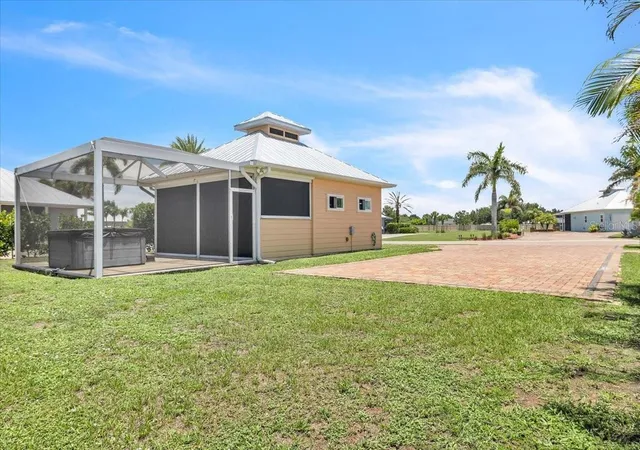
GOLF COURSE FRONTAGE. Spectacular spacious custom home with EXPANSIVE GOLF COURSE VIEW. Fabulous view of second tee box and pond/lake of Aileron Golf Club. Beautiful design features in this home built in 2003. This light and bright home offers an open and split bedroom floor plan with Great Room, separate Dining Room, well appointed Kitchen, Family Room, Office/Den, Inside Laundry. The Grand Foyer features tile flooring and high double tray ceiling. The Great Room offers tile flooring, cathedral ceiling, alcoves for your collectibles and sliding glass doors to the lanai. There is an office/den off the Great Room with large window and transom window. The separate Dining Room has tile floors, plant shelves, high tray ceiling and large window with transom window. The Family Room has a gas fireplace, built ins, high ceiling and sliding glass doors to the lanai. The Kitchen features wood cabinets, granite counters, island with additional storage, intercom system, built in desk, dry bar with wine refrigerator and cabinets, Appliances include built in oven and microwave, cooktop, dishwasher, garbage disposal. There is a breakfast bar and large dining area with aquarium glass with view of the pool, lake and golf course. The Inside Laundry has a washer, dryer, closet, sink and cabinets. The spacious Master BR suite offers TWO walk in closets, lanai access and private bathroom with his and hers sinks, garden tub, walk in shower. vanity. There are two additional generous sized bedrooms with double closets. The guest bathroom is a Pool Bath and has a walk in shower. The oversized 2 car garage has space and separate door/driveway for a golf cart. Your living space extends via sliding glass doors and French doors to the large screened lanai with inground pool and spa, large covered area and deck for sunbathing. Other features include: NEW A/C 2019, stamped circular driveway, hurricane shutters, alarm system, sprinkler system fed by separate well, tile flooring throughout,rain gutters, double entry front door with transom window, tray ceilings, sliding glass doors, central vac, hurricane shutters, manabloc plumbing, Aqualink pool control. This home is minutes from shopping, dining, entertainment and I-75.
- Houzeo last checked: 12 hours ago
- Listing updated: October 21, 2026 at 12:17 pm
- Listing Provided by: Gerald Hayes (941) 456-1155 | RE/MAX ALLIANCE GROUP (941) 639-1376
- Source: Stellar MLS-FL as distributed by MLS GRID | MLS#: C7520615

Property Details
Status
Pending
Type
Single Family Residence
No. of Stories
-
County
City
Neighborhood
--
Year Built
2003
HOA Fees
-
Finished Area
2,712 sqft
Lot Size
13,591 sqft lot
Basement Area
- sqft
MLS Name
Stellar MLS
MLS Number
C7520615
MLS Status
Pending
Days on Market
286
Cumulative Days on Market
273

Continue Your Journey in App
Find your dream home, receive real-time updates, and many more!
Continue Your Journey in App
Find your dream home, receive real-time updates, and many more!
Location
Facts & Features
Rooms
Bedrooms & bathrooms
Bedrooms: 3
Bathrooms: 3
Interior
Interior Features
Built In Features, Ceiling Fans(s), Eat In Kitchen, Open Floorplan, Solid Wood Cabinets, Split Bedroom, Stone Counters, Thermostat, Tray Ceiling(s), Walk In Closet(s)
Exterior Features
Hurricane Shutters, Lighting, Outdoor Shower, Rain Gutters
Appliances
Built In Oven, Cooktop, Dishwasher, Disposal, Dryer, Microwave, Refrigerator, Washer
Heating
Central, Electric
Sewer
Public Sewer
Cooling
Central Air, Humidity Control
Flooring
Tile
Construction
Year Built
Year Built: 2003
Home type
Single Family Residence
Roof
Tile
Construction Materials
Block, Stucco
Foundation Details
Slab
Architectural Style
Florida
Utilities & Energy
Pool Features
In Ground, Gunite, Outside Bath Access, Screen Enclosure
Laundry Features
Inside, Laundry Room
Fireplace Features
Family Room, Gas
Water Source
Public
Parking Features
Circular Driveway, Garage Door Opener, Golf Cart Parking, Oversized
Security Features
Security System
Utilities
Electricity Connected, Public, Sewer Connected, Water Connected
Other Features
Patio And Porch Features
Patio, Screened
Community Features
Golf
Vegetation
Trees/landscaped
Subdivision Name
Kings Crossing
Lot Features
Flood Zone, In County, Landscaped, Near Golf Course, Paved
Price History
| Date | Event | Price |
|---|---|---|
10/21/2026 Source: | Pending | $550,000 $203/sqft |
06/06/2026 Source: | Price Decreased | $550,000 -4.35% $203/sqft |
04/09/2026 Source: | Price Decreased | $575,000 -4.17% $212/sqft |
03/05/2026 Source: | Price Increased | $599,999 +9.09% $221/sqft |
01/21/2026 Source: | Listed for Sale | $550,000 -12.00% $203/sqft |

Show more
Nearby Homes
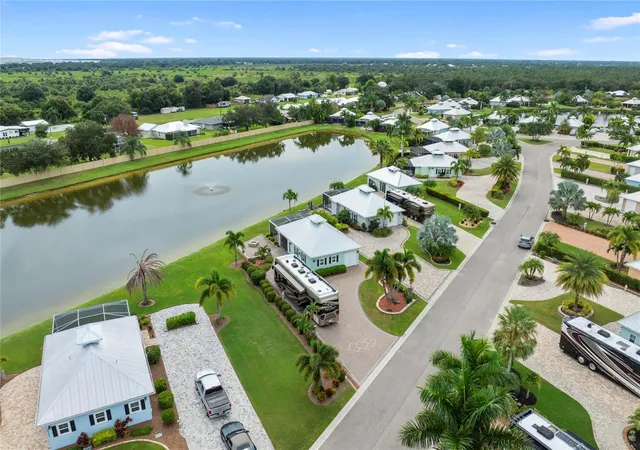
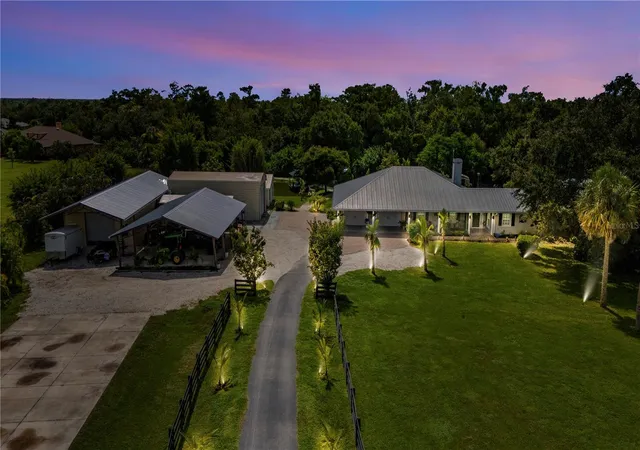
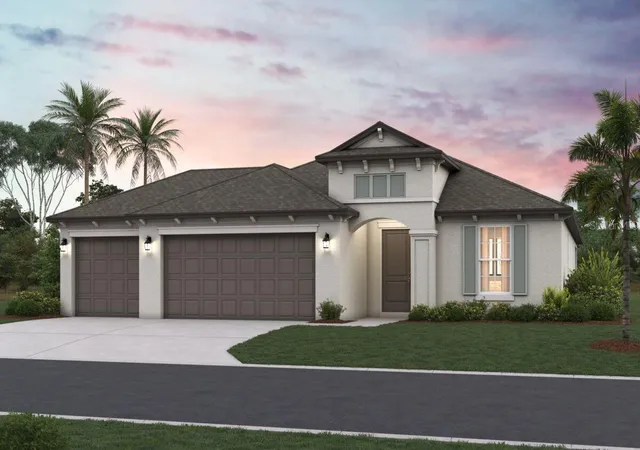
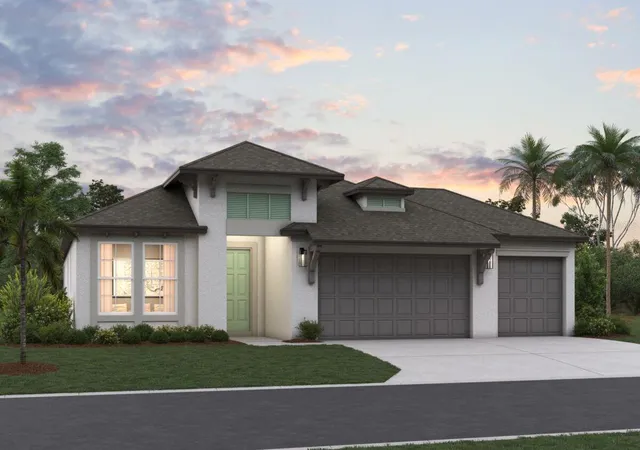
Find Homes by Property Features in Lake Suzy, FL
Nearby New Homes For Sale

Based on information from Stellar MLS® through Nov 02, 2026, 02:15PM as submitted to and distributed by MLS GRID. All data is obtained from various sources and may not have been verified by the broker or MLS GRID. Supplied Open House Information is subject to change without notice. All information should be independently reviewed and verified for accuracy. Properties may or may not be listed by the office/agent presenting the information. IDX information is provided exclusively for consumers’ personal non-commercial use. It may not be used for any purpose other than to identify prospective properties consumers may be interested in purchasing. The data is deemed reliable but is not guaranteed by MLS GRID. The use of the MLS GRID Data may be subject to an end-user license agreement prescribed by the Member Participant’s applicable MLS, if any, and as amended from time to time. © 2026 Stellar MLS. All Rights Reserved.
 Advertising Broker: Fred McGill | Simple Showing, Inc
