- Overview
- Description
- Property Details
- Location
- Facts & Features
- Getting Around
- Nearby Homes




$797,000
Monthly Est:$3,967
 3 Beds
 3 Baths
2 full baths + 1 half bath
 2,683sqft
11231 SW Thornton Ave, Arcadia, FL 34269
$797,000
$3,967/moEst:
Get Pre-Approved
Single Family Residence
Built in 1997
$-- HOA
1.01 acres lot
$297/sq.ft
Description
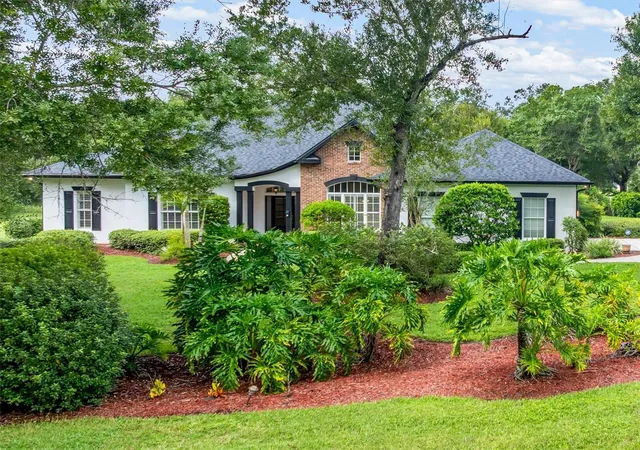
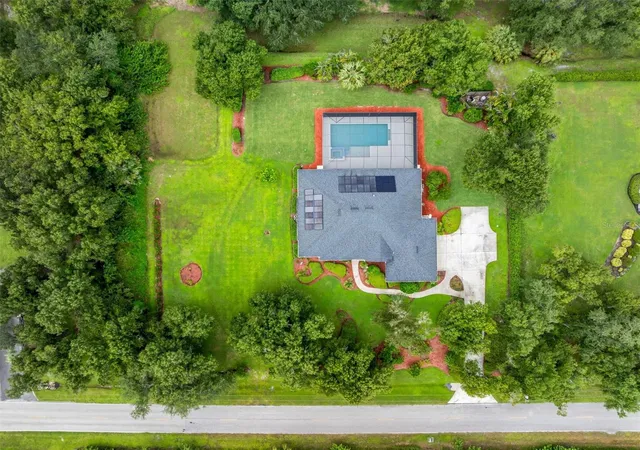
Welcome to this stunning custom-built pool home situated on a beautifully landscaped ONE-ACRE-PLUS LOT in the deed-restricted community of Sunnybreeze Oaks with NO HOA FEES, offering the perfect combination of privacy, space, comfort, and modern upgrades. From the moment you arrive along the long driveway, you’ll appreciate the lush landscaping and peaceful setting. With NO NEIGHBORS BEHIND YOU, the property backs up to Paradise Golf Course, creating a beautiful and private backdrop.
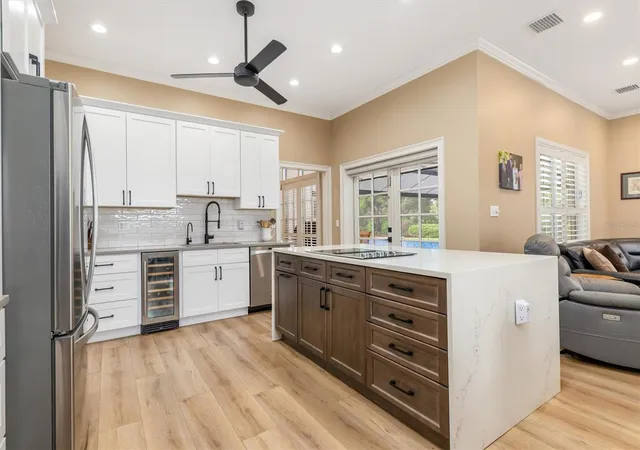
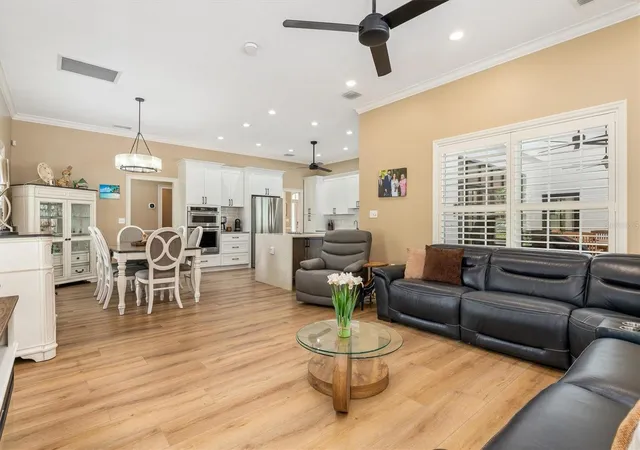
Inside, this spacious 3-bedroom, 2.5-bath home offers approximately 2,683 square feet of living space with high ceilings, tray ceilings, crown molding, chair railing, plantation shutters, and an inviting open layout. The beautifully updated kitchen is the heart of the home, featuring white cabinetry, stainless steel appliances, quartz countertops, and a striking waterfall-edge center island overlooking the dining area and family room—perfect for entertaining.
The generous primary suite provides a relaxing retreat with a custom-designed walk-in closet and spacious en suite bath featuring travertine tile, dual sinks, a garden tub, and large walk-in shower. Two additional bedrooms provide plenty of space for family or guests, along with a guest bath and updated powder room. The completely renovated interior laundry room features new cabinetry, flooring, and laundry appliances.
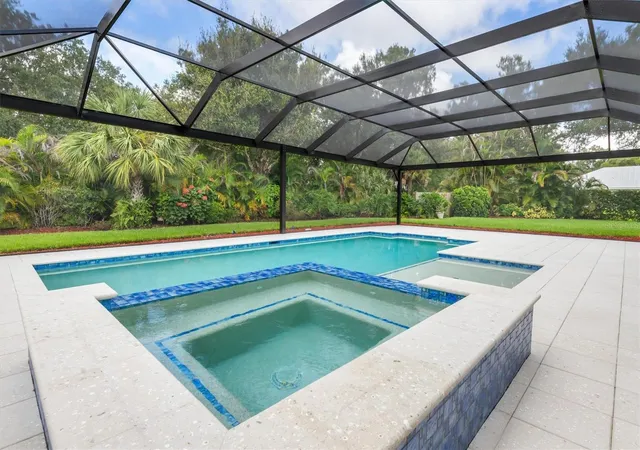
Step outside and discover your own PRIVATE FLORIDA OASIS! The newly added heated saltwater pool and spa are surrounded by a panoramic screen enclosure and overlook the beautiful backyard and golf course beyond. New sod and a new rear-yard irrigation/sprinkler system further enhance the outdoor space, creating a peaceful setting to relax, entertain, and enjoy the Florida lifestyle.
Energy efficiency is another outstanding feature. The PAID SOLAR SYSTEM has been upgraded with additional panels and Tesla Powerwalls, providing exceptional energy independence and significantly reduced electric usage.
Additional improvements include a 2019 ROOF, water system replaced in 2021, MAIN A/C SYSTEM REPLACED IN 2025, BEDROOM A/C SYSTEM REPLACED IN 2026, luxury vinyl plank flooring, quality bedroom carpeting, professional interior and exterior paint, and a newly finished garage floor. The septic system has also been recently pumped and inspected.
Conveniently located near Punta Gorda airport, Port Charlotte, I-75, golf, shopping, dining, and Southwest Florida amenities, this exceptional property gives you the space and privacy of country-style living while keeping you close to everything. Make sure to view the 3D Tour and Virtual Tour attached.
- Houzeo last checked: 29 minutes ago
- Listing updated: October 8, 2026 at 12:08 pm
- Listing Provided by: Luisa Schack (941) 451-1230 | COLDWELL BANKER SUNSTAR REALTY (941) 214-3111
- Source: Stellar MLS-FL | MLS#: D6148956

Property Details
Status
Active
Type
Single Family Residence
No. of Stories
1
County
City
Neighborhood
--
Year Built
1997
HOA Fees
-
Finished Area
2,683 sqft
Lot Size
1.01 acres lot
Basement Area
- sqft
MLS Name
Stellar MLS
MLS Number
D6148956
MLS Status
Active
Days on Market
10
Cumulative Days on Market
10
Open House

Continue Your Journey in App
Find your dream home, receive real-time updates, and many more!
Download App
Continue Your Journey in App
Find your dream home, receive real-time updates, and many more!
Location
Facts & Features
Rooms
Bedrooms & bathrooms
Bedrooms: 3
Bathrooms: 3
Primary Bedroom
Level: First
Area: 276.95 Square Feet
Dimensions: 19.1x14.5
Bedroom 2
Level: First
Area: 196.68 Square Feet
Dimensions: 13.2x14.9
Bedroom 3
Level: First
Area: 149.76 Square Feet
Dimensions: 12.8x11.7
Kitchen
Level: First
Area: 203.18 Square Feet
Dimensions: 14.11x14.4
Family Room
Level: First
Area: 244.53 Square Feet
Dimensions: 17.1x14.3
Living Room
Level: First
Area: 229.32 Square Feet
Dimensions: 15.6x14.7
Dining Room
Level: First
Area: 182.86 Square Feet
Dimensions: 12.11x15.1
Dinette
Level: First
Area: 142.59 Square Feet
Dimensions: 9.7x14.7
Laundry
Level: First
Interior
Cooling
Central Air
Exterior Features
Lighting, Outdoor Shower, Private Entrance, Private Mailbox, Private Yard, Rain Gutters
Interior Features
Ceiling Fans(s), Crown Molding, High Ceilings, Kitchen/family Room Combo, L Dining, Open Floorplan, Primary Bedroom Main Floor, Solid Surface Counters, Thermostat, Walk In Closet(s), Window Treatments
Sewer
Septic Tank
Heating
Central, Electric, Solar
Appliances
Built In Oven, Cooktop, Dishwasher, Dryer, Electric Water Heater, Microwave, Refrigerator, Washer
Flooring
Carpet, Luxury Vinyl
Construction
Year Built
Year Built: 1997
Home type
Single Family Residence
Roof
Shingle
Foundation Details
Slab
Construction Materials
Block
Utilities & Energy
Utilities
Electricity Connected, Sprinkler Well, Water Connected
Pool Features
Chlorine Free, Heated, In Ground, Salt Water
Water Source
Well
Laundry Features
Inside, Laundry Room
Other Features
Subdivision Name
Sunnybreeze Oaks Sub
Price History
| Date | Event | Price |
|---|---|---|
09/29/2026 Source: | Listed for Sale | $797,000 +39.85% $297/sqft |
10/09/2025 Source: | Listing Removed | $569,900 $212/sqft |
09/12/2025 Source: | Listed for Sale | $569,900 $212/sqft |
09/02/2025 Source: | Pending | $569,900 +17709.38% $212/sqft |
02/29/2024 Source: | Sold | $3,200 -99.42% $1/sqft |

Show more
Nearby Homes

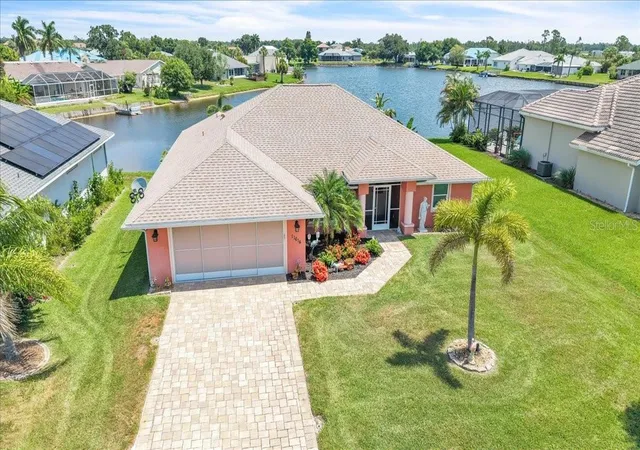
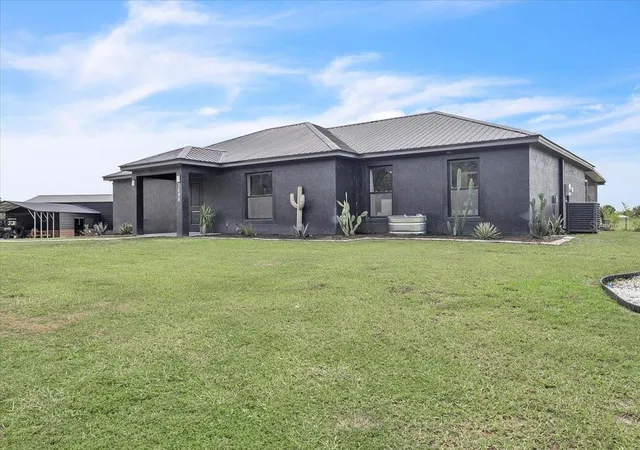
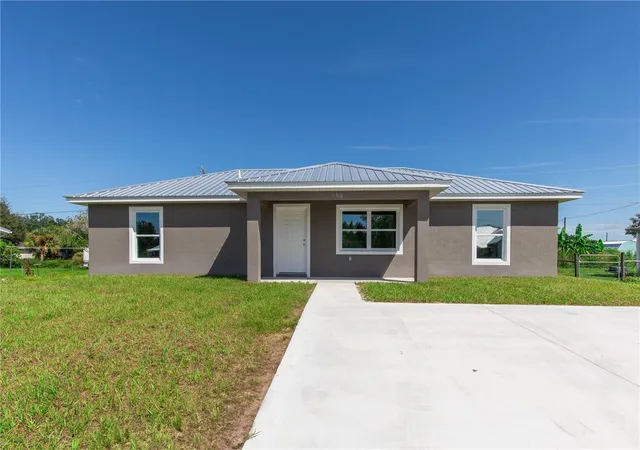
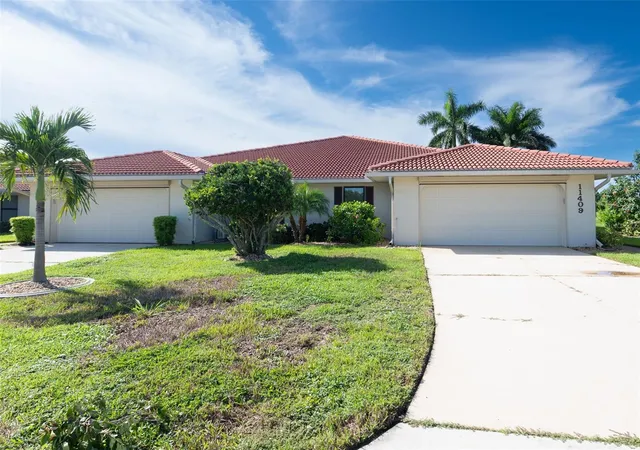
Find Homes by Property Features in Arcadia, FL
Nearby New Homes For Sale

Based on information from Stellar MLS® through Oct 09, 2026, 12:00PM as submitted to and distributed by MLS GRID. All data is obtained from various sources and may not have been verified by the broker or MLS GRID. Supplied Open House Information is subject to change without notice. All information should be independently reviewed and verified for accuracy. Properties may or may not be listed by the office/agent presenting the information. IDX information is provided exclusively for consumers’ personal non-commercial use. It may not be used for any purpose other than to identify prospective properties consumers may be interested in purchasing. The data is deemed reliable but is not guaranteed by MLS GRID. The use of the MLS GRID Data may be subject to an end-user license agreement prescribed by the Member Participant’s applicable MLS, if any, and as amended from time to time. © 2026 Stellar MLS. All Rights Reserved.
 Advertising Broker: Fred McGill | Simple Showing, Inc