- Overview
- Description
- Property Details
- Location
- Facts & Features
- Getting Around
- Nearby Homes



$759,000
Monthly Est:$3,778
 4 Beds
 2 Baths
2 full baths
 1,968sqft
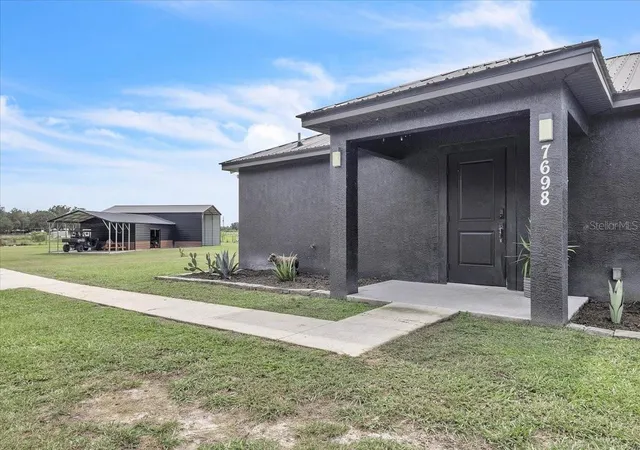
7698 SW Senate St, Arcadia, FL 34269
$759,000
$3,778/moEst:
Get Pre-Approved
Single Family Residence
Built in 2024
$-- HOA
6.52 acres lot
$386/sq.ft
Description
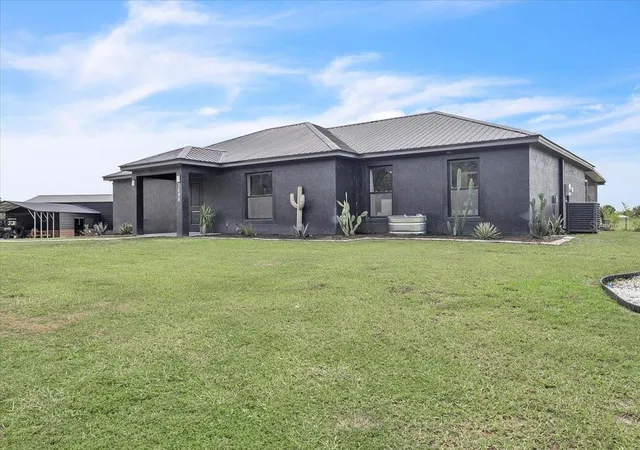
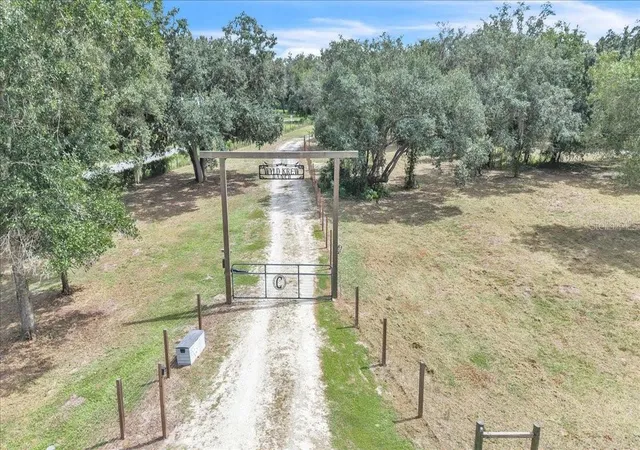
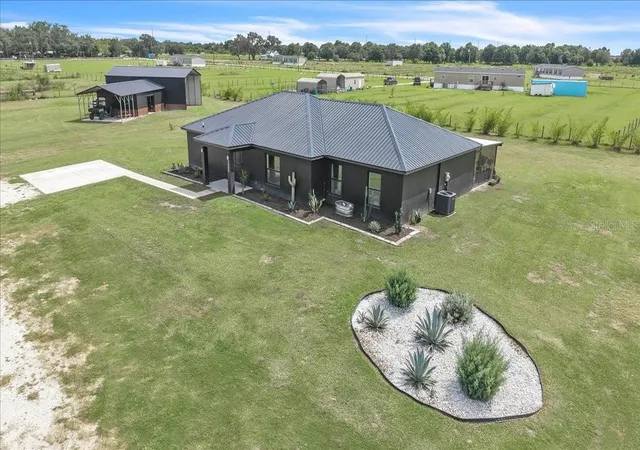
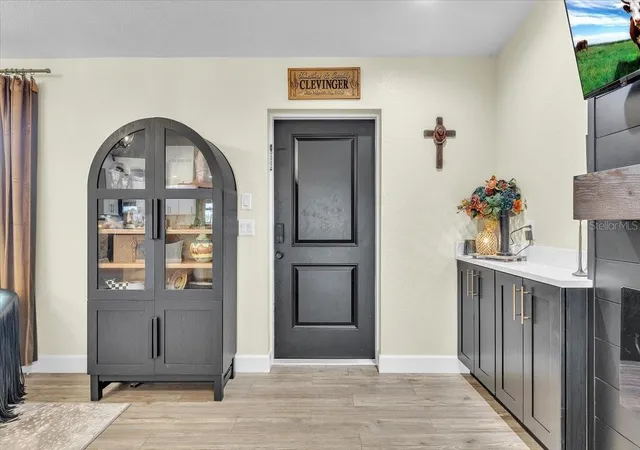
Come on out to the country and take a look at this beauty! Sitting on 6.52 +/- fenced acres, this 4-bedroom, 2-bath home was built in 2024 and offers 1,968 square feet of comfortable living space, with plenty of room outside to enjoy the good life.
Inside, the open floor plan makes it easy to spread out, with vaulted ceilings giving the living area that wide-open feel. The kitchen is the heart of this home, featuring white cabinets, quartz countertops, sleek white glass appliances, and a big ol’ island with plenty of seating and workspace. There’s room here for morning coffee, family dinners, and a whole lot of gathering around the kitchen.
The primary suite is a comfortable retreat with a double-sink vanity and a large walk-in shower, while luxury vinyl flooring and custom closets add a nice touch throughout the home. With spray foam insulation and a metal roof, you’ve got some solid low-maintenance and energy-efficient features to boot.
Out back is where this property really shines. The big screened-in porch gives you plenty of space to sit a spell, fire up the grill, or enjoy a quiet evening watching the sun go down. Beyond that, the acreage is fenced and ready for whatever country living looks like for you.
And then there’s the barn. The large metal barn gives you plenty of covered space for storage, equipment, toys, projects, or whatever else you’ve got in mind. There’s room to spread out here, without giving up the convenience of being within easy reach of Arcadia, Punta Gorda, and Port Charlotte.
If you’ve been looking for a newer home with some elbow room, a big barn, and a little country in your life, you might want to come take a look. There’s a whole lot to like out here.
- Houzeo last checked: 10 minutes ago
- Listing updated: October 2, 2026 at 10:49 am
- Listing Provided by: Katie Goffe (863) 993-5222 , Harold Tom Goffe | HAROLD T. GOFFE, REALTOR INC. (941) 639-5777
- Source: Stellar MLS-FL | MLS#: C7531420

Property Details
Status
Active
Type
Single Family Residence
No. of Stories
-
County
City
Neighborhood
--
Year Built
2024
HOA Fees
-
Finished Area
1,968 sqft
Lot Size
6.52 acres lot
Basement Area
- sqft
MLS Name
Stellar MLS
MLS Number
C7531420
MLS Status
Active
Days on Market
7
Cumulative Days on Market
1

Continue Your Journey in App
Find your dream home, receive real-time updates, and many more!
Download App
Continue Your Journey in App
Find your dream home, receive real-time updates, and many more!
Location
Facts & Features
Rooms
Bedrooms & bathrooms
Bedrooms: 4
Bathrooms: 2
Living Room
Level: First
Area: 440.00 Square Feet
Dimensions: 22x20
Kitchen
Level: First
Area: 286.00 Square Feet
Dimensions: 22x13
Primary Bedroom
Level: First
Area: 196.00 Square Feet
Dimensions: 14x14
Primary Bathroom
Level: First
Area: 112.00 Square Feet
Dimensions: 14x8
Laundry
Level: First
Area: 50.00 Square Feet
Dimensions: 5x10
Bedroom 1
Level: First
Bedroom 2
Level: First
Bedroom 3
Level: First
Bathroom 1
Level: First
Balcony/Porch/Lanai
Level: First
Area: 572.00 Square Feet
Dimensions: 44x13
Interior
Appliances
Bar Fridge, Microwave, Range, Wine Refrigerator
Sewer
Septic Tank
Heating
Central
Interior Features
Ceiling Fans(s), High Ceilings, Kitchen/family Room Combo, Open Floorplan, Solid Surface Counters, Thermostat, Vaulted Ceiling(s)
Cooling
Central Air
Flooring
Luxury Vinyl
Construction
Year Built
Year Built: 2024
Home type
Single Family Residence
Foundation Details
Slab
Roof
Metal
Construction Materials
Concrete
Utilities & Energy
Fireplace Features
Electric
Laundry Features
Inside
Utilities
Electricity Connected
Water Source
Well
Other Features
Subdivision Name
Hull & River Estates
Lot Features
In County, Pasture, Paved
Price History
| Date | Event | Price |
|---|---|---|
10/01/2026 Source: | Listed for Sale | $759,000 $386/sqft |
10/01/2026 Source: | Coming Soon | $759,000 $386/sqft |

Nearby Homes

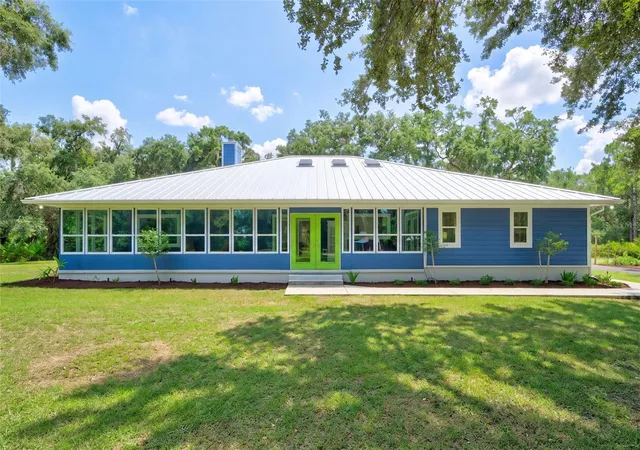
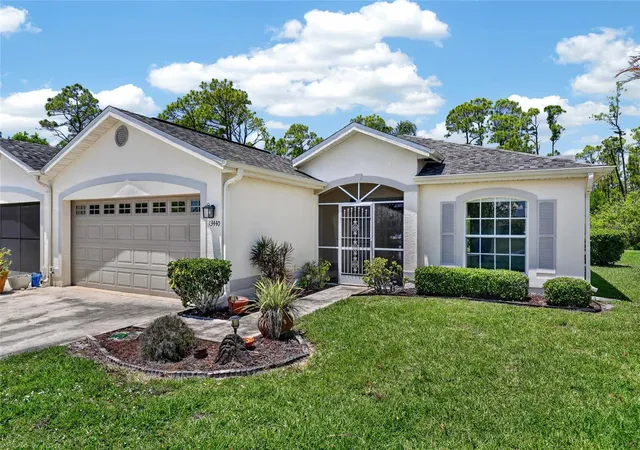
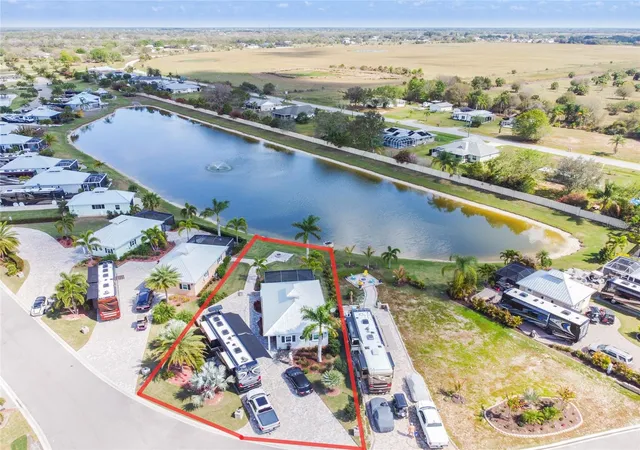
Find Homes by Property Features in Arcadia, FL
Nearby New Homes For Sale

Based on information from Stellar MLS® through Oct 09, 2026, 07:00AM as submitted to and distributed by MLS GRID. All data is obtained from various sources and may not have been verified by the broker or MLS GRID. Supplied Open House Information is subject to change without notice. All information should be independently reviewed and verified for accuracy. Properties may or may not be listed by the office/agent presenting the information. IDX information is provided exclusively for consumers’ personal non-commercial use. It may not be used for any purpose other than to identify prospective properties consumers may be interested in purchasing. The data is deemed reliable but is not guaranteed by MLS GRID. The use of the MLS GRID Data may be subject to an end-user license agreement prescribed by the Member Participant’s applicable MLS, if any, and as amended from time to time. © 2026 Stellar MLS. All Rights Reserved.
 Advertising Broker: Fred McGill | Simple Showing, Inc