- Overview
- Description
- Property Details
- Location
- HOA Management
- Facts & Features
- Getting Around
- Nearby Homes

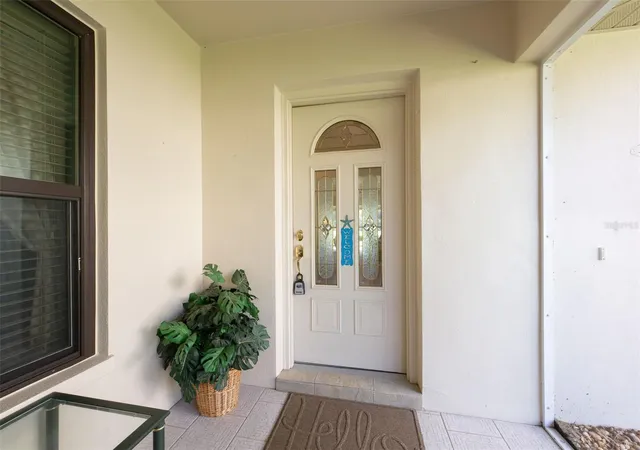


$359,900
Monthly Est:$1,791
 2 Beds
 2 Baths
2 full baths
 2,300sqft
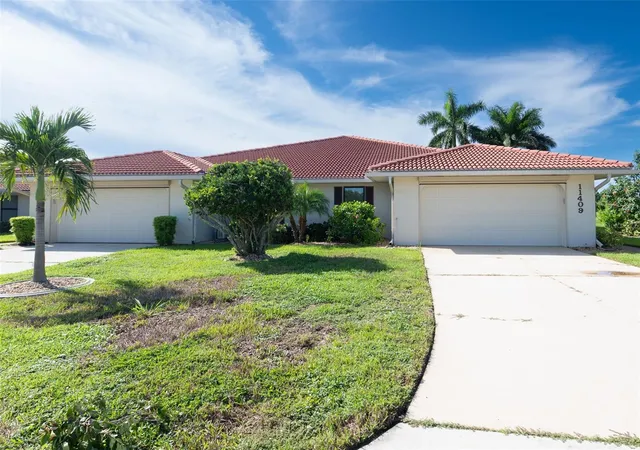
11409 SW Courtney Dr, Lake Suzy, FL 34269
$359,900
$1,791/moEst:
Get Pre-Approved
Villa
Built in 1988
$250/mo HOA
11,446 sqft lot
$156/sq.ft
Description
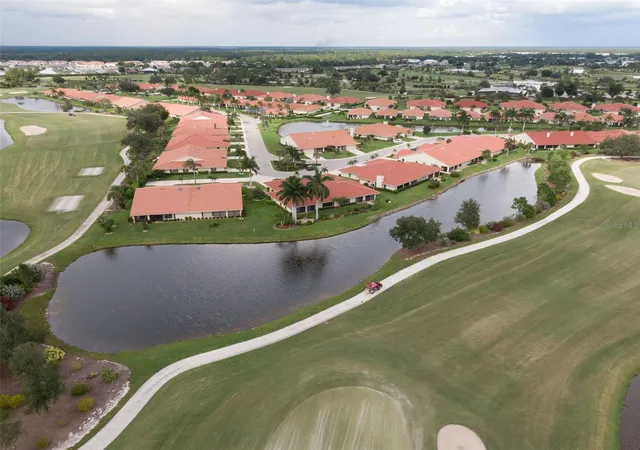
Welcome to your ultimate golf course retreat in the heart of Lake Suzy!
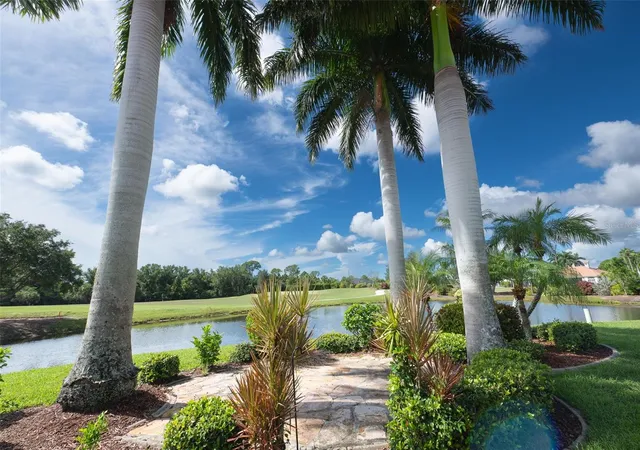
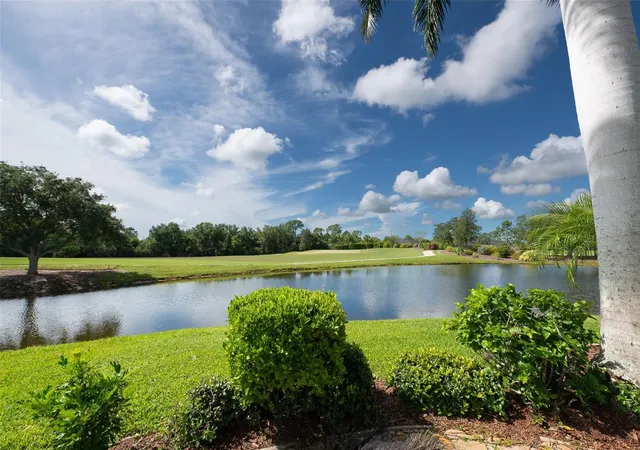
Nestled directly adjacent to Aileron Golf Club—the area's premier golf facility—this home offers an unrivaled lifestyle for golf enthusiasts and active community lovers alike. Positioned right next to the pristine greens, this location carries a huge premium, complete with special membership perks that allow you to fully experience world-class golfing right in your backyard.
Property & Community Highlights include Unmatched Views: Features one of the finest personal patios in the neighborhood—the perfect spot to relax, sip your morning coffee, or unwind in the evening while soaking in the tranquil golf course vistas.
Premier Golf Access: Step right out to Aileron Golf Club and enjoy top-tier facilities, immaculate fairways, and exclusive perks reserved for community residents.
Resort-Style Amenities: Take advantage of the vibrant neighborhood clubhouse and refresh in the sparkling community pool.
Exceptional Community Living: Experience a warm, welcoming environment with active social options, beautiful surroundings, and convenient maintenance-free style living.
Whether you're looking to perfect your swing or simply relax and enjoy breathtaking sunsets over the fairways from your private patio, this Lake Suzy gem delivers the pinnacle of Florida golf community living. Book your showing now
- Houzeo last checked: 6 hours ago
- Listing updated: September 29, 2026 at 6:37 pm
- Listing Provided by: Akos Jankura (727) 773-7829 | REMAX LANDMARK (863) 722-0523
- Source: Stellar MLS-FL | MLS#: C7531092

Property Details
Status
Active
Type
Single Family Residence
No. of Stories
1
County
City
Neighborhood
--
Year Built
1988
HOA Fees
$250/mo
Finished Area
2,300 sqft
Lot Size
11,446 sqft lot
Basement Area
- sqft
MLS Name
Stellar MLS
MLS Number
C7531092
MLS Status
Active
Days on Market
15
Cumulative Days on Market
165

Continue Your Journey in App
Find your dream home, receive real-time updates, and many more!
Download App
Continue Your Journey in App
Find your dream home, receive real-time updates, and many more!
Location
HOA Management
Kingsway Golf Villas/GAteway
HOA Fees
$250/ Monthly
Disclaimer: Amenities are based on third-party information and may vary; buyers must independently verify all amenities, as information is deemed reliable but not guaranteed.
Facts & Features
Rooms
Bedrooms & bathrooms
Bedrooms: 2
Bathrooms: 2
Primary Bedroom
Level: First
Area: 216.00 Square Feet
Dimensions: 12x18
Primary Bathroom
Level: First
Bedroom 2
Level: First
Area: 168.00 Square Feet
Dimensions: 12x14
Bathroom 2
Level: First
Kitchen
Level: First
Area: 180.00 Square Feet
Dimensions: 12x15
Living Room
Level: First
Area: 252.00 Square Feet
Dimensions: 14x18
Dining Room
Level: First
Area: 120.00 Square Feet
Dimensions: 10x12
Balcony/Porch/Lanai
Level: First
Area: 112.00 Square Feet
Dimensions: 8x14
Den
Level: First
Area: 120.00 Square Feet
Dimensions: 10x12
Interior
Flooring
Carpet, Ceramic Tile, Tile
Sewer
Public Sewer
Interior Features
Accessibility Features, Ceiling Fans(s), Eat In Kitchen, Living Room/dining Room Combo, Open Floorplan, Primary Bedroom Main Floor, Solid Surface Counters, Solid Wood Cabinets, Split Bedroom, Walk In Closet(s), Window Treatments
Cooling
Central Air
Exterior Features
Hurricane Shutters, Lighting, Private Yard, Sidewalk
Appliances
Bar Fridge, Dishwasher, Dryer, Range, Refrigerator, Washer
Heating
Central, Electric
Construction
Year Built
Year Built: 1988
Home type
Villa
Foundation Details
Slab
Roof
Concrete, Tile
Construction Materials
Block, Stucco
Architectural Style
Florida
Utilities & Energy
Water Source
Public
Laundry Features
In Garage
Utilities
Cable Connected, Electricity Connected, Public, Sewer Connected, Water Connected
Other Features
Patio And Porch Features
Patio, Screened
Subdivision Name
Kingsway Golf Villas First Add
Lot Features
Cleared, Near Golf Course
Vegetation
Mature Landscaping
Community Features
Clubhouse, Golf, Pool, Sidewalks
Price History
| Date | Event | Price |
|---|---|---|
09/24/2026 Source: | Listed for Sale | $359,900 -0.03% $156/sqft |
07/30/2026 Source: | Listing Removed | $360,000 $157/sqft |
04/24/2026 Source: | Price Decreased | $360,000 -4.00% $157/sqft |
02/20/2026 Source: | Listed for Sale | $375,000 $163/sqft |

Nearby Homes
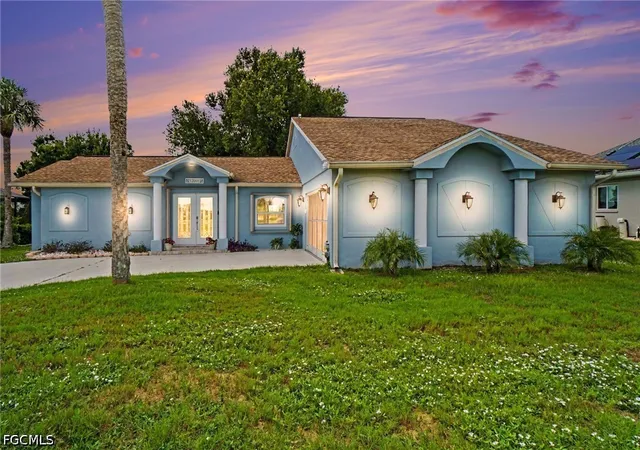

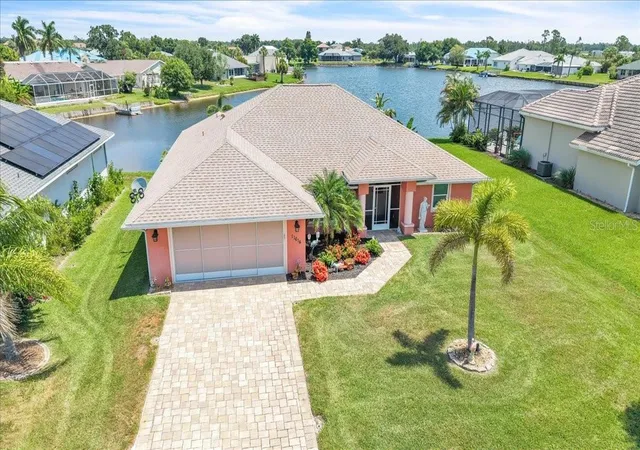
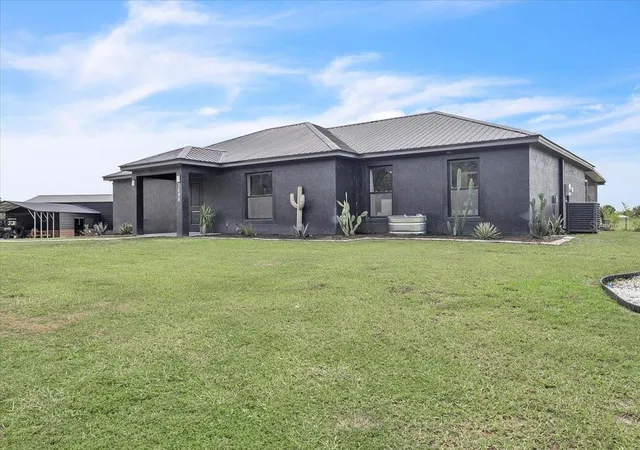
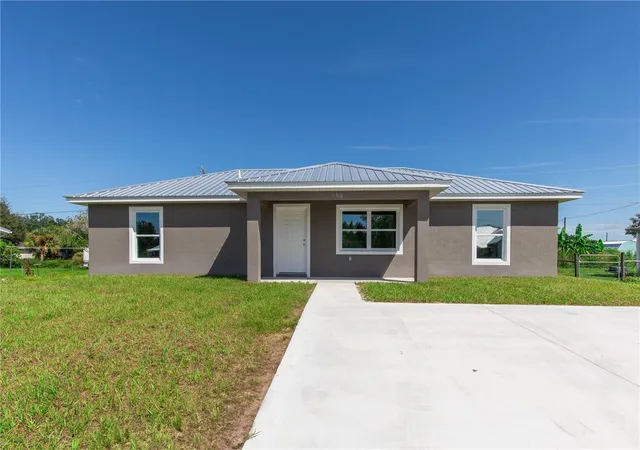
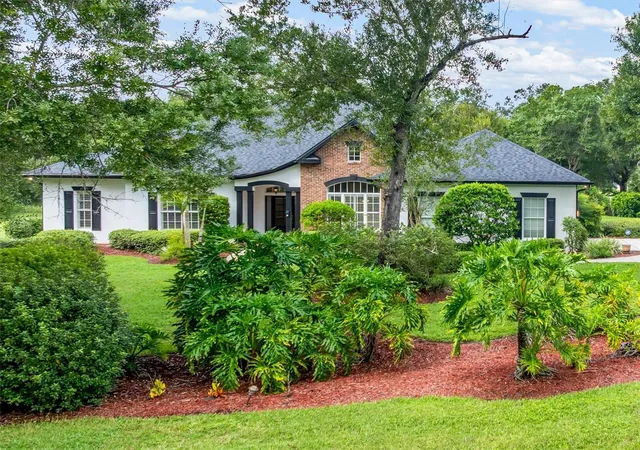
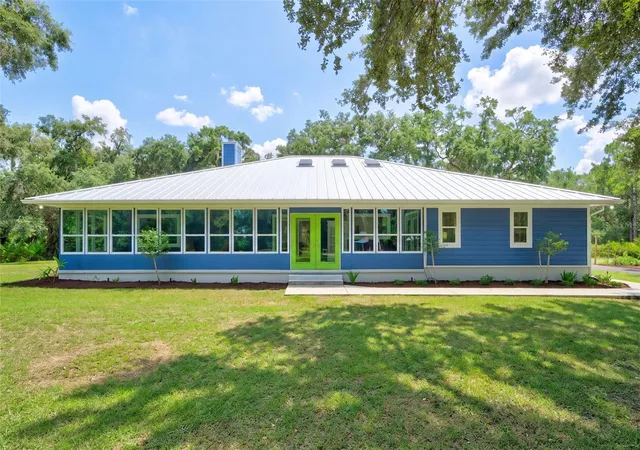
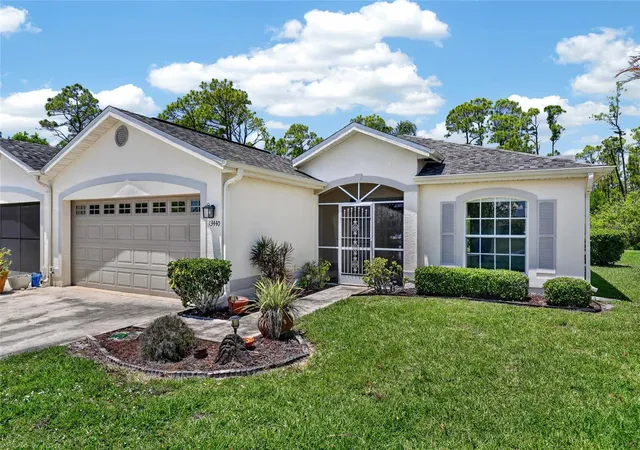
Find Homes by Property Features in Lake Suzy, FL
Nearby New Homes For Sale

Based on information from Stellar MLS® through Oct 09, 2026, 02:30PM as submitted to and distributed by MLS GRID. All data is obtained from various sources and may not have been verified by the broker or MLS GRID. Supplied Open House Information is subject to change without notice. All information should be independently reviewed and verified for accuracy. Properties may or may not be listed by the office/agent presenting the information. IDX information is provided exclusively for consumers’ personal non-commercial use. It may not be used for any purpose other than to identify prospective properties consumers may be interested in purchasing. The data is deemed reliable but is not guaranteed by MLS GRID. The use of the MLS GRID Data may be subject to an end-user license agreement prescribed by the Member Participant’s applicable MLS, if any, and as amended from time to time. © 2026 Stellar MLS. All Rights Reserved.
 Advertising Broker: Fred McGill | Simple Showing, Inc