- Overview
- Description
- Property Details
- Location
- HOA Management
- Facts & Features
- Getting Around
- Nearby Homes



$550,000
Monthly Est:$2,738
 4 Beds
 3 Baths
3 full baths
 2,570sqft
8069 SW Aviary Rd, Arcadia, FL 34269
$550,000
$2,738/moEst:
Get Pre-Approved
Single Family Residence
Built in 2006
$14.17/mo HOA
1.06 acres lot
$214/sq.ft
Description
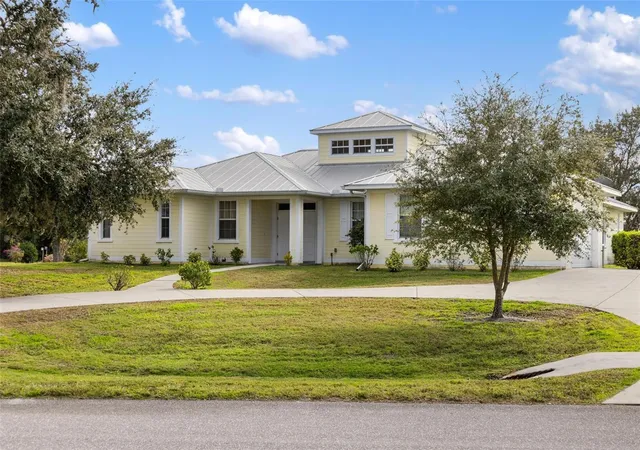
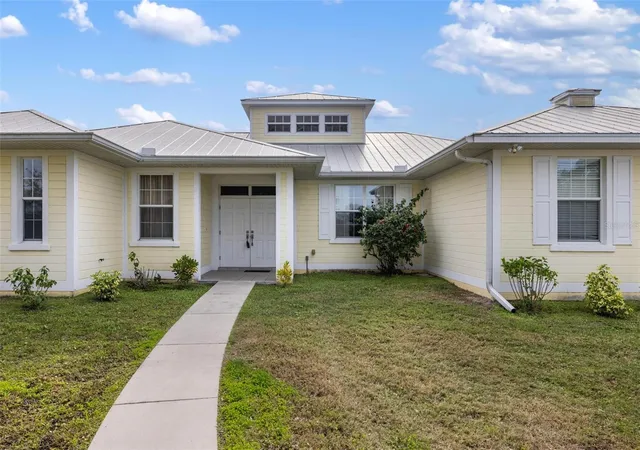
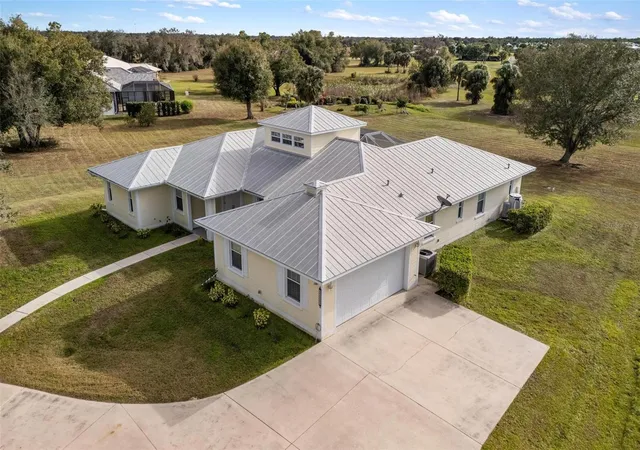
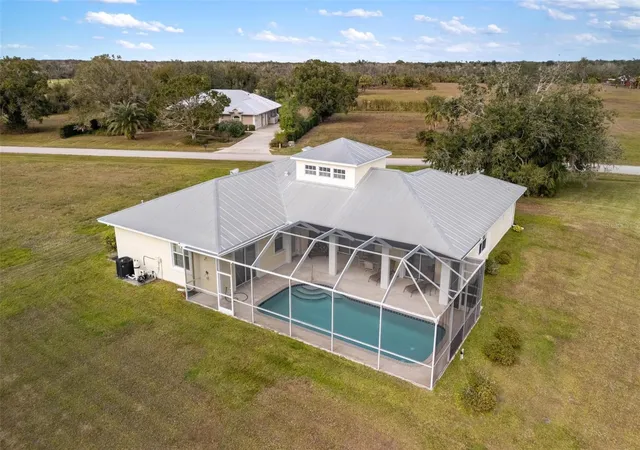
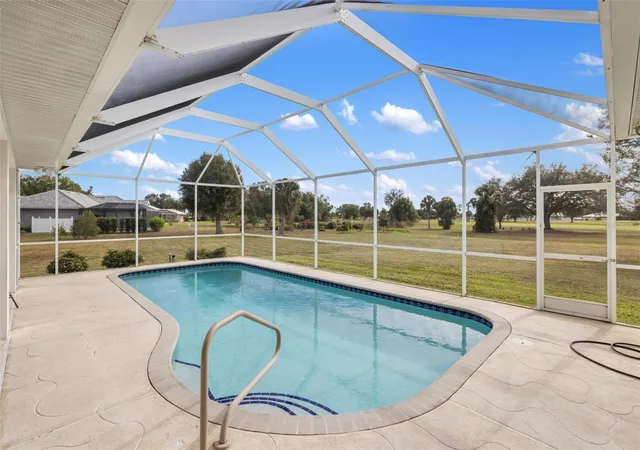
Welcome to this wonderful, unique home located in the exclusive Habitat community on the 1st hole of the Sunny Breeze golf course. Drive up to the lovely home with a circular drive and side access 2 car garage located on a gorgeous setting of over an acre. This large, lovely home has 4 bedrooms, 3 bathrooms, living room, family room, dining room, den, and a loft accessed by a winding staircase. The living room, family room, primary bedroom and 2nd bedroom all feature pocket sliders with views of the sparkling, heated pool and golf course making for seamless indoor/outdoor living. The well appointed kitchen features maple cabinets, solid surface counters, a 5 burner cooktop, pantry, and double ovens. Enjoy dinners and entertaining in the large dining room off the kitchen. The den can serve multiple purposes as an office. library, craft room, etc. Climb the winding staircase to the charming loft that is perfect for reading, games or just relaxing. The en suite bath to the primary bedroom has a large walk-in shower, dual sinks, garden tub, heated towel racks, and a separate stool room. The 2nd bedroom also has an en suite bath with a shower/tub combo for the comfort of your guests. The 2 additional bedrooms share a bath. Climb the winding staircase to a charming loft perfect for reading, games or just relaxing. Per owners the well equipment was replaced in 2022, the pool heater in 2021, and the 5 ton AC in 2023. The home is turnkey furnished. Don't let this wonderful home with endless living and entertainment possibilities slip away - make an appointment to view it today!
- Houzeo last checked: 6 minutes ago
- Listing updated: October 8, 2026 at 3:56 pm
- Listing Provided by: Marianne Click (941) 661-9510 | COLDWELL BANKER SUNSTAR REALTY (941) 627-3321
- Source: Stellar MLS-FL | MLS#: C7519444

Property Details
Status
Active
Type
Single Family Residence
No. of Stories
1
County
City
Neighborhood
--
Year Built
2006
HOA Fees
$14.17/mo
Finished Area
2,570 sqft
Lot Size
1.06 acres lot
Basement Area
- sqft
MLS Name
Stellar MLS
MLS Number
C7519444
MLS Status
Active
Days on Market
276
Cumulative Days on Market
275

Continue Your Journey in App
Find your dream home, receive real-time updates, and many more!
Download App
Continue Your Journey in App
Find your dream home, receive real-time updates, and many more!
Location
HOA Management
The Habitat - Janice Servais
HOA Fees
$170/ Annually
Disclaimer: Amenities are based on third-party information and may vary; buyers must independently verify all amenities, as information is deemed reliable but not guaranteed.
Facts & Features
Rooms
Bedrooms & bathrooms
Bedrooms: 4
Bathrooms: 3
Living Room
Level: First
Area: 238.00 Square Feet
Dimensions: 14x17
Family Room
Level: First
Area: 168.00 Square Feet
Dimensions: 12x14
Dining Room
Level: First
Area: 168.00 Square Feet
Dimensions: 12x14
Kitchen
Level: First
Area: 252.00 Square Feet
Dimensions: 14x18
Primary Bedroom
Level: First
Area: 435.00 Square Feet
Dimensions: 15x29
Bedroom 2
Level: First
Area: 260.00 Square Feet
Dimensions: 13x20
Bedroom 3
Level: First
Area: 120.00 Square Feet
Dimensions: 10x12
Den
Level: First
Area: 108.00 Square Feet
Dimensions: 9x12
Loft
Level: Second
Area: 196.00 Square Feet
Dimensions: 14x14
Balcony/Porch/Lanai
Level: First
Area: 1200.00 Square Feet
Dimensions: 30x40
Interior
Sewer
Septic Tank
Exterior Features
Lighting, Rain Gutters, Sidewalk
Interior Features
Cathedral Ceiling(s), Ceiling Fans(s), Eat In Kitchen, High Ceilings, Kitchen/family Room Combo, Solid Surface Counters, Solid Wood Cabinets, Vaulted Ceiling(s), Walk In Closet(s), Window Treatments
Flooring
Ceramic Tile, Tile
Cooling
Central Air
Heating
Central, Electric
Appliances
Built In Oven, Cooktop, Dishwasher, Dryer, Electric Water Heater, Microwave, Refrigerator, Washer
Construction
Year Built
Year Built: 2006
Home type
Single Family Residence
Foundation Details
Slab
Architectural Style
Custom
Roof
Metal
Construction Materials
Block, Stucco
Utilities & Energy
Pool Features
Gunite, Heated, In Ground, Screen Enclosure
Parking Features
Circular Driveway
Water Source
Well
Utilities
Electricity Connected
Laundry Features
Laundry Room
Other Features
Vegetation
Trees/landscaped
Lot Features
On Golf Course, Oversized Lot, Paved
Subdivision Name
Habitat
Community Features
Golf
Patio And Porch Features
Screened
Price History
| Date | Event | Price |
|---|---|---|
10/08/2026 Source: | Listing Removed | $550,000 $214/sqft |
10/08/2026 Source: | Listed for Sale | $550,000 +5.97% $214/sqft |
11/01/2025 Source: | Listing Removed | $519,000 $202/sqft |
10/02/2025 Source: | Price Decreased | $519,000 -13.36% $202/sqft |
04/15/2025 Source: | Listed for Sale | $599,000 $233/sqft |

Nearby Homes

Find Homes by Property Features in Arcadia, FL
Nearby New Homes For Sale

Based on information from Stellar MLS® through Oct 09, 2026, 06:15AM as submitted to and distributed by MLS GRID. All data is obtained from various sources and may not have been verified by the broker or MLS GRID. Supplied Open House Information is subject to change without notice. All information should be independently reviewed and verified for accuracy. Properties may or may not be listed by the office/agent presenting the information. IDX information is provided exclusively for consumers’ personal non-commercial use. It may not be used for any purpose other than to identify prospective properties consumers may be interested in purchasing. The data is deemed reliable but is not guaranteed by MLS GRID. The use of the MLS GRID Data may be subject to an end-user license agreement prescribed by the Member Participant’s applicable MLS, if any, and as amended from time to time. © 2026 Stellar MLS. All Rights Reserved.
 Advertising Broker: Fred McGill | Simple Showing, Inc