- Overview
- Description
- Property Details
- Location
- HOA Management
- Facts & Features
- Getting Around
- Nearby Homes
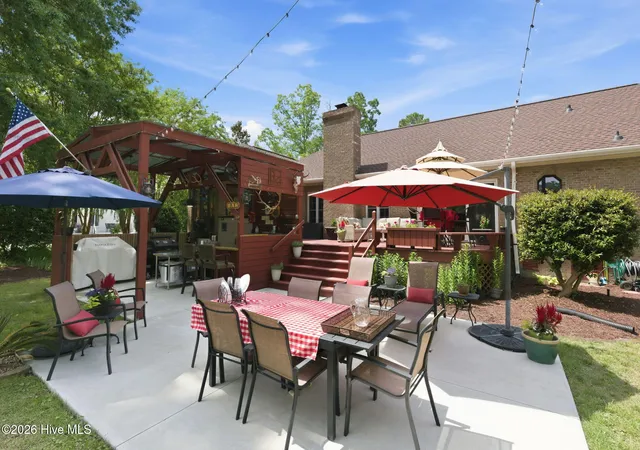

Street View
$794,000
Monthly Est:$3,952
 4 Beds
 3 Baths
3 full baths
 3,500sqft
1211 Pine Valley Dr, New Bern, NC 28562
$794,000
$3,952/moEst:
Get Pre-Approved
Single Family Residence
Built in 1990
$7.92/mo HOA
0.77 acre lot
$227/sq.ft
Description
Step into this beautifully updated, move-in ready custom brick home where generous living spaces, timeless finishes, and stunning lake and Emerald Golf Course views come together to create an exceptional place to call home.
A welcoming foyer leads into bright, open living areas featuring 9-foot ceilings, neutral finishes, and beautiful hardwood and brick flooring throughout the majority of the home. Designed with both everyday living and entertaining in mind, the spacious floor plan offers oversized rooms, a formal dining room, and a casual dining area just off the kitchen.
At the heart of the home, the well-appointed kitchen boasts abundant cabinetry, Corian countertops, stainless steel appliances, a gas range and gas oven, and charming brick flooring that continues into the inviting Carolina Room. Surrounded by warm wood accents and expansive windows, the Carolina Room is the perfect place to relax while enjoying peaceful views of the lake and Emerald Golf Course.
The adjoining family room features a cozy gas fireplace and provides easy access to the spacious back deck, creating a seamless indoor-outdoor living experience. Wake up each morning to tranquil water and golf course views from the private primary suite, while the additional bedrooms feature ceiling fans for year-round comfort.
A spacious bonus room adds even more flexibility to the home's thoughtfully designed layout. Additional practical features include a dedicated laundry room with classic brick flooring, two pantry closets for exceptional storage, a spacious two-car garage, and abundant storage throughout.
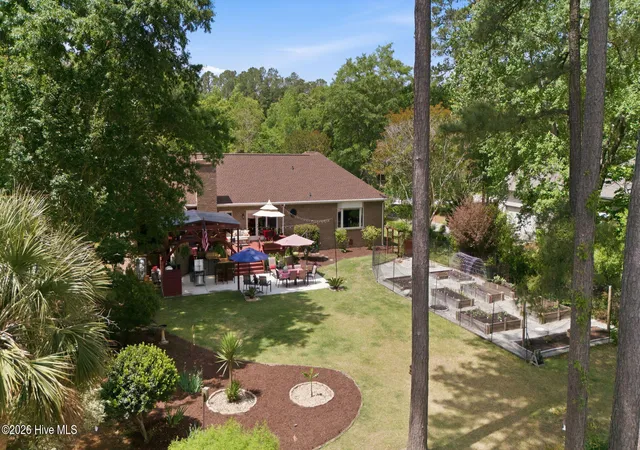
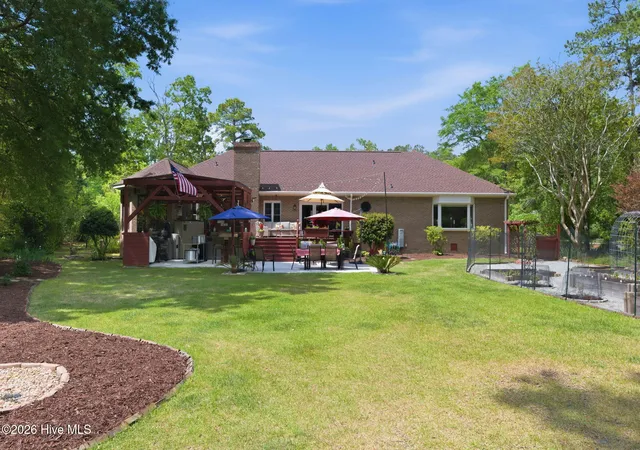
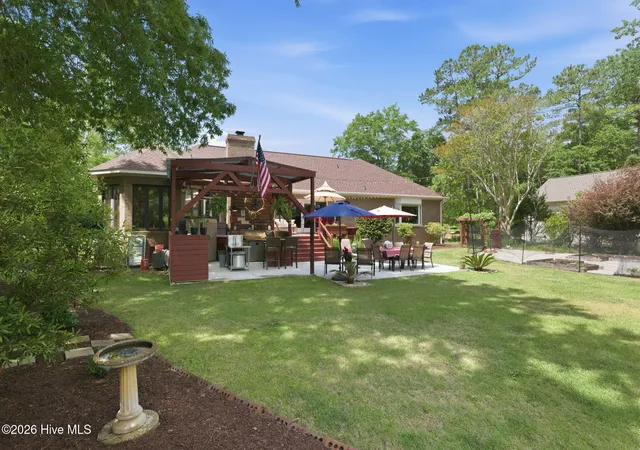
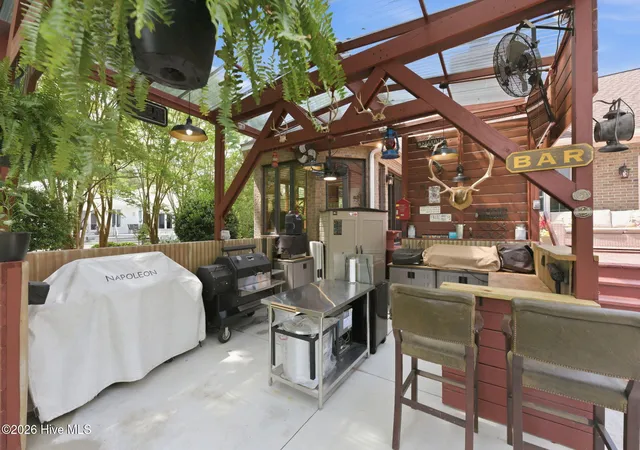
Step outside to the expansive back deck and enjoy the peaceful setting overlooking the lake and Emerald Golf Course. Spend your afternoons fishing in the pond right from your backyard, or take advantage of nearby boating access for even more opportunities to enjoy life on the water.
Additional features include natural gas heating, a tankless water heater, an irrigation system, and an invisible fence.
Ideally located near healthcare, shopping, and just minutes from the restaurants, boutiques, waterfront parks, and historic charm of downtown New Bern, this meticulously maintained home offers the perfect blend of space, quality, and an exceptional waterfront lifestyle.
- Houzeo last checked: 6 hours ago
- Listing updated: September 13, 2026 at 6:55 am
- Listing Provided by: Tiffany & Crew Coastal Real Estate (910) 787-1578 , Tiffany Kirkpatrick (765) 618-0816 DRE #298806 | Keller Williams Innovate - Jax (910) 777-5644
- Source: Hive MLS-NC | MLS#: 100567842

Property Details
Status
Active
Type
Single Family Residence
No. of Stories
1
County
City
Neighborhood
--
Year Built
1990
HOA Fees
$7.92/mo
Finished Area
3,500 sqft
Lot Size
0.77 acre lot
Basement Area
- sqft
MLS Name
Hive MLS
MLS Number
100567842
MLS Status
Active
Days on Market
173

Continue Your Journey in App
Find your dream home, receive real-time updates, and many more!
Download App
Continue Your Journey in App
Find your dream home, receive real-time updates, and many more!
Location
HOA Management
Greenbrier Property Owners Association
HOA Fees
$95/ Annually
Amenities
 Amenities and services may be covered by one or multiple associations and service providers.
 See Remarks
Disclaimer: Amenities are based on third-party information and may vary; buyers must independently verify all amenities, as information is deemed reliable but not guaranteed.
Facts & Features
Rooms
Bedrooms & bathrooms
Bedrooms: 4
Bathrooms: 3
Living Room
Level: First
Area: Square Feet
Dimensions: 287.00
Bonus Room
Level: Second
Area: Square Feet
Dimensions: 273.70
Laundry
Level: First
Area: Square Feet
Dimensions: 77.90
Master Bedroom
Level: First
Area: Square Feet
Dimensions: 315.00
Bedroom 2
Level: First
Area: Square Feet
Dimensions: 172.20
Dining Room
Level: First
Area: Square Feet
Dimensions: 224.00
Family Room
Level: First
Area: Square Feet
Dimensions: 315.70
Sunroom
Level: First
Area: Square Feet
Dimensions: 166.25
Bedroom 4
Level: First
Area: Square Feet
Dimensions: 157.76
Bedroom 3
Level: First
Area: Square Feet
Dimensions: 176.40
Kitchen
Level: First
Area: Square Feet
Dimensions: 2962.50
Interior
Interior Features
Master Downstairs, Ceiling Fan(s)
Appliances
Vented Exhaust Fan, Gas Oven, Disposal, Dishwasher, Gas Range
Cooling
Central Air
Heating
Electric, Forced Air, Heat Pump, Natural Gas, Zoned
Flooring
Lvt/lvp, Carpet, Hardwood
Exterior Features
Gas Log
Construction
Year Built
Year Built: 1990
Home type
Single Family Residence
Construction Materials
Brick Veneer, Wood Frame
Roof
Shingle
Foundation Details
Crawl Space
Utilities & Energy
Laundry Features
Laundry Room
Utilities
Natural Gas Connected, Sewer Available, Water Available
Water Source
Public
Basement
None
Parking Features
Concrete, Garage Door Opener, Off Street, Paved
Association Amenities
See Remarks
Other Features
Lot Features
On Golf Course
Patio And Porch Features
Deck, Patio, Rear Porch
Subdivision Name
Greenbrier
Price History
| Date | Event | Price |
|---|---|---|
09/05/2026 Source: | Price Decreased | $794,000 -0.63% $227/sqft |
07/28/2026 Source: | Price Increased | $799,000 +0.63% $228/sqft |
05/07/2026 Source: | Listed for Sale | $794,000 -2.58% $227/sqft |
04/17/2026 Source: | Coming Soon | $815,000 +63.33% $233/sqft |
11/28/2023 Source: #100403788 | Price Decreased | $499,000 -0.20% $143/sqft |

Show more
Nearby Homes
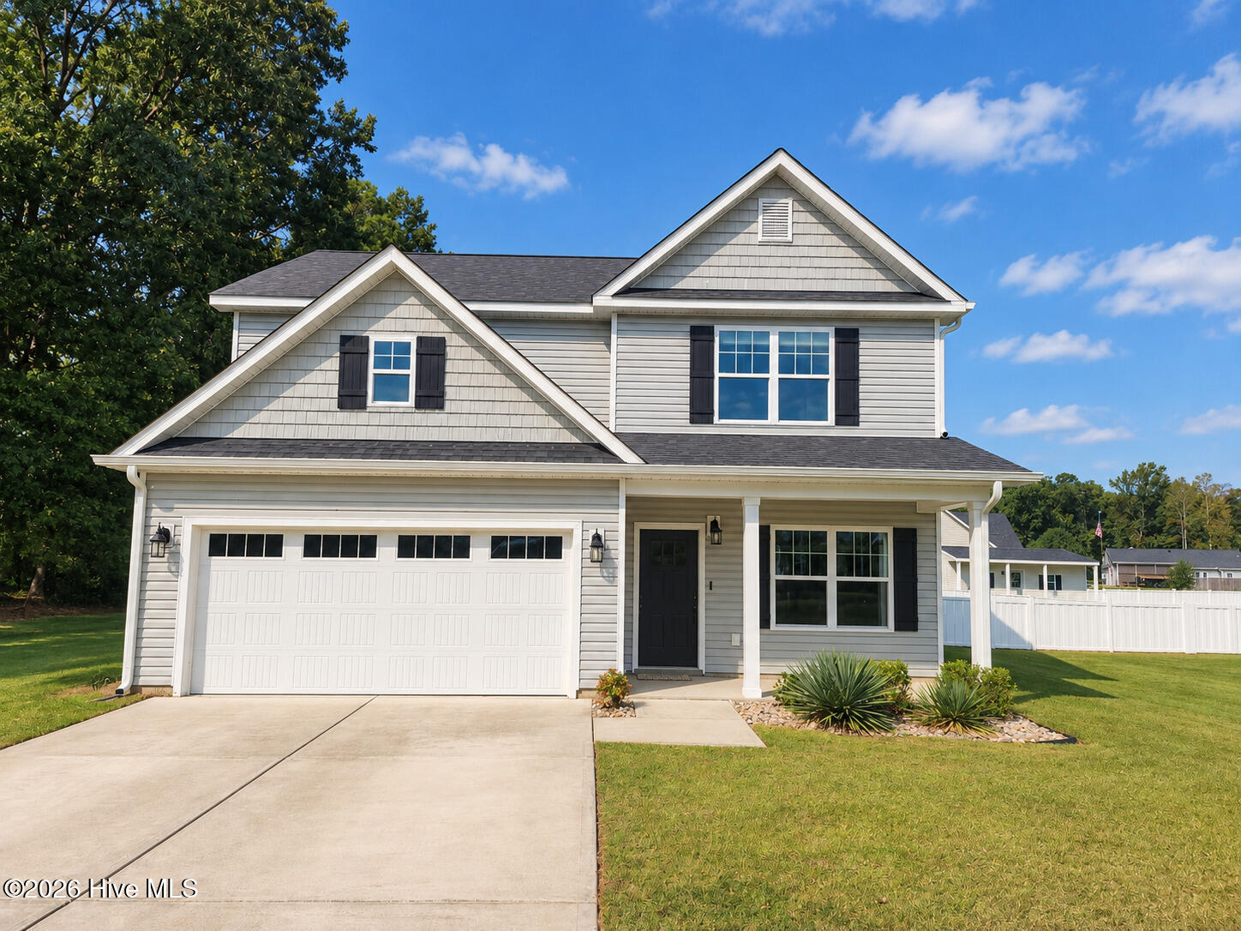
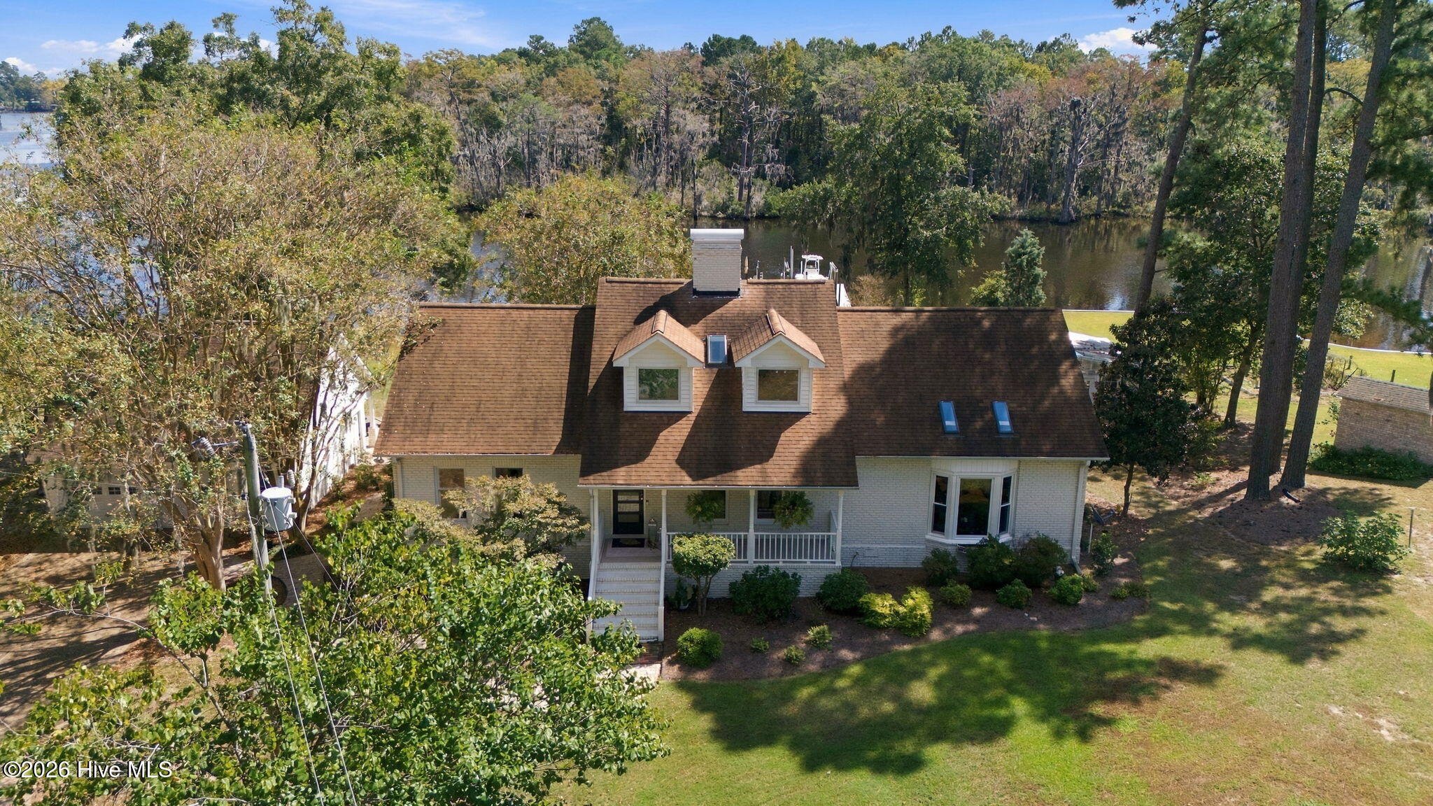
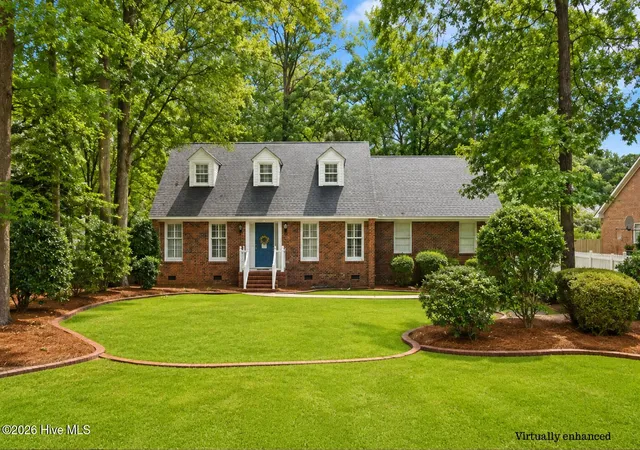
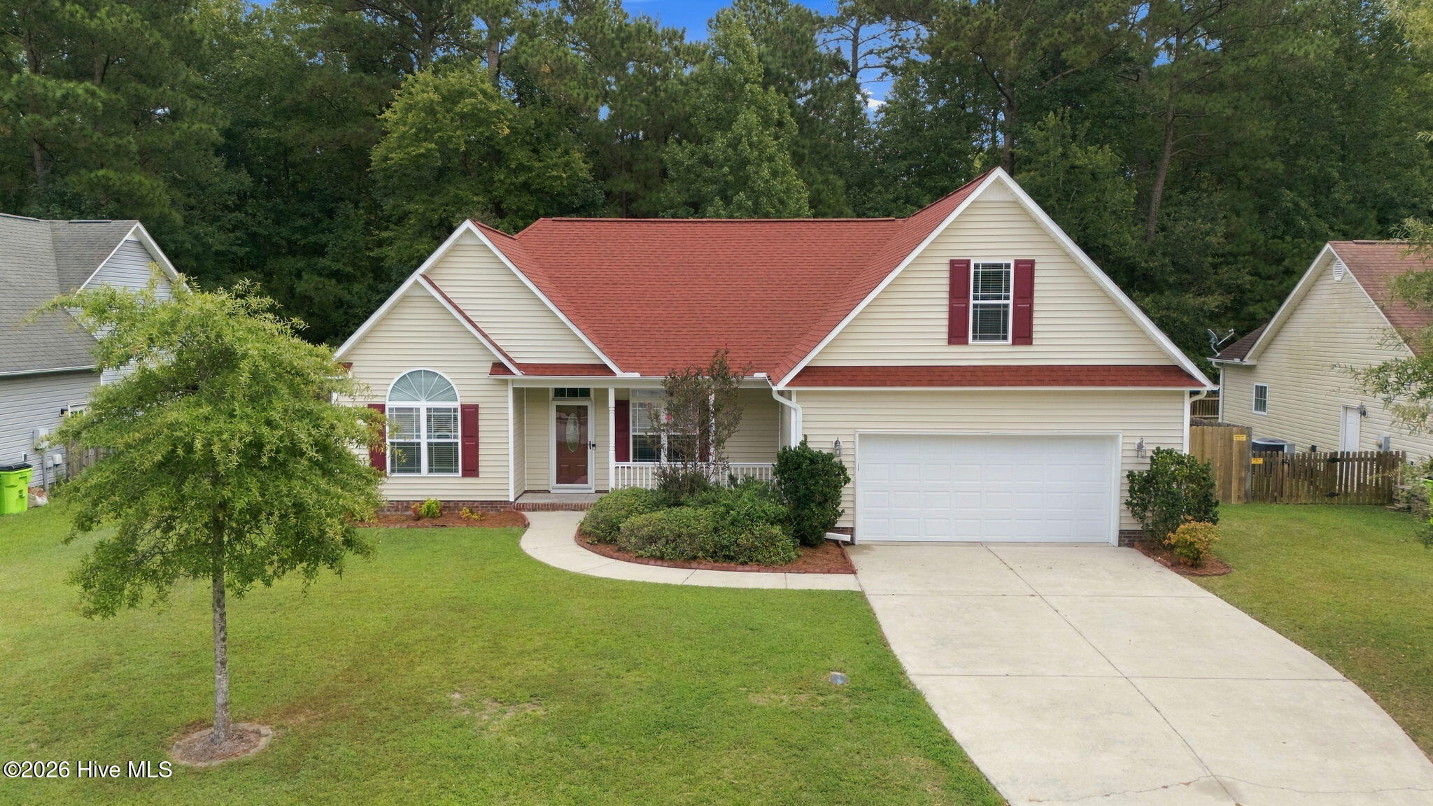
Find Homes by Property Features in New Bern, NC
Nearby New Homes For Sale

Based on information from the Hive MLS, through Oct 08, 2026, 11:00AM. This website may not include listings or property addresses of sellers who have directed their listing brokers to withhold their listing or their property address from display on the Internet. The data relating to real estate on this web site comes in part from the Internet Data Exchange program of Hive MLS, and is updated as of Oct 08, 2026, 11:00AM. All information is deemed reliable but not guaranteed and should be independently verified. All properties are subject to prior sale, change, or withdrawal. Neither listing broker(s) nor Chosen Realty LLC nor Houzeo shall be responsible for any typographical errors, misinformation, or misprints, and shall be held totally harmless from any damages arising from reliance upon these data. IDX information is provided exclusively for personal, non-commercial use, and may not be used for any purpose other than to identify prospective properties consumers may be interested in purchasing. © 2026 Hive MLS. All Rights Reserved.
 Advertising Broker: Nicholas Huscroft | Chosen Realty