- Overview
- Description
- Property Details
- Location
- HOA Management
- Facts & Features
- Getting Around
- Nearby Homes



$645,000
Monthly Est:$3,210
 4 Beds
 3 Baths
3 full baths
 2,886sqft
1211 Priscilla Dr, West Lafayette, IN 47906
$645,000
$3,210/moEst:
Get Pre-Approved
Manufactured On Land
Built in 2026
$-- HOA
33,622 sqft lot
$223/sq.ft
Description
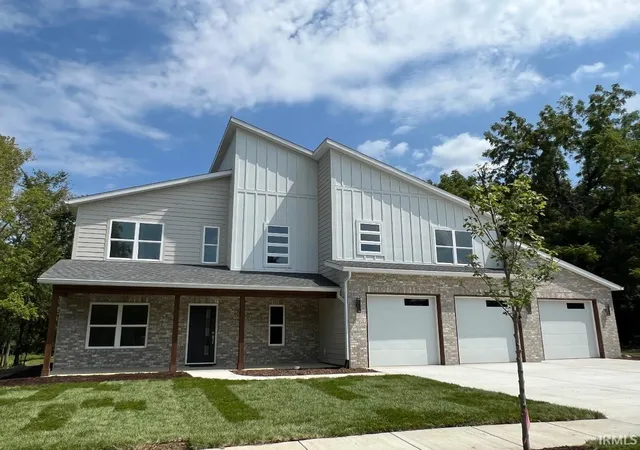
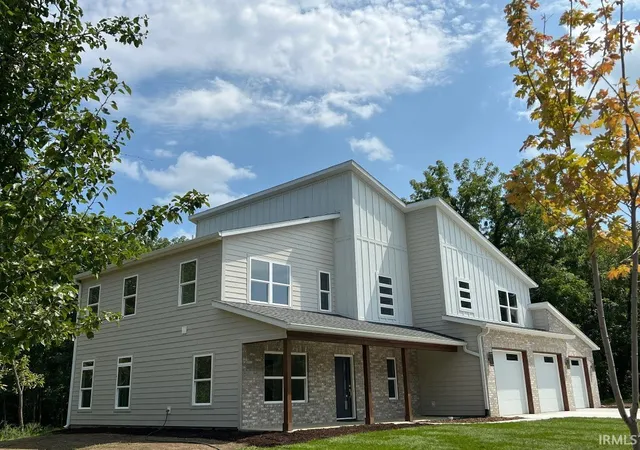
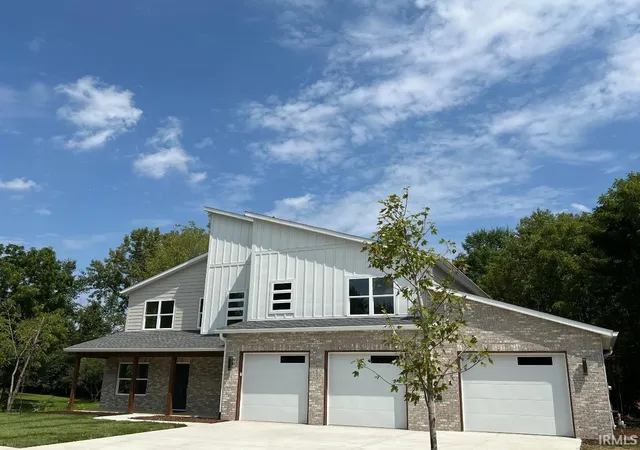
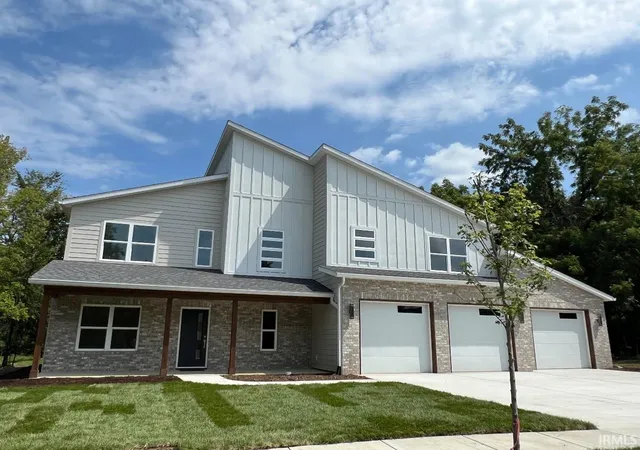
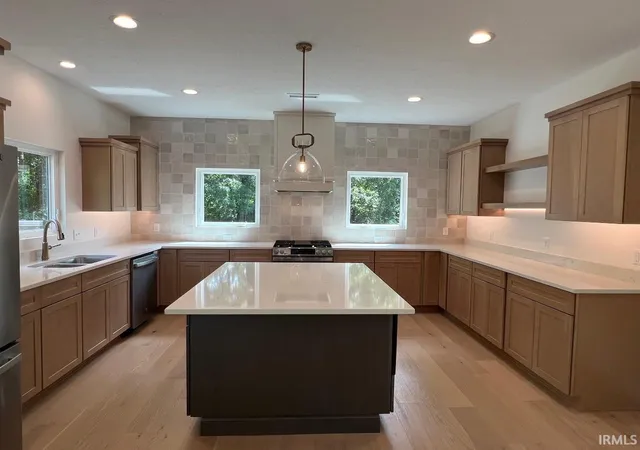
Welcome to this brand-new construction home in the exceptional Orchard neighborhood. Designed with a modern aesthetic, the exterior delivers striking curb appeal and a welcoming presence.
Set on a large lot with no direct neighbor immediately next door, this property offers a rare sense of space and privacy. Enjoy picturesque surroundings with lush, mature trees and a pond just across the street—perfect for peaceful views and everyday outdoor enjoyment.
Inside, the first floor features engineered white oak hardwood flooring, creating a warm, high-end finish throughout. The home includes an impressive 8’ three-car garage, providing extra room for vehicles, storage, and hobbies. With a thoughtfully designed home envelope that achieved a 61 HERS rating, you’ll benefit from excellent energy efficiency and comfort year-round.
This 4-bedroom, 3-bath home offers a spacious, functional layout and modern finishes throughout—an ideal blend of style, comfort, and long-term value in a truly special community.
Open House 1-4 Sunday, September 20
- Houzeo last checked: 12 hours ago (September 29, 2026 at 3:16 pm)
- Listing updated: September 17, 2026 at 8:35 pm
- Listing Provided by: Joshua Vida (574) 361-3933 | Paradigm Realty Solutions
- Source: Indiana Regional MLS-IN | MLS#: 202632349

Property Details
Status
Active
Type
Manufactured Mobile Home
No. of Stories
-
County
--
City
Neighborhood
--
Year Built
2026
HOA Fees
-
Finished Area
2,886 sqft
Lot Size
33,622 sqft lot
Basement Area
- sqft
MLS Name
Indiana Regional MLS
MLS Number
202632349
MLS Status
Active
Days on Market
52

Continue Your Journey in App
Find your dream home, receive real-time updates, and many more!
Download App
Continue Your Journey in App
Find your dream home, receive real-time updates, and many more!
HOA Management
N/A
HOA Fees
$350/
Amenities
 Amenities and services may be covered by one or multiple associations and service providers.
 Park Playground
 Walk path
Disclaimer: Amenities are based on third-party information and may vary; buyers must independently verify all amenities, as information is deemed reliable but not guaranteed.
Facts & Features
Rooms
Bedrooms & bathrooms
Bedrooms: 4
Bathrooms: 3
Interior
Window Features
Double Pane Windows
Interior Features
Cable Available, Cable Ready, High Ceilings, Ceiling Fan(s), Closet(s) Walk In, Countertops Solid Surf, Stone Counters, Deck Open, Detector Smoke, Disposal, Dryer Hook Up Electric, Entrance Foyer, Garage Door Opener, Kitchen Island, Open Floorplan, Pantry Walk In, Pocket Doors, Porch Open, Range/oven Hook Up Gas, Twin Sink Vanity, Utility Sink, Stand Up Shower, Washer Hook Up, Custom Cabinetry, Garage Utilities
Cooling
Central Air
Sewer
City
Appliances
Dishwasher, Microwave, Refrigerator, Gas Cooktop, Exhaust Fan, Gas Oven, Tankless Water Heater
Flooring
Hardwood, Ceramic Tile
Heating
Natural Gas, Conventional
Construction
Year Built
Year Built: 2026
Home type
Manufactured On Land
Architectural Style
Contemporary
Roof
Asphalt
Construction Materials
Cement Siding
Utilities & Energy
Basement
None
Association Amenities
Playground, Sidewalks
Water Source
City
Parking Features
Concrete
Other Features
Lot Features
Partially Wooded, Gas Rights On Property, Water View
Subdivision Name
Orchard
Nearby Homes











Find Homes by Property Features in West Lafayette, IN


IDX information is provided exclusively for consumer's personal, non-commercial use and may not be used for any purpose other than to identify prospective properties that consumers may be interested in purchasing. Data is deemed reliable but is not guaranteed accurate by the MLS.
 Advertising Broker: Jonah Hartsburg | Hoosier Hub Realty


