- Overview
- Description
- Property Details
- Location
- Facts & Features
- Getting Around
- Nearby Homes
 No HOA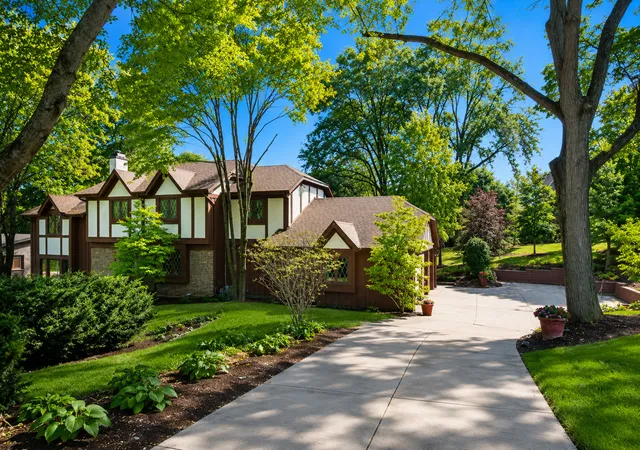

Street View
$775,000
Monthly Est:$3,857
 4 Beds
 3 Baths
2 full baths + 1 half bath
 2,896sqft
1211 S Grove Ave, Barrington, IL 60010
$775,000
$3,857/moEst:
Get Pre-Approved
Single Family Residence
Built in 1974
$-- HOA
33,454.08 sqft lot
$268/sq.ft
Description
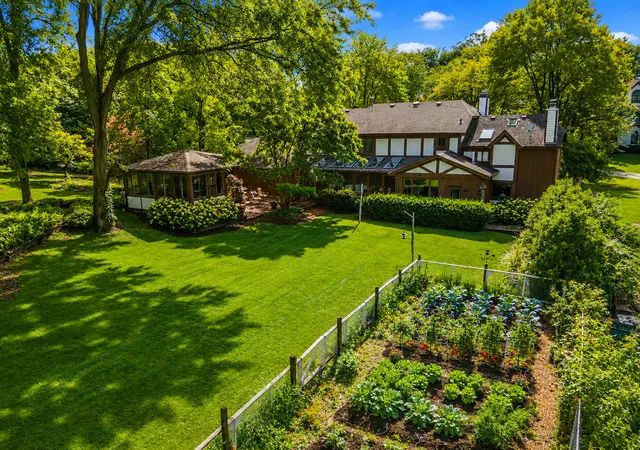
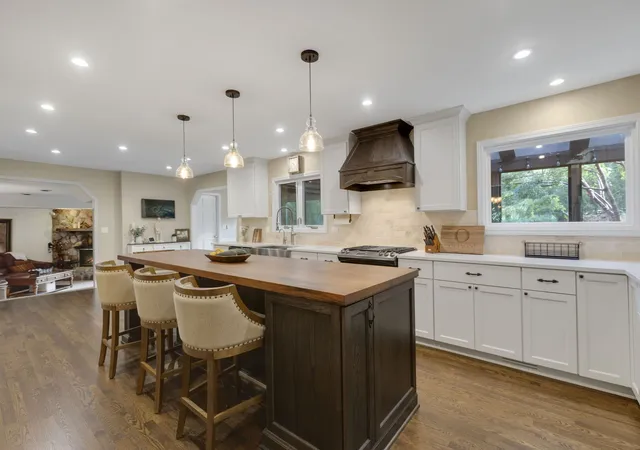
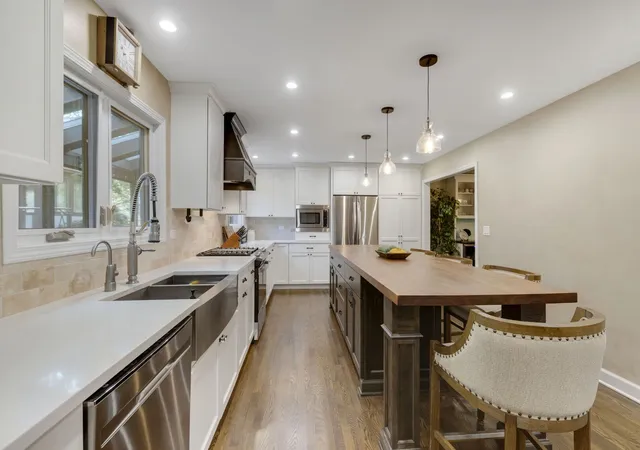
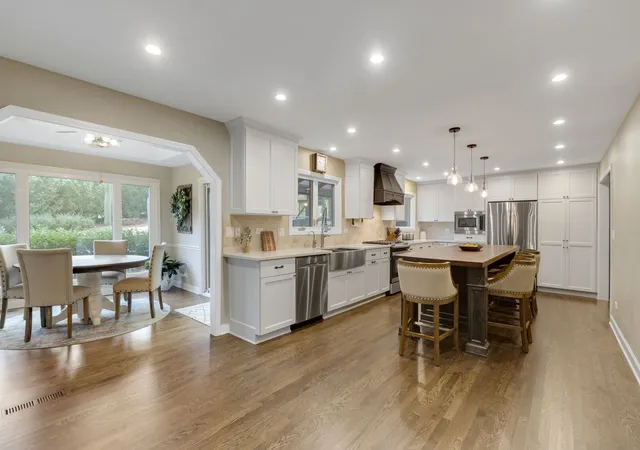
The Village of Barrington formalizes the ability to have your privacy spanning across 3 separate picturesque quarter acre parcels each with their own pins while enjoying the luxury of privacy and remaining just minutes from downtown Barrington, where upscale dining, boutique shopping, entertainment, and the Metra station create a lifestyle defined by both convenience and charm. An impressive concrete driveway guides you to the side-load, three-car attached garage and introduces this custom-designed Tudor residence. The front entry unfolds beautifully, revealing an elegant dining room adorned with expansive windows overlooking the front grounds, a built-in dry bar complete with beverage refrigerators, and seamless access to the remarkable eat-in kitchen. Thoughtfully reimagined, the kitchen showcases new white shaker cabinetry, quartz countertops, stainless steel appliances, and a contrasting butcher block breakfast bar. The adjoining breakfast room captures panoramic views of the backyard and opens effortlessly to an expansive screened porch, creating an idyllic setting for everyday living and entertaining alike. Anchoring the main level is an inviting family room that spans the depth of the home, centered around a striking stone fireplace that radiates warmth and character. The first floor is further enhanced by a charming powder room featuring shiplap walls, a beautiful vanity, and complementary fixtures. The second level is equally impressive, offering four spacious bedrooms and two full baths. The vaulted primary suite serves as a true retreat, highlighted by skylights, a second fireplace, a comfortable sitting area, and private access to a spa-inspired bath. The luxurious primary bath is appointed with an elongated wood vanity and a zero-threshold European-style shower complete with a built-in seat. Of the remaining three bedrooms, one presents a brilliant tandem configuration, offering the flexibility for a fifth bedroom, nursery, home office, or private lounge. These bedrooms share a well-appointed hall bath with a single vanity and shower-tub combination. The unfinished lower level provides endless possibilities for recreation, a future media room, fitness space, or additional living accommodations tailored to your needs. Outside, the serene grounds offer an enchanting escape. A vibrant fenced garden, expansive deck, and fully enclosed gazebo with electricity creating a private outdoor sanctuary designed for quiet mornings, lively gatherings, and everything in between.
- Houzeo last checked: 10 hours ago
- Listing updated: October 7, 2026 at 6:40 pm
- Listing Provided by: Robbie Morrison (847) 212-0966 | Coldwell Banker Realty (847) 222-5000
- Source: MRED MLS-IL | MLS#: 12726494

Property Details
Status
Active Under Contract
Type
Single Family Residence
No. of Stories
-
County
City
Neighborhood
--
Year Built
1974
HOA Fees
-
Finished Area
2,896 sqft
Lot Size
33,454.08 sqft lot
Basement Area
- sqft
MLS Name
MRED MLS
MLS Number
12726494
MLS Status
Contingent

Continue Your Journey in App
Find your dream home, receive real-time updates, and many more!
Download App
Continue Your Journey in App
Find your dream home, receive real-time updates, and many more!
Location
Facts & Features
Rooms
Bedrooms & bathrooms
Bedrooms: 4
Bathrooms: 3
Breakfast Room
Level: Main
Area: 100.00 Square Feet
Dimensions: 10X10
Office
Level: Second
Area: 143.00 Square Feet
Dimensions: 13X11
Foyer
Level: Main
Area: 54.00 Square Feet
Dimensions: 9X6
Mud Room
Level: Main
Area: 70.00 Square Feet
Dimensions: 10X7
Screened Porch
Level: Main
Area: 232.00 Square Feet
Dimensions: 29X8
Bedroom 2
Level: Second
Area: 221.00 Square Feet
Dimensions: 17X13
Bedroom 3
Level: Second
Area: 110.00 Square Feet
Dimensions: 11X10
Bedroom 4
Level: Second
Area: 252.00 Square Feet
Dimensions: 21X12
Dining Room
Level: Main
Area: 165.00 Square Feet
Dimensions: 15X11
Family Room
Level: Main
Area: 432.00 Square Feet
Dimensions: 24X18
Kitchen
Level: Main
Area: 348.00 Square Feet
Dimensions: 29X12
Master Bedroom
Level: Second
Area: 324.00 Square Feet
Dimensions: 18X18
Interior
Sewer
Septic Tank
Interior Features
Vaulted Ceiling(s), Dry Bar, Built In Features, Beamed Ceilings, Open Floorplan, Separate Dining Room, Pantry, Quartz Counters
Appliances
Range, Microwave, Dishwasher, Refrigerator, Bar Fridge, Washer, Dryer, Stainless Steel Appliance(s), Range Hood, Water Softener
Window Features
Screens, Skylight(s)
Flooring
Hardwood, Carpet
Cooling
Central Air, Zoned
Heating
Natural Gas, Forced Air, Sep Heating Systems 2+, Indv Controls, Zoned
Construction
Year Built
Year Built: 1974
Home type
Single Family Residence
Foundation Details
Concrete Perimeter
Architectural Style
Tudor
Roof
Asphalt
Construction Materials
Brick, Frame
Utilities & Energy
Water Source
Well
Laundry Features
Sink
Fireplace Features
Wood Burning, Attached Fireplace Doors/screen, More Than One
Basement
Unfinished, Rec/family Area, Storage Space, Full
Parking Features
Concrete, Side Driveway, Garage Door Opener, Garage, Yes, Garage Owned, Attached
Electric
200+ Amp Service
Other Features
Community Features
Park, Street Paved
Patio And Porch Features
Deck, Porch, Screened
Lot Features
Landscaped, Mature Trees, Garden
Subdivision Name
Barrington Village
Getting Around 1211 S Grove Ave
Bike Score®

Somewhat Bikeable
35/100
Walk Score®

Car-Dependent
27/100
Data provided by Redfin
Nearby Homes

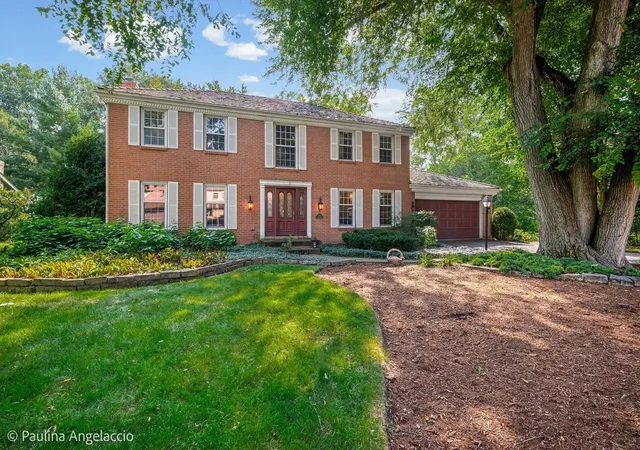
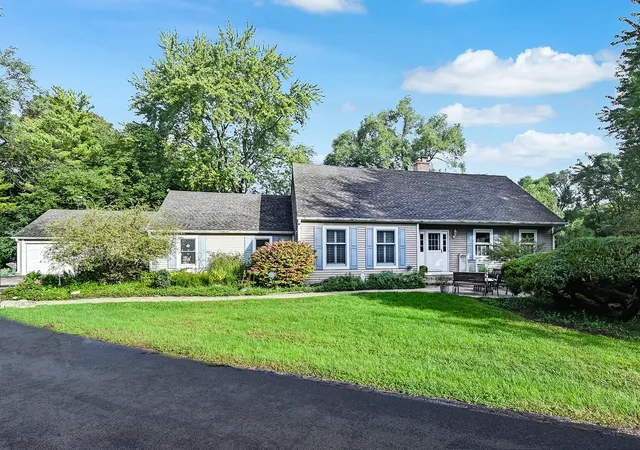
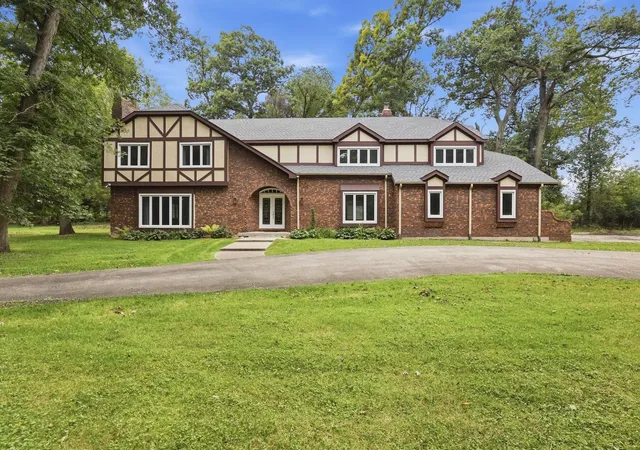
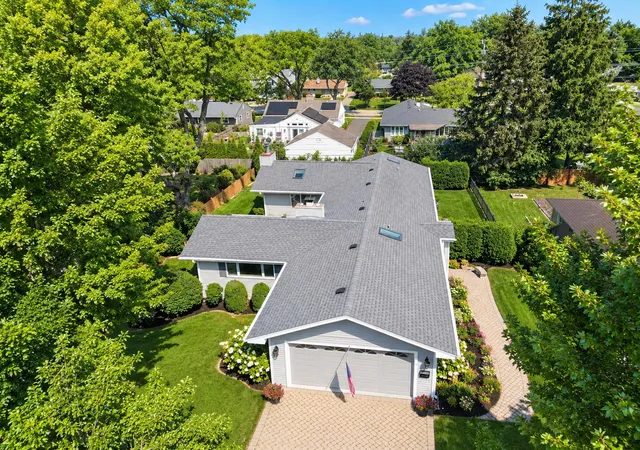
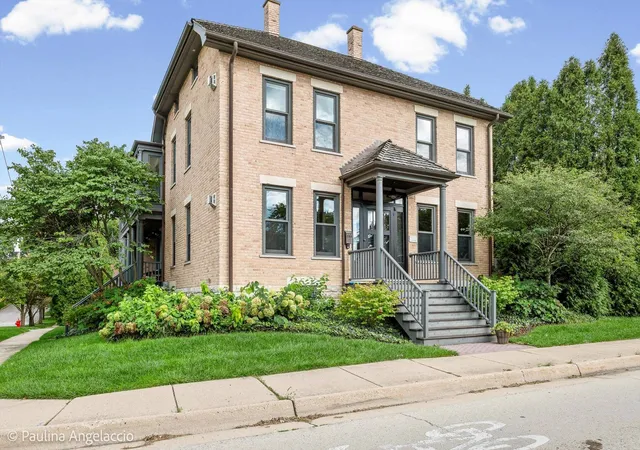
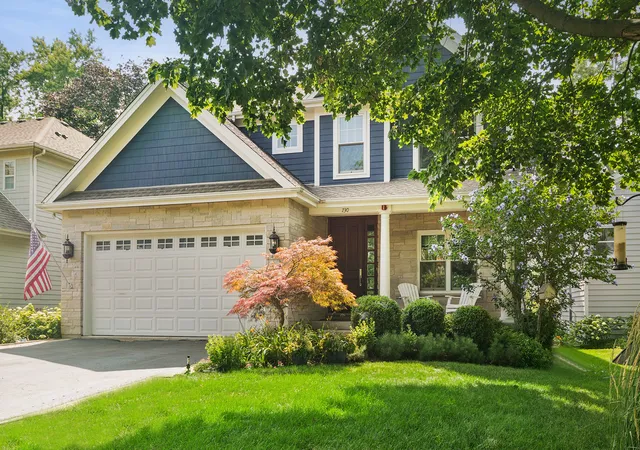
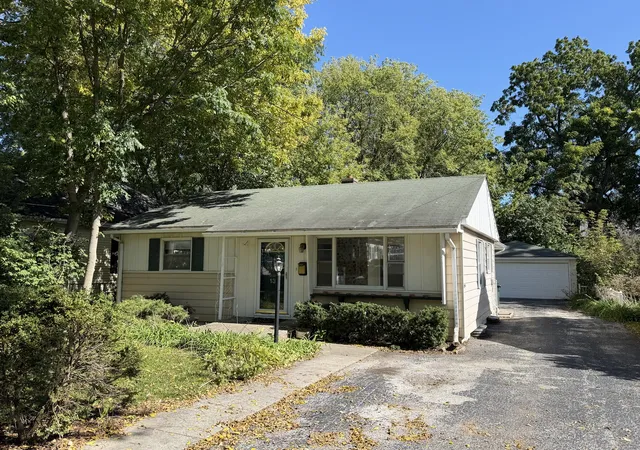
Find Homes by Property Features in Barrington, IL
Nearby New Homes For Sale

This representation is based in whole or in part on data supplied by Midwest Real Estate Data, LLC through Oct 09, 2026, 02:30PM. Midwest Real Estate Data, LLC does not guarantee nor is it in any way responsible for its accuracy. Data maintained by Midwest Real Estate Data LLC may not reflect all real estate activity in the market. Based on information submitted to the MLS GRID as of Oct 09, 2026, 02:30PM. All data is obtained from various sources and has not been, and will not be, verified by broker or MLS GRID. Supplied Open House information is subject to change without notice. All information should be independently reviewed and verified for accuracy. Properties may or may not be listed by the office/agent presenting the information. This website may not include listings or property addresses of sellers who have directed their listing brokers to withhold their listing or their property address from display on the Internet. Some IDX listings have been excluded from this website. Information is provided exclusively for consumers’ personal non-commercial use. It may not be used for any purpose other than to identify prospective properties consumers may be interested in purchasing. The data is deemed reliable but is not guaranteed by MLS GRID, MRED or Houzeo. The use of the MLS GRID Data may be subject to an end user license agreement. Properties displayed may be listed or sold by various participants in the MLS, Listings courtesy of MRED as distributed by MLS GRID. ©2026 Midwest Real Estate Data LLC. All Rights Reserved
 Advertising Broker: Jorge Romero | Realty One Group Inc.