- Overview
- Description
- Property Details
- Location
- HOA Management
- Facts & Features
- Getting Around
- Nearby Homes
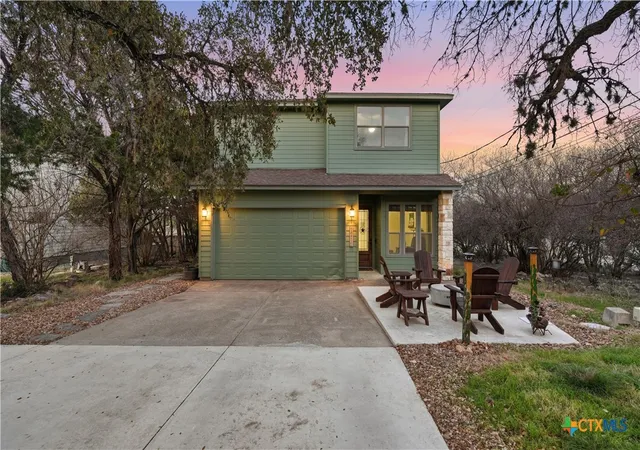

Street View
$450,000
Monthly Est:$2,240
 3 Beds
 3 Baths
2 full baths + 1 half bath
 2,532sqft
1211 Sherwood Dr, Canyon Lake, TX 78133
$450,000
$2,240/moEst:
Get Pre-Approved
Single Family Residence
Built in 2006
$-- HOA
12,179.38 sqft lot
$178/sq.ft
Description
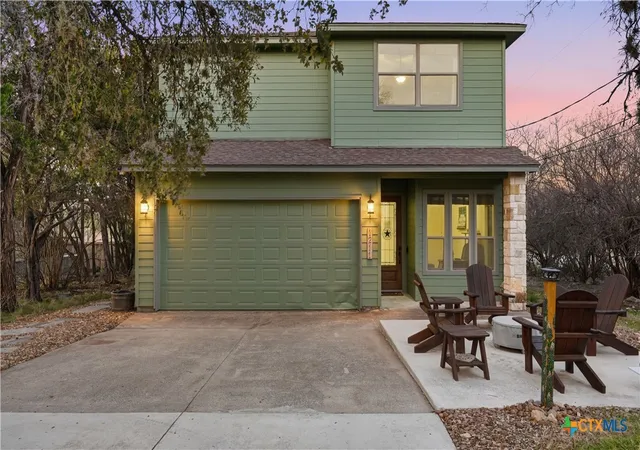
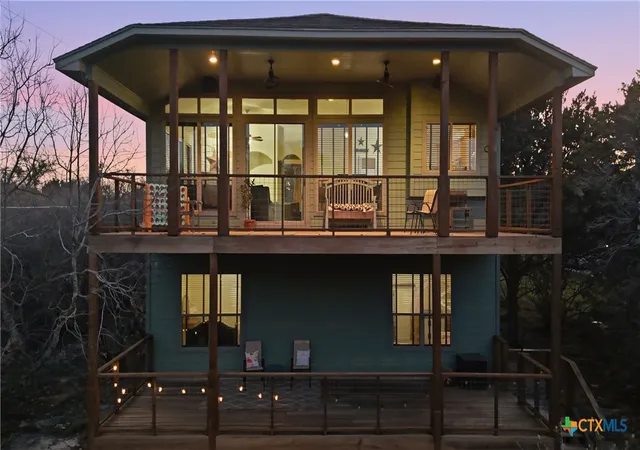
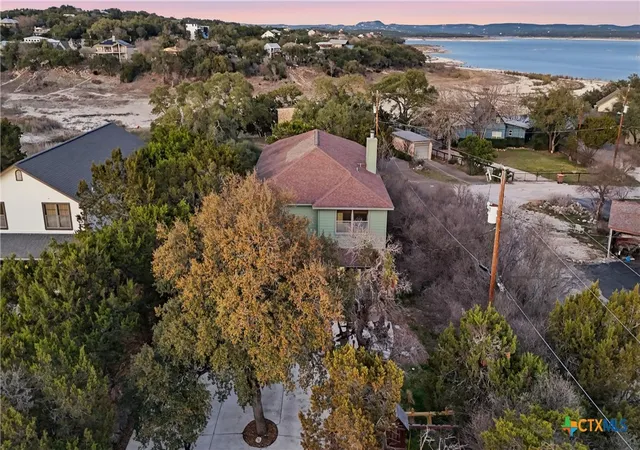
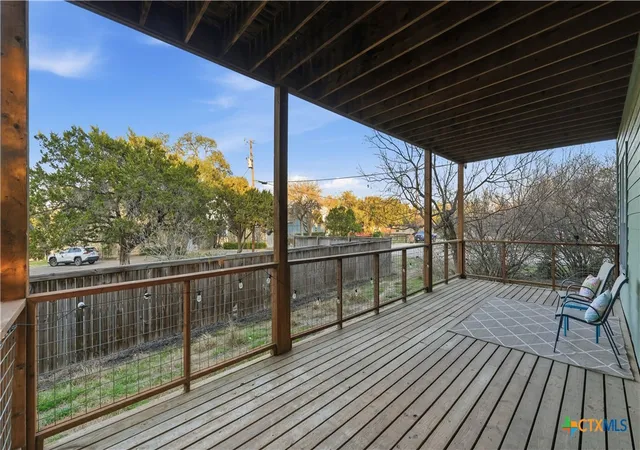
Welcome to 1211 Sherwood Dr., located on an oversized corner lot in the heart of Canyon Lake. Offering added privacy and beautiful lake views, this thoughtfully designed two-story home combines space, comfort, and functionality. The home features 3 bedrooms, 2.5 bathrooms, a versatile room perfect for a home office, playroom, or flex space and a 3 car tandem garage! Upon entry, you'll find the flex room along with two secondary bedrooms and a full bathroom and half bathroom all conveniently located on the main level. Upstairs, the spacious living room welcomes you with high ceilings, a cozy wood-burning fireplace, and large windows that frame scenic views of Canyon Lake while filling the space with natural light. The kitchen opens seamlessly to the living area and features granite countertops, a breakfast bar, and abundant cabinetry-ideal for entertaining and everyday living. Just off the kitchen is a private nook that works perfectly as an additional office or study area. The second level also hosts the primary suite, offering plenty of natural light and an ensuite bathroom complete with dual vanities, a soaking tub, separate walk-in shower, and 2 spacious walk-in closets. The primary bath provides convenient access to the upstairs laundry room. The true highlight of the home are the two large covered deck, one with lake views, creating the perfect setting for relaxing evenings and peaceful mornings. Residents also enjoy access to a community boat ramp, making it easy to embrace the lake lifestyle.
- Houzeo last checked: 6 hours ago
- Listing updated: October 7, 2026 at 9:07 pm
- Listing Provided by: Kennie Bender (808) 443-3304 DRE #0783412 | MCP Realty (210) 931-6155
- Source: Central Texas MLS-TX | MLS#: 606137

Property Details
Status
Active
Type
Single Family Residence
No. of Stories
2
County
City
Neighborhood
--
Year Built
2006
HOA Fees
-
Finished Area
2,532 sqft
Lot Size
12,179.38 sqft lot
Basement Area
- sqft
MLS Name
Central Texas MLS
MLS Number
606137
MLS Status
Active
Days on Market
218
Cumulative Days on Market
216

Continue Your Journey in App
Find your dream home, receive real-time updates, and many more!
Download App
Continue Your Journey in App
Find your dream home, receive real-time updates, and many more!
Location
HOA Management
Canyon Lake Hills POA
HOA Fees
$-/
Disclaimer: Amenities are based on third-party information and may vary; buyers must independently verify all amenities, as information is deemed reliable but not guaranteed.
Facts & Features
Rooms
Bedrooms & bathrooms
Bedrooms: 3
Bathrooms: 3
Office
Level: Main
Bathroom
Level: Main
Bedroom3
Level: Main
Bedroom2
Level: Main
Laundry
Level: Upper
PrimaryBathroom
Level: Upper
LivingRoom
Level: Upper
Kitchen
Level: Upper
PrimaryBedroom
Level: Upper
Interior
Flooring
Carpet, Tile
Sewer
Septic Tank
Interior Features
Ceiling Fans, Double Vanity, Entrance Foyer, Garden Tub Roman Tub, His And Hers Closets, Multiple Closets, Split Bedrooms, See Remarks, Separate Shower, Upper Level Primary, Walk In Closets, Window Treatments, Breakfast Bar, Granite Counters, Kitchen Family Room Combo, Pantry
Window Features
Window Treatments
Cooling
Central Air, Two Units
Exterior Features
Balcony, Porch
Appliances
Dishwasher, Electric Range, Electric Water Heater, Disposal, Some Electric Appliances, Microwave, Range
Heating
Central, Electric
Construction
Year Built
Year Built: 2006
Home type
Single Family Residence
Foundation Details
Slab
Roof
Composition, Shingle
Construction Materials
Hardiplank Type
Architectural Style
Hill Country
Property Condition
Resale
Utilities & Energy
Pool Features
Community
Fireplace Features
Living Room, Wood Burning
Water Source
Community Coop
Laundry Features
Inside, Laundry In Utility Room, Laundry Room, Upper Level
Utilities
Electricity Available
Other Features
Disclosures
Homestead Exemption
Patio And Porch Features
Balcony, Covered, Porch
Subdivision Name
Canyon Lake Hills 1
Community Features
Boat Facilities, Playground, Park, Community Pool
Price History
| Date | Event | Price |
|---|---|---|
03/05/2026 Source: | Listed for Sale | $450,000 -5.26% $178/sqft |
03/05/2026 Source: | Price Increased | $475,000 +5.56% $188/sqft |
03/05/2026 Source: | Price Increased | $450,000 +42.90% $178/sqft |
10/27/2012 Source: | Listing Removed | $314,900 $124/sqft |


Nearby Homes



Find Homes by Property Features in Canyon Lake, TX
Nearby New Homes For Sale

Based on information from the association of REALTORS® (alternatively, from the Central Texas MLS) through Oct 09, 2026, 02:30PM. IDX information is provided exclusively for personal, non-commercial use, and may not be used for any purpose other than to identify prospective properties consumers may be interested in purchasing. Information is deemed reliable but not guaranteed. © 2026 Central Texas MLS, All Rights Reserved.
 Advertising Broker: Michelle Brecker | Pathway To Home Realty