- Overview
- Description
- Property Details
- Location
- HOA Management
- Facts & Features
- Getting Around
- Nearby Homes





$105,000
Monthly Est:$523
 2 Beds
 2 Baths
2 full baths
 672sqft
12116 Horseshoe Ln, Hudson, FL 34667
$105,000
$523/moEst:
Get Pre-Approved
Manufactured Mobile Home
Built in 1973
$20.83/mo HOA
5,399 sqft lot
$156/sq.ft
Description
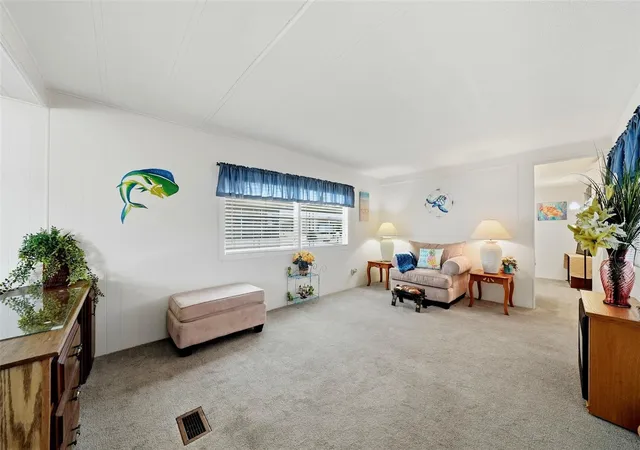
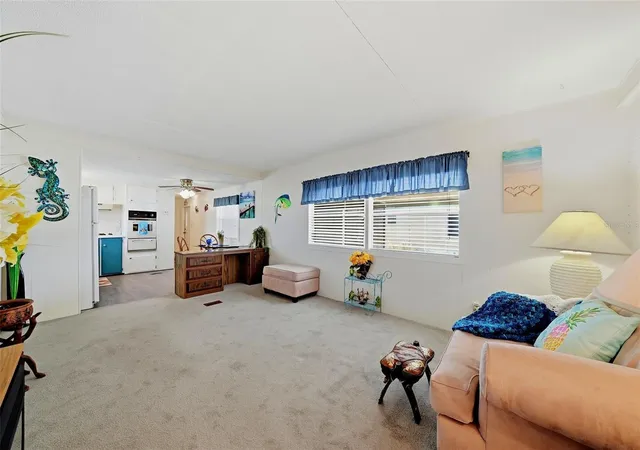
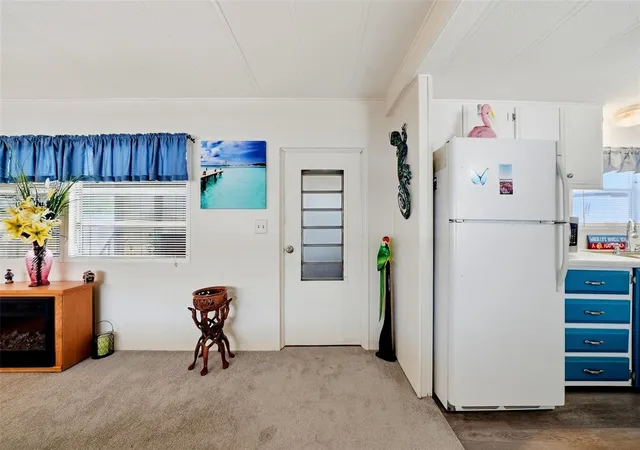
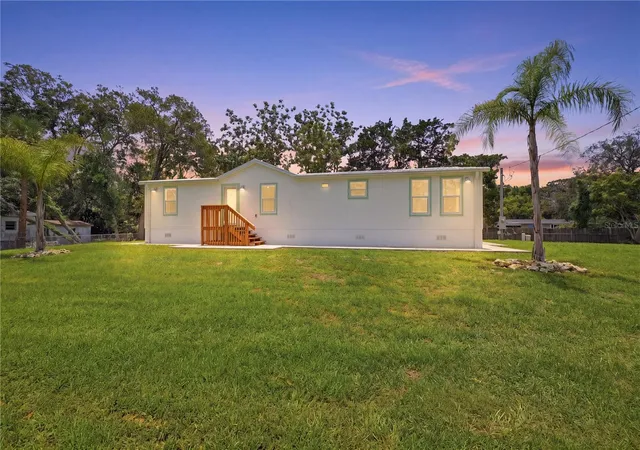
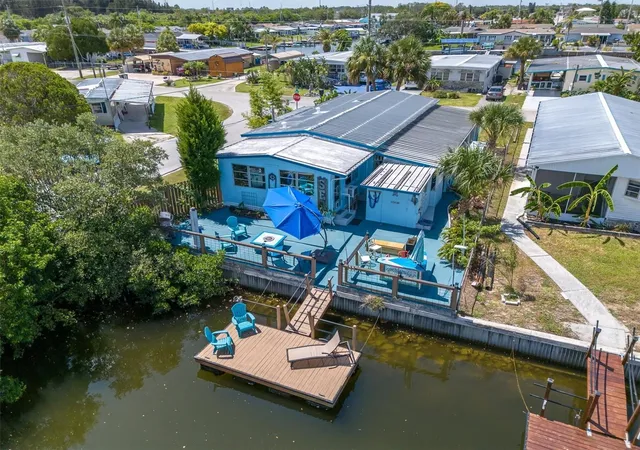
Welcome to your dream retirement oasis!! This exceptionally clean, two-bedroom, two-bathroom paradise is located in the highly desirable 55 plus community of Ponderosa Park where you own the land your home is on and HOA fees are only $250 a year!! No surprise lot rent hikes here! This charming abode offers ultimate privacy for you and your guests with its split floor plan layout and let's not forget the gorgeous laminate flooring and new carpeting throughout this beauty! The open floor plan is perfect for entertaining, so you don't miss a thing. Built in oven, propane cooktop, double sinks and beautiful laminate flooring, fresh carpet, and so much more!! Some of the furnishing will come with the home. Wait until you see the 2 separate lanais that are exceptionally spacious with one at the front of the carport and other on the other side of the home (off the living room), that gives you almost 1600sqft of living space under roof! This lanai is just a mini split away from being 4 seasons, if that's what your heart desires! Check out the organized workshop and spacious laundry room with enough space for all your odds and ends!! This immaculate home is vacant, easy to show, and just waiting for its new owners to start enjoying the easy-care Florida lifestyle. Close to shopping, restaurants, medical, beaches, airport; this home is centrally located to everything you will ever need and now, let's talk about the amazing clubhouse and all that events they host! Spectacular place to live with a spirited community of volunteers that know how to have a good time! Heated pool, outdoor courts, large clubhouse with spectacular fun events for the residents such as dinners, dances, social events and more! Come see for yourself, you won't be disappointed!! This unique, affordable home will allow you to finally live that retirement dream you have worked so hard for and deserve. This is one of the most amazing close-knit communities you will ever find and no matter what you want to do, you can find at your fingertips. Hurry before this gem is gone!
- Houzeo last checked: 1 hour ago
- Listing updated: September 17, 2026 at 5:44 pm
- Listing Provided by: Cindy Andrews (713) 907-4904 | WEICHERT REALTORS FL TROPICS (352) 688-7997
- Source: Stellar MLS-FL | MLS#: W7887779

Property Details
Status
Active
Type
Manufactured Mobile Home
No. of Stories
1
County
City
Neighborhood
--
Year Built
1973
HOA Fees
$20.83/mo
Finished Area
672 sqft
Lot Size
5,399 sqft lot
Basement Area
- sqft
MLS Name
Stellar MLS
MLS Number
W7887779
MLS Status
Active
Days on Market
76
Cumulative Days on Market
56

Continue Your Journey in App
Find your dream home, receive real-time updates, and many more!
Download App
Continue Your Journey in App
Find your dream home, receive real-time updates, and many more!
Location
HOA Management
Mary Lou Eckstein
HOA Fees
$250/ Annually
Amenities
 Amenities and services may be covered by one or multiple associations and service providers.
 Club House
 Pool
Pool
Disclaimer: Amenities are based on third-party information and may vary; buyers must independently verify all amenities, as information is deemed reliable but not guaranteed.
Facts & Features
Rooms
Bedrooms & bathrooms
Bedrooms: 2
Bathrooms: 2
Kitchen
Level: First
Area: 122.04 Square Feet
Dimensions: 11.3x10.8
Living Room
Level: First
Area: 189.84 Square Feet
Dimensions: 11.3x16.8
Balcony/Porch/Lanai
Level: First
Area: 138.47 Square Feet
Dimensions: 9.11x15.2
Primary Bedroom
Level: First
Area: 115.26 Square Feet
Dimensions: 11.3x10.2
Primary Bathroom
Level: First
Area: 52.00 Square Feet
Dimensions: 8x6.5
Bedroom 2
Level: First
Area: 115.26 Square Feet
Dimensions: 11.3x10.2
Bathroom 2
Level: First
Area: 18.76 Square Feet
Dimensions: 6.7x2.8
Laundry
Level: First
Area: 116.60 Square Feet
Dimensions: 10.6x11
Workshop
Level: First
Area: 51.00 Square Feet
Dimensions: 6x8.5
Balcony/Porch/Lanai
Level: First
Area: 235.44 Square Feet
Dimensions: 10.8x21.8
Interior
Cooling
Central Air
Exterior Features
Private Mailbox
Flooring
Carpet, Laminate
Appliances
Built In Oven, Cooktop, Microwave, Range Hood
Heating
Central
Interior Features
Kitchen/family Room Combo, Living Room/dining Room Combo, Open Floorplan, Split Bedroom, Window Treatments
Sewer
Public Sewer
Construction
Year Built
Year Built: 1973
Home type
Manufactured Mobile Home
Construction Materials
Metal Siding
Foundation Details
Crawlspace
Roof
Membrane, Metal
Utilities & Energy
Utilities
Bb/hs Internet Available, Cable Available, Electricity Available, Electricity Connected, Sewer Available, Sewer Connected, Water Available, Water Connected
Laundry Features
Laundry Room, Outside
Water Source
Public
Association Amenities
Clubhouse, Pool
Other Features
Community Features
Buyer Approval Required
Subdivision Name
Ponderosa Park
Patio And Porch Features
Covered, Enclosed, Front Porch, Screened, Side Porch
Price History
| Date | Event | Price |
|---|---|---|
07/23/2026 Source: | Listed for Sale | $115,000 +9.52% $171/sqft |
11/07/2023 Source: | Price Decreased | $105,000 -15.93% $156/sqft |
07/16/2023 Source: | Sold | $124,900 $186/sqft |

Nearby Homes
Find Homes by Property Features in Hudson, FL
Nearby New Homes For Sale

Based on information from Stellar MLS® through Oct 08, 2026, 07:30AM as submitted to and distributed by MLS GRID. All data is obtained from various sources and may not have been verified by the broker or MLS GRID. Supplied Open House Information is subject to change without notice. All information should be independently reviewed and verified for accuracy. Properties may or may not be listed by the office/agent presenting the information. IDX information is provided exclusively for consumers’ personal non-commercial use. It may not be used for any purpose other than to identify prospective properties consumers may be interested in purchasing. The data is deemed reliable but is not guaranteed by MLS GRID. The use of the MLS GRID Data may be subject to an end-user license agreement prescribed by the Member Participant’s applicable MLS, if any, and as amended from time to time. © 2026 Stellar MLS. All Rights Reserved.
 Advertising Broker: Fred McGill | Simple Showing, Inc