Savvy Avenue
Powered by 
- 0
- 17
- Overview
- Description
- Property Details
- Location
- Facts & Features
- Getting Around
- Nearby Homes




$549,000
Monthly Est:$2,733
 4 Beds
 4 Baths
1 full bath + 1 half bath
 4,078sqft
1212 Balsam Trl E, Saint Paul, MN 55123
$549,000
$2,733/moEst:
Get Pre-Approved
Single Family Residence
Built in 1977
$-- HOA
0.28 acre lot
$135/sq.ft
Description
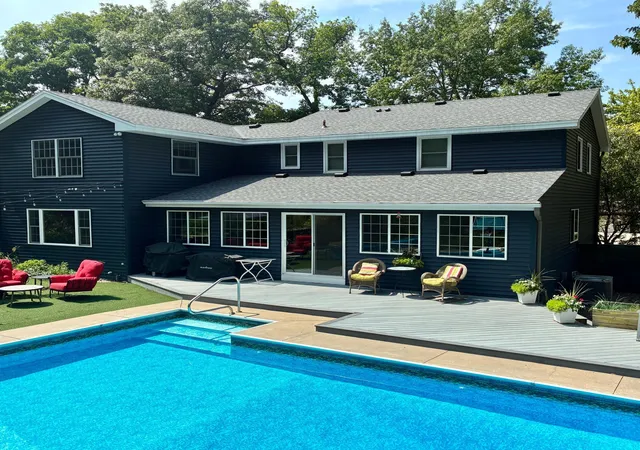
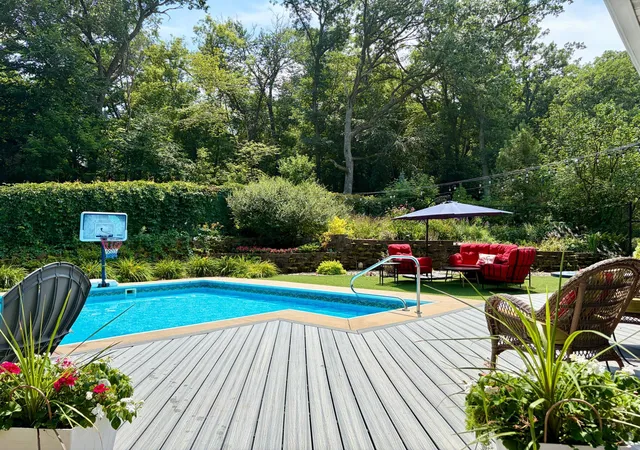
Welcome to this home nestled within the sought-after Wilderness Park neighborhood, this property offers the rare combination of thoughtful design, quality updates, and an unbeatable setting. Step outside and you will at once understand what sets this home apart. The backyard is nothing short of spectacular, anchored by a 40x20 in-ground pool, complete with a diving board and slide, and reaching a depth of nine feet. It is a private retreat designed for unforgettable summer gatherings. Inside, the home continues to impress with over 4,000 finished square feet across three levels. The heart of the home is a beautifully appointed cook’s kitchen designed for both daily living and entertaining, while multiple flex spaces throughout the home provide incredible versatility to adapt to your lifestyle, whether that means work-from-home needs, fitness, hobbies, or added gathering areas. The primary suite is truly a sanctuary, offering generous space for a sitting area or home office, along with an ensuite bath and walk-in closet that deliver both comfort and functionality. The lower level offers yet another layer of luxury, featuring a recreation room, exercise area, and a bathroom with a steam room, creating a true spa-like experience at home. Thoughtful upgrades bring peace of mind and long-term value, including newer roof, siding, windows, and concrete driveway. Comfort is prioritized year-round with in-floor heat, central air conditioning, and a heated two-car garage. Dakota County, known for its extensive network of parks, lakes, and over one hundred miles of connected trails supporting an active, connected lifestyle. The home is part of Independent School District 196, one of the highest-rated districts in the state. This is not just a house, it is a home built with intention, designed to evolve with you, and ready to enjoy for years to come. If you do not want to do it yourself, the pool can be professionally managed for approximately $300 per summer month including chemicals.
- Houzeo last checked: 8 minutes ago
- Listing updated: September 18, 2026 at 3:06 pm
- Listing Provided by: Michael J Lynch (612) 619-8227 | Lakes Sotheby's International Realty (952) 230-3101
- Source: Northstar MLS-MN | MLS#: 7113975

Property Details
Status
Active
Type
Single Family Residence
No. of Stories
-
County
City
Neighborhood
--
Year Built
1977
HOA Fees
-
Finished Area
4,078 sqft
Lot Size
0.28 acre lot
Basement Area
- sqft
MLS Name
Northstar MLS
MLS Number
7113975
Days on Market
91
Cumulative Days on Market
90

Continue Your Journey in App
Find your dream home, receive real-time updates, and many more!
Download App
Continue Your Journey in App
Find your dream home, receive real-time updates, and many more!
Location
Facts & Features
Rooms
Bedrooms & bathrooms
Bedrooms: 4
Bathrooms: 4
Deck
Level: Main
Area: 200.00 Square Feet
Dimensions: 20x10
Dining Room
Level: Main
Area: 238.00 Square Feet
Dimensions: 17x14
Exercise Room
Level: Lower
Area: 320.00 Square Feet
Dimensions: 32x10
Family Room
Level: Main
Area: 363.00 Square Feet
Dimensions: 33x11
Bedroom
Level: Upper
Area: 416.00 Square Feet
Dimensions: 26x16
Bedroom 4
Level: Upper
Area: 110.00 Square Feet
Dimensions: 11x10
Kitchen
Level: Main
Area: 275.00 Square Feet
Dimensions: 25x11
Living Room
Level: Main
Area: 275.00 Square Feet
Dimensions: 25x11
Office
Level: Main
Area: 192.00 Square Feet
Dimensions: 16x12
Recreation Room
Level: Lower
Area: 594.00 Square Feet
Dimensions: 27x22
Bedroom 2
Level: Upper
Area: 195.00 Square Feet
Dimensions: 15x13
Bedroom 3
Level: Upper
Area: 165.00 Square Feet
Dimensions: 15x11
Interior
Cooling
Central Air
Sewer
City Sewer/connected
Appliances
Cooktop, Dishwasher, Refrigerator, Wall Oven
Exterior Features
Vinyl
Heating
Boiler, In Floor Heating
Construction
Year Built
Year Built: 1977
Home type
Single Family Residence
Roof
Age 8 Years Or Less, Asphalt
Foundation Details
Block
Utilities & Energy
Fireplace Features
Family Room, Wood Burning
Basement
Finished, Full, Partially Finished
Parking Features
Attached Garage, Concrete, Heated Garage
Pool Features
Below Ground, Heated, Outdoor
Water Source
City Water/connected
Laundry Features
In Basement, Laundry Room
Electric
Circuit Breakers
Other Features
Lot Features
Tree Coverage Medium
Subdivision Name
Wilderness Park Add
Price History
| Date | Event | Price |
|---|---|---|
09/18/2026 Source: | Listed for Sale | $549,000 $135/sqft |
07/22/2026 Source: | Listing Removed | $549,000 $135/sqft |
07/17/2026 Source: | Price Decreased | $549,000 -4.51% $135/sqft |
05/26/2026 Source: | Listed for Sale | $574,900 $141/sqft |

Nearby Homes
Find Homes by Property Features in Saint Paul, MN
Nearby New Homes For Sale

Based on information submitted to the MLS GRID from the REGIONAL MULTIPLE LISTING SERVICE OF MINNESOTA, INC through Oct 22, 2026, 08:16AM. IDX information is provided exclusively for consumers’ personal, non-commercial use. It may not be used for any purpose other than to identify prospective properties consumers may be interested in purchasing. The data is deemed reliable but is not guaranteed by MLS GRID. The use of the MLS GRID Data may be subject to an end-user license agreement prescribed by the Member Participant’s applicable MLS, if any and as amended from time to time. All data is obtained from various sources and may not have been verified by the broker or MLS GRID. Supplied Open House Information is subject to change without notice. All information should be independently reviewed and verified for accuracy. Properties may or may not be listed by the office/agent presenting the information.
Information deemed reliable but not guaranteed. The property data presented reflects information otherwise available from public records. The real estate broker participating in MLS and providing this information may not have represented the buyer or seller in some or all of the transactions. Listings courtesy of Northstar MLS as distributed by MLS GRID. © 2026 Regional Multiple Listing Service of Minnesota, Inc. All Rights Reserved.
 Advertising Broker: Moe Mossa (Savvy Avenue) (612) 490-1268 | Savvy Avenue, LLC
