- Overview
- Description
- Property Details
- Location
- Facts & Features
- Getting Around
- Nearby Homes

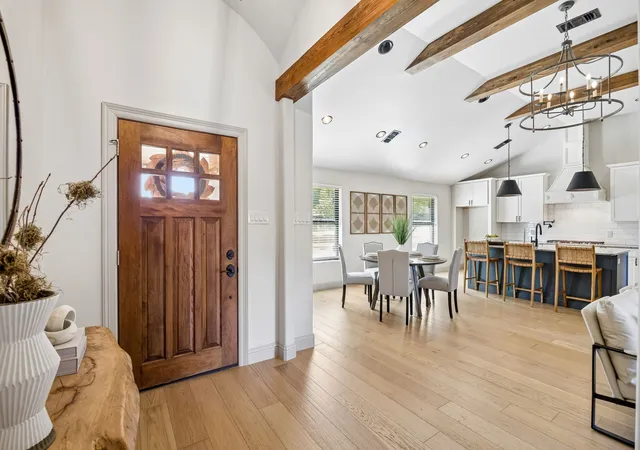


$535,000
Monthly Est:$2,663
 3 Beds
 2 Baths
2 full baths
 1,598sqft
1212 Elmwood Dr, Richardson, TX 75080
$535,000
$2,663/moEst:
Get Pre-Approved
Single Family Residence
Built in 1958
$-- HOA
0.21 acre lot
$335/sq.ft
Description
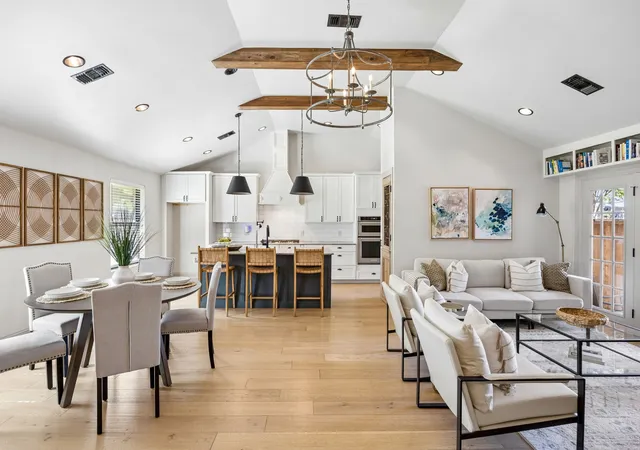
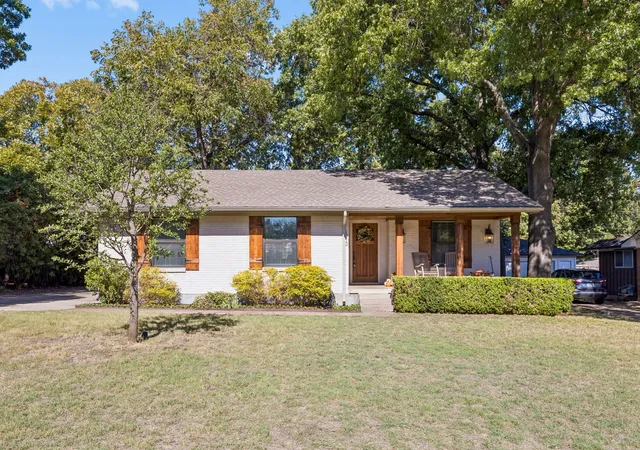
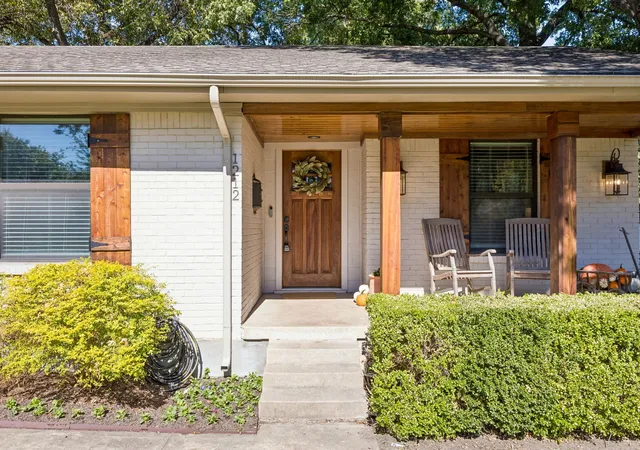
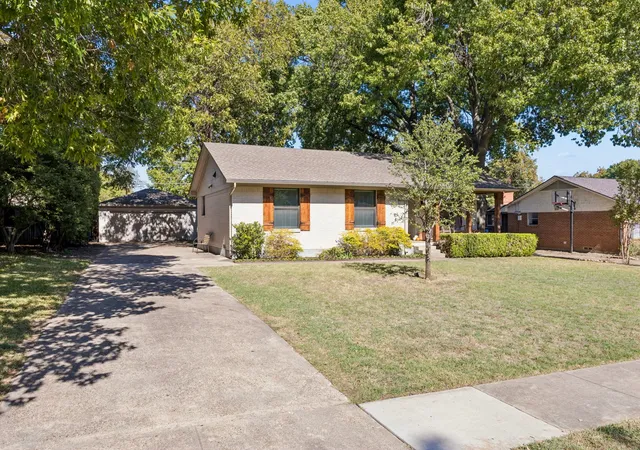
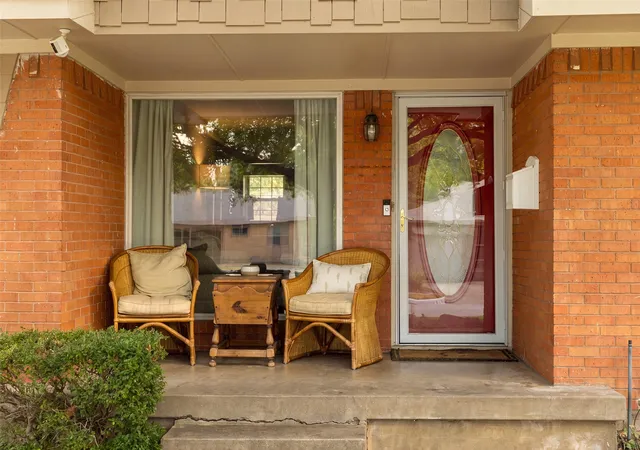
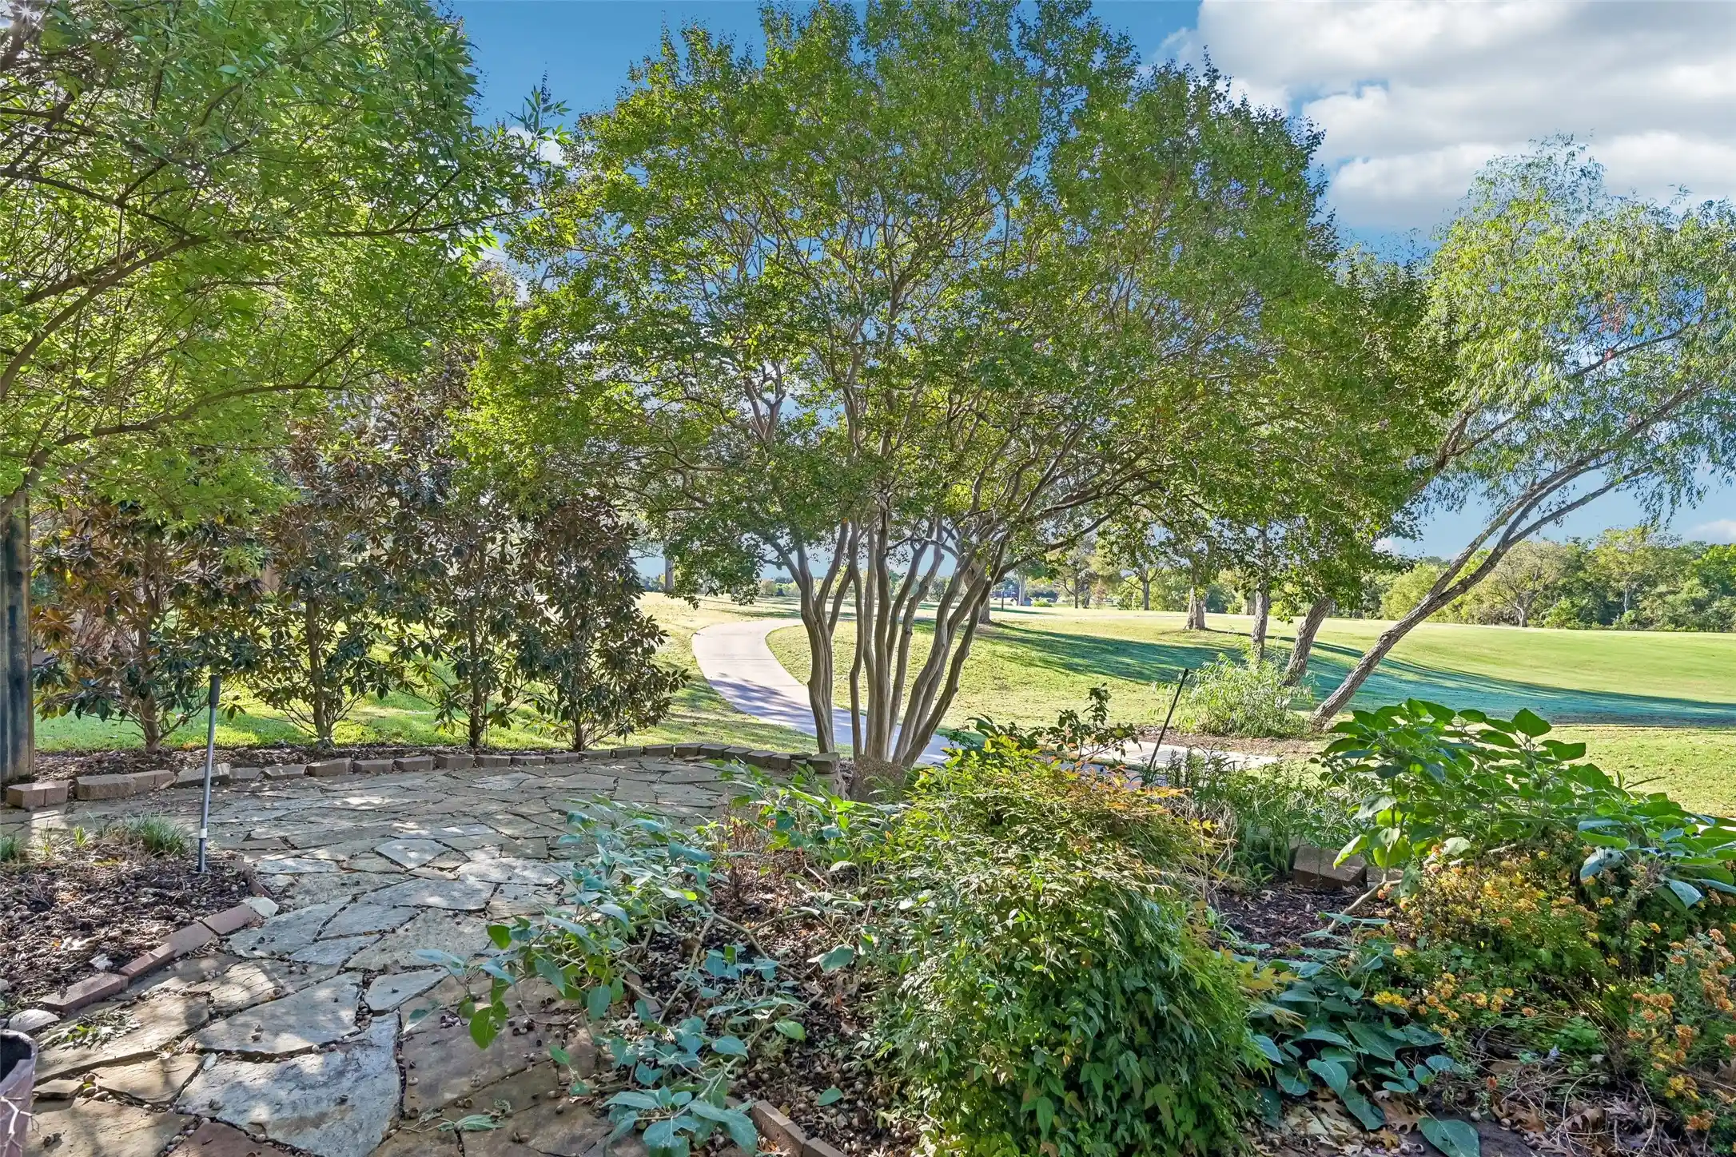
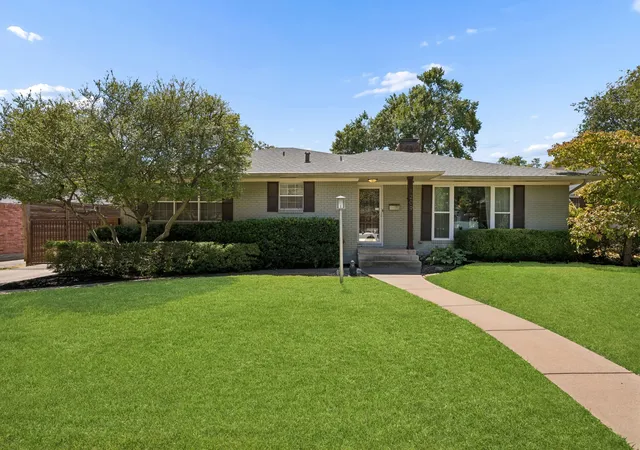
This incredible showstopper in an established West Richardson neighborhood offers something special: high-quality finishes paired with visible and behind-the-scenes upgrades, ensuring peace of mind for years to come. After being completely gutted and renovated, the home has continued to receive thoughtful upgrades inside and out over the last few years. White oak engineered hardwood floors, installed in 2022, complement custom built-in bookshelves, vaulted ceilings, and a stone fireplace. The kitchen features quartz countertops, soft-close cabinetry, a farmhouse sink, a custom vent hood, and a 36in KitchenAid gas range. All appliances were replaced in 2022. Both bathrooms have been fully renovated, while solid wood interior doors, energy-efficient windows, upgraded lighting, and fresh paint add quality throughout. The improvements go well beyond appearances. Major infrastructure upgrades include new PVC plumbing and gas lines throughout, new ductwork, blown-in insulation, an upgraded electrical panel, a tankless water heater, and a Nest thermostat. These are substantial investments that can make a meaningful difference in efficiency, long-term maintenance, and peace of mind. Outside, cedar beams accent the front porch, while the backyard features a paver patio, gravel fire pit area, and cedar privacy fence. A detached unit added in 2021, complete with a mini-split HVAC system, offers flexible space for a home office, studio, or hobbies. Additional improvements include new gutters with leaf guard screens, an expanded driveway, and smart garage door openers installed in 2024. Located in a desirable area of West Richardson with access to well-regarded schools, this home combines the character of an established neighborhood with the benefits of extensive modern renovations. The attention given to both the visible finishes and the major systems makes this property stand out and will make your life better for years to come!
- Houzeo last checked: 6 minutes ago
- Listing updated: November 7, 2026 at 6:11 am
- Listing Provided by: Todd Tramonte , Jeremy Payne | Market Experts Realty (214) 216-2161
- Source: NTREIS MLS-TX | MLS#: 21384509

Property Details
Status
Active
Type
Single Family Residence
No. of Stories
1
County
City
Neighborhood
Year Built
1958
HOA Fees
-
Finished Area
1,598 sqft
Lot Size
0.21 acre lot
Basement Area
- sqft
MLS Name
NTREIS MLS
MLS Number
21384509
MLS Status
Active
Cumulative Days on Market
1

Continue Your Journey in App
Find your dream home, receive real-time updates, and many more!
Continue Your Journey in App
Find your dream home, receive real-time updates, and many more!
Location
Facts & Features
Rooms
Bedrooms & bathrooms
Bedrooms: 3
Bathrooms: 2
Bedroom
Level: First
Area: 110.00 Square Feet
Dimensions: 11 x 10
Bedroom
Level: First
Area: 132.00 Square Feet
Dimensions: 12 x 11
PrimaryBedroom
Level: First
Area: 132.00 Square Feet
Dimensions: 12 x 11
DiningRoom
Level: First
Area: 228.00 Square Feet
Dimensions: 19 x 12
LivingRoom
Level: First
Area: 400.00 Square Feet
Dimensions: 20 x 20
Kitchen
Level: First
Area: 160.00 Square Feet
Dimensions: 16 x 10
Interior
Window Features
Window Coverings
Cooling
Central Air, Ceiling Fans, Electric
Appliances
Some Gas Appliances, Dishwasher, Gas Cooktop, Disposal, Gas Oven, Microwave, Plumbed For Gas
Interior Features
Decorative Designer Lighting Fixtures, Eat In Kitchen, Granite Counters, High Speed Internet, Kitchen Island, Open Floorplan, Cable Tv, Vaulted Ceilings, Wired For Sound
Flooring
Tile, Wood
Heating
Central, Natural Gas
Exterior Features
Fire Pit, Private Yard, Rain Gutters, Storage
Construction
Year Built
Year Built: 1958
Home type
Single Family Residence
Foundation Details
Pillar Post Pier
Architectural Style
Traditional, Detached
Construction Materials
Brick
Roof
Composition
Property Condition
Resale
Utilities & Energy
Utilities
Electricity Available, Electricity Connected, Natural Gas Available, Separate Meters, Water Available, Cable Available
Fireplace Features
Gas, Gas Log, Gas Starter, Living Room, Ventless
Laundry Features
Washer Hookup, Dryer Hookup, Laundry In Utility Room
Parking Features
Driveway, Garage Faces Front, Garage, Garage Door Opener
Pool Features
None
Water Source
Public
Other Features
Community Features
Curbs
Subdivision Name
Richardson Heights 08 2nd Sec
Patio And Porch Features
Patio
Lot Features
Interior Lot, Landscaped, Level, Subdivision, Few Trees
Disclosures
Residential Service Contract
Price History
| Date | Event | Price |
|---|---|---|
11/06/2026 Source: | Listed for Sale | $535,000 $335/sqft |

Nearby Homes
Find Homes by Property Features in Richardson, TX
Nearby New Homes For Sale

Based on information from the North Texas Real Estate Information Systems, Inc., through Nov 07, 2026, 07:45PM. Information is provided exclusively for consumers’ personal, non-commercial use. It may not be used for any purpose other than to identify prospective properties consumers may be interested in purchasing. Data is deemed reliable but is not guaranteed accurate. This website may not include listings or property addresses of sellers who have directed their listing brokers to withhold their listing or their property address from display on the Internet. ©2026 North Texas Real Estate Information Systems, Inc. All Rights Reserved.
 Advertising Broker: Michelle Brecker | Pathway To Home Realty
