- Overview
- Description
- Property Details
- Location
- Facts & Features
- Getting Around
- Nearby Homes



$650,000
Monthly Est:$3,235
 4 Beds
 3 Baths
3 full baths
 2,608sqft
3101 Tam O Shanter Ln, Richardson, TX 75080
$650,000
$3,235/moEst:
Get Pre-Approved
Single Family Residence
Built in 1967
$-- HOA
0.26 acre lot
$249/sq.ft
Description
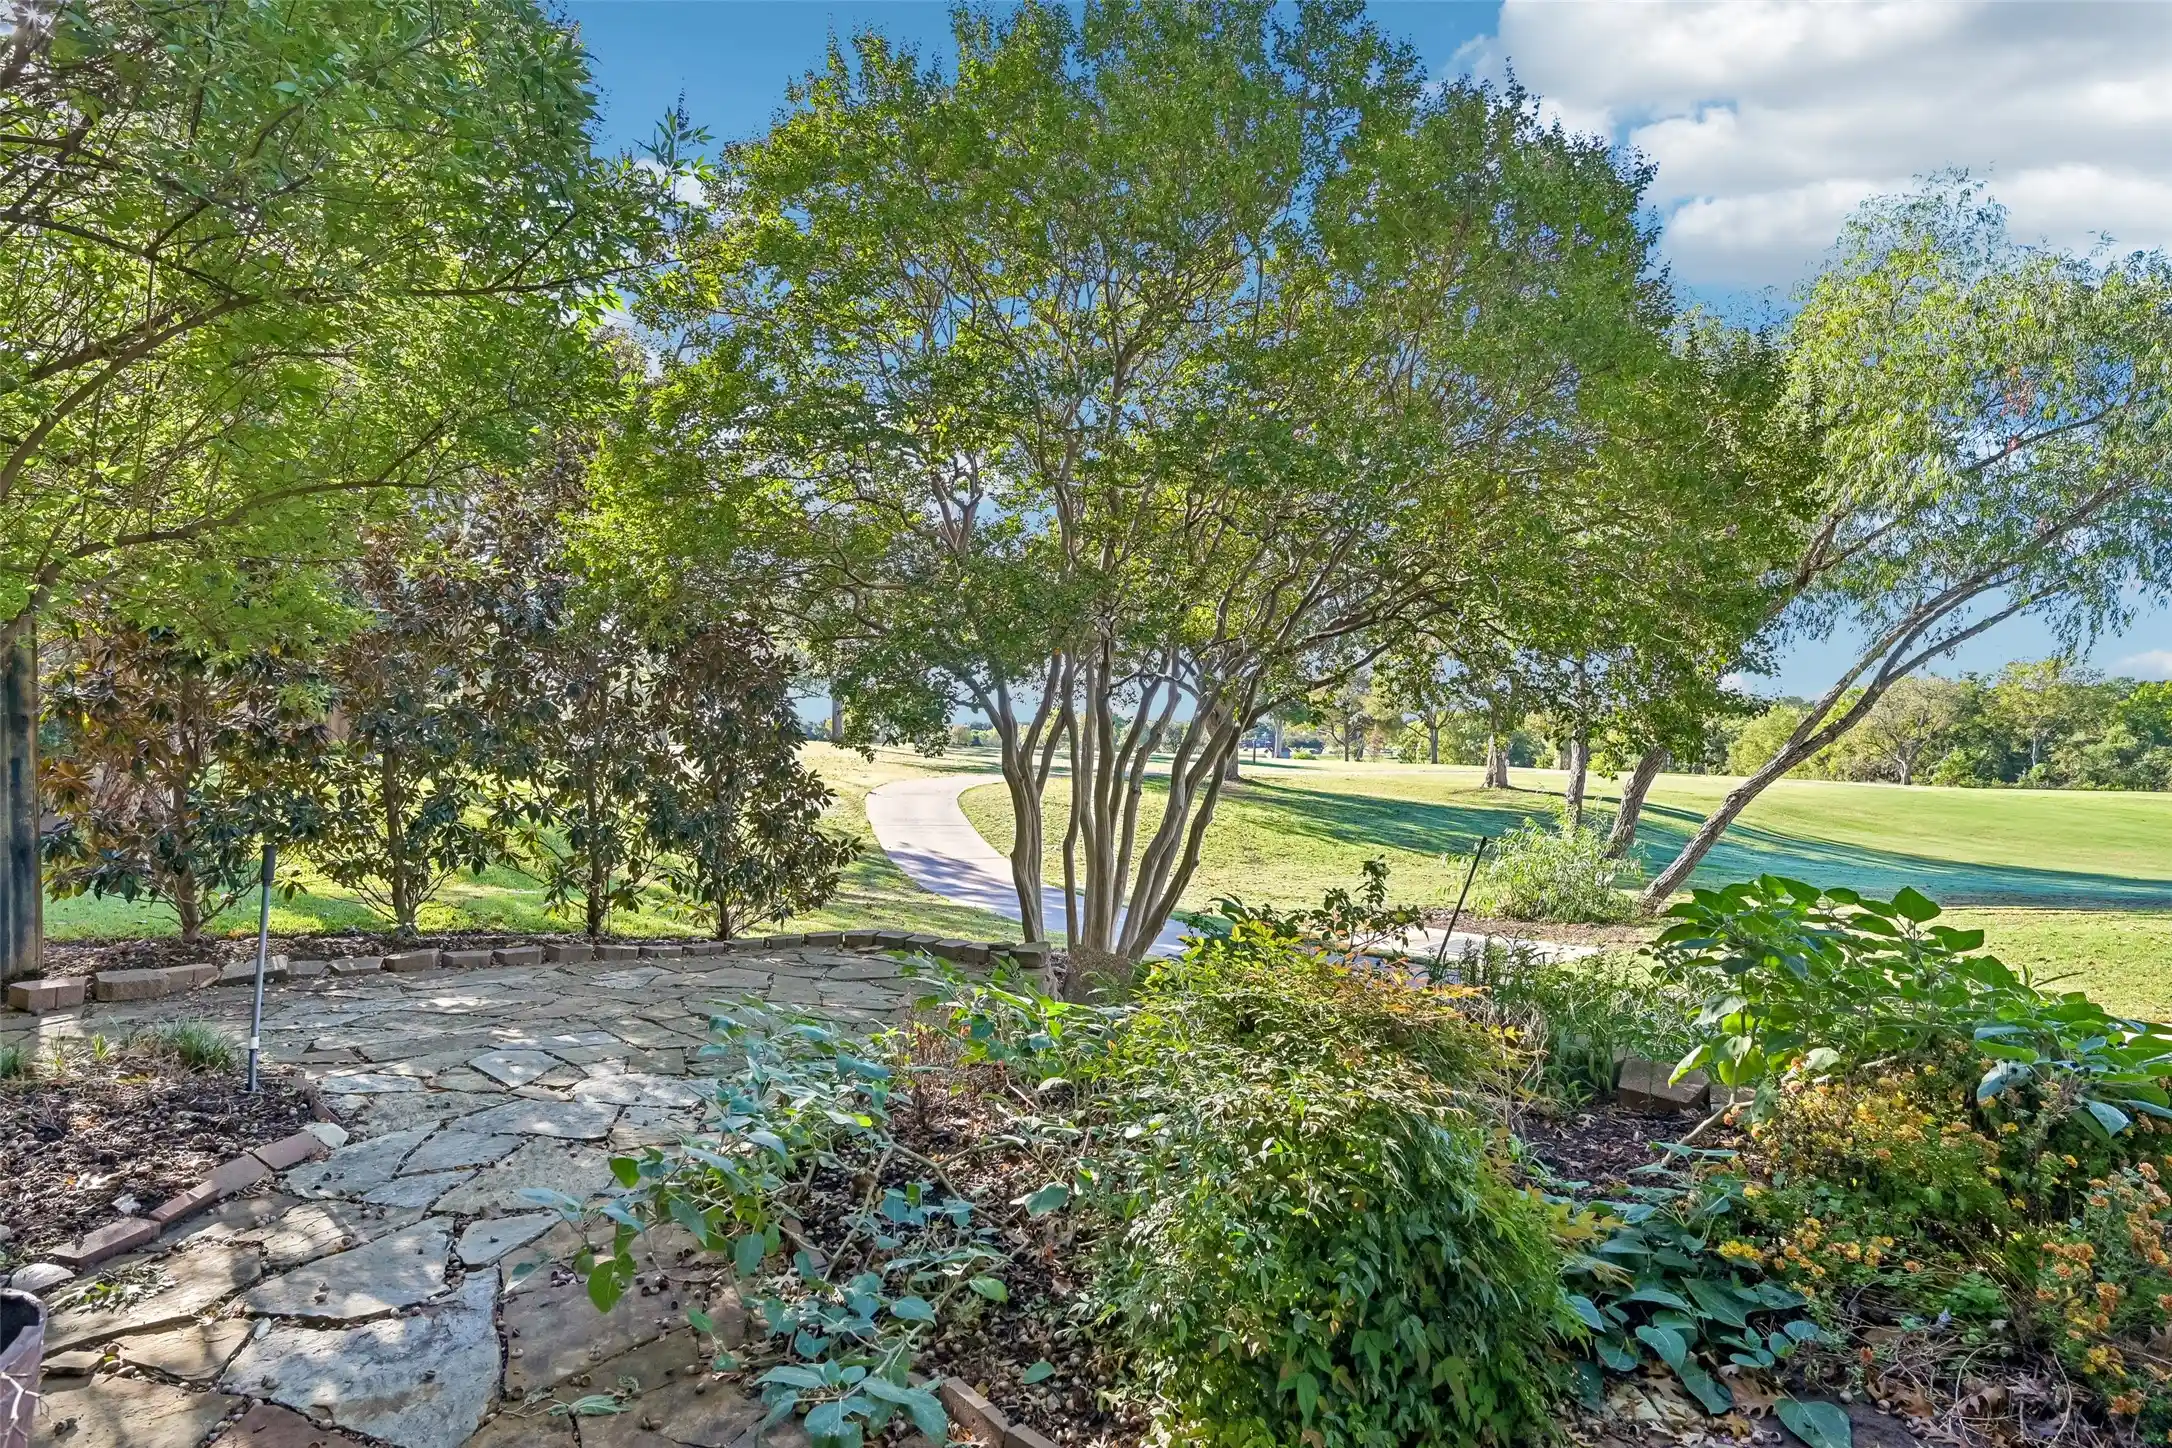
Your backyard is a fairway. This 1967 midcentury modern sits on an oversized lot on the Canyon Creek Country Club golf course in Richardson — with a screened porch, a covered cedar patio, wood decks, and flagstone terraces, all turned toward the green.
The bones are the real thing. A glass-block entry atrium opens to a 27-foot living room under a vaulted pine tongue-and-groove ceiling, with skylights and clerestory windows pulling in light from every side. A floor-to-ceiling stone fireplace stands at the center, dividing living and dining, and built-in shelving lines the walls.
The one-story plan offers four bedrooms and three baths across 2,608 sq ft. The family room runs 22 feet deep, with French doors and sliders facing the course and the screened porch just beyond. The kitchen and breakfast nook open straight to the covered patio. The primary suite has its own vaulted pine ceiling, skylights, a walk-in closet, and a sliding door to the backyard.
Ready for a complete remodel — and the hard parts are already in place. The lot, the view, the volume, and the stone can’t be added later. A new water heater and a whole-yard automatic sprinkler system are already in. Bring your plans and build the midcentury golf course home this setting deserves. Best of all? No HOA.
Set in the Canyon Creek neighborhood of Richardson, in Plano ISD, minutes from US-75 and the President George Bush Turnpike. A midcentury original on the Canyon Creek Country Club golf course, with the lot to match — ready for its next chapter.
- Houzeo last checked: 0 minutes ago
- Listing updated: November 6, 2026 at 1:48 pm
- Listing Provided by: Abigail Davis | Compass RE Texas, LLC. (214) 814-8100
- Source: NTREIS MLS-TX | MLS#: 21397968

Property Details
Status
Active
Type
Single Family Residence
No. of Stories
1
County
City
Neighborhood
Year Built
1967
HOA Fees
-
Finished Area
2,608 sqft
Lot Size
0.26 acre lot
Basement Area
- sqft
MLS Name
NTREIS MLS
MLS Number
21397968
MLS Status
Active
Cumulative Days on Market
1
Open House

Continue Your Journey in App
Find your dream home, receive real-time updates, and many more!
Continue Your Journey in App
Find your dream home, receive real-time updates, and many more!
Location
Facts & Features
Rooms
Bedrooms & bathrooms
Bedrooms: 4
Bathrooms: 3
FullBath
Level: First
Area: 35.00 Square Feet
Dimensions: 7 x 5
FullBath
Level: First
Area: 77.00 Square Feet
Dimensions: 11 x 7
Bedroom
Level: First
Area: 168.00 Square Feet
Dimensions: 14 x 12
Bedroom
Level: First
Area: 121.00 Square Feet
Dimensions: 11 x 11
Bedroom
Level: First
Area: 132.00 Square Feet
Dimensions: 12 x 11
PrimaryBathroom
Level: First
Area: 72.00 Square Feet
Dimensions: 12 x 6
PrimaryBedroom
Level: First
Area: 180.00 Square Feet
Dimensions: 15 x 12
Laundry
Level: First
Area: 60.00 Square Feet
Dimensions: 12 x 5
Sunroom
Level: First
Area: 209.00 Square Feet
Dimensions: 11 x 19
FamilyRoom
Level: First
Area: 437.00 Square Feet
Dimensions: 23 x 19
BreakfastRoomNook
Level: First
Area: 144.00 Square Feet
Dimensions: 16 x 9
Kitchen
Level: First
Area: 117.00 Square Feet
Dimensions: 13 x 9
DiningRoom
Level: First
Area: 200.00 Square Feet
Dimensions: 10 x 20
LivingRoom
Level: First
Area: 540.00 Square Feet
Dimensions: 27 x 20
Interior
Sewer
Public Sewer
Appliances
Dishwasher
Exterior Features
Courtyard, Deck
Window Features
Skylights
Flooring
Carpet, Tile, Wood
Interior Features
Built In Features, Chandelier, Paneling Wainscoting, Vaulted Ceilings, Walk In Closets
Construction
Year Built
Year Built: 1967
Home type
Single Family Residence
Property Condition
Resale
Architectural Style
Detached
Utilities & Energy
Laundry Features
Laundry In Utility Room
Fireplace Features
Living Room, Stone
Parking Features
Garage
Pool Features
None
Water Source
Public
Utilities
Sewer Available, Water Available
Other Features
Lot Features
On Golf Course, Many Trees, Sprinkler System
Patio And Porch Features
Patio, Screened, Covered, Deck
Subdivision Name
Canyon Creek Country Club 10
Price History
| Date | Event | Price |
|---|---|---|
11/05/2026 Source: | Listed for Sale | $650,000 $249/sqft |

Nearby Homes
Find Homes by Property Features in Richardson, TX
Nearby New Homes For Sale

Based on information from the North Texas Real Estate Information Systems, Inc., through Nov 07, 2026, 07:45PM. Information is provided exclusively for consumers’ personal, non-commercial use. It may not be used for any purpose other than to identify prospective properties consumers may be interested in purchasing. Data is deemed reliable but is not guaranteed accurate. This website may not include listings or property addresses of sellers who have directed their listing brokers to withhold their listing or their property address from display on the Internet. ©2026 North Texas Real Estate Information Systems, Inc. All Rights Reserved.
 Advertising Broker: Michelle Brecker | Pathway To Home Realty
