Realty Solution
Powered by 
- 1
- Overview
- Description
- Property Details
- Location
- Facts & Features
- Getting Around
- Nearby Homes




Listed by: Alexandria Garcia (909) 437-0300 DRE #02016466, Issac Garcia DRE #02105554 | CENTURY 21 PRIMETIME REALTORS (909) 980-6100
$729,888
Monthly Est:$3,633
 3 Beds
 2 Baths
2 full baths
 1,764sqft
1212 W Vesta St, Ontario, CA 91762
$729,888
$3,633/moEst:
Get Pre-Approved
Single Family Residence
Built in 1956
$-- HOA
7,474 sqft lot
$414/sq.ft
Description
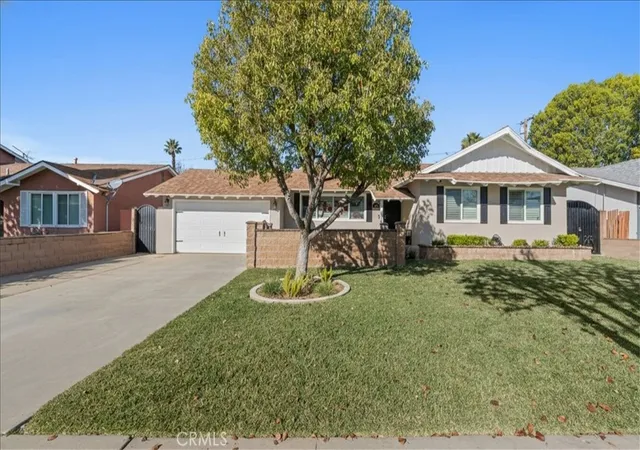
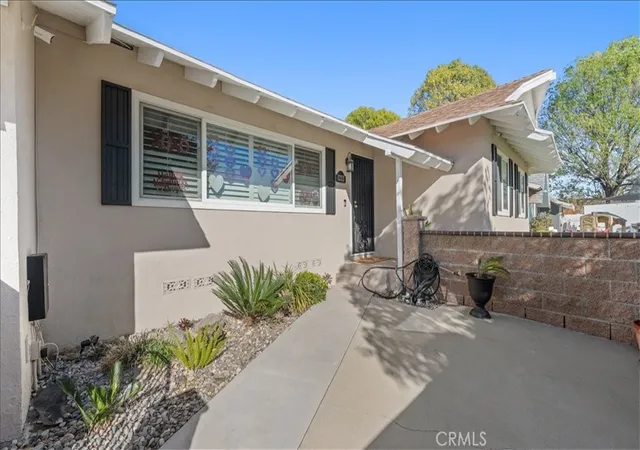
Welcome to 1212 W Vesta Street, a beautifully remodeled single-story pool home in Ontario, CA 91762! Offering 3 spacious bedrooms, 2 bathrooms, and 1,764 square feet of living space, this move-in-ready home combines modern upgrades, comfortable living, and an entertainer's backyard.
Step inside to discover a bright, open-concept floor plan featuring updated flooring, plantation shutters, fresh interior paint, and a welcoming living space that flows seamlessly into the kitchen, complete with a center island.
Thoughtful improvements throughout the home include updated windows, copper plumbing, mini-split heating and cooling units, an upgraded electrical panel, additional attic insulation, a tankless water heater, updated baseboards and interior doors, and 220V electrical service for EV charging.
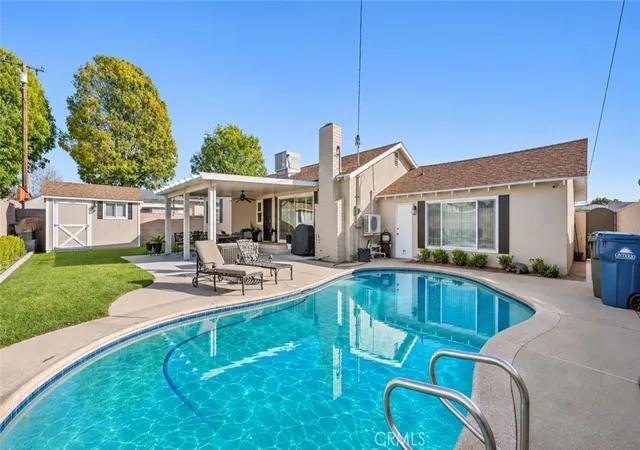
The true highlight is the private backyard retreat! Enjoy sunny Southern California days lounging by your very own swimming pool or entertaining beneath the modern aluminum patio cover. The outdoor space also features updated concrete, sprinklers, and a fully insulated shed with electricity, offering flexible space for a workshop, creative studio, or additional storage.
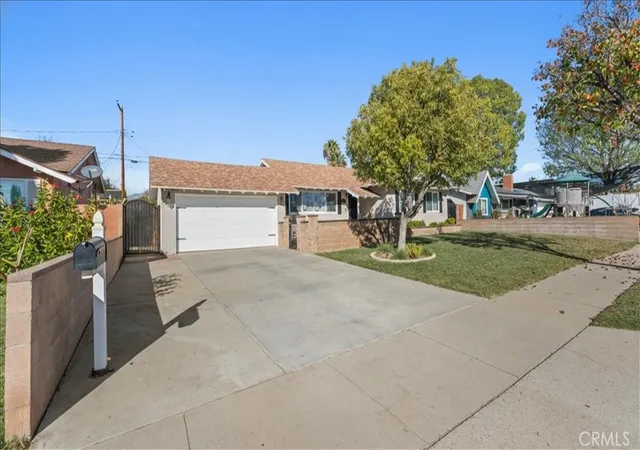
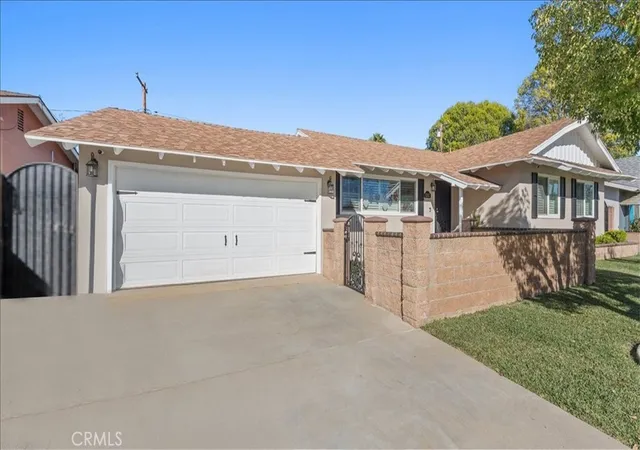
Additional features include a two-car attached garage, custom iron gates and doors, and fresh exterior paint.
With its desirable single-story layout, extensive improvements, and private pool, this Ontario home offers the perfect combination of indoor comfort and outdoor enjoyment. Don't miss the opportunity to make this exceptional property your own!
- Houzeo last checked: 10 minutes ago
- Listing updated: November 4, 2026 at 2:11 pm
- Source: California Regional MLS-CA | MLS#: CV26236412

Property Details
Status
Active
Type
Single Family Residence
No. of Stories
1
County
City
Neighborhood
--
Year Built
1956
HOA Fees
-
Finished Area
1,764 sqft
Lot Size
7,474 sqft lot
Basement Area
- sqft
MLS Name
California Regional MLS
MLS Number
CV26236412
MLS Status
Active
Days on Market
1
Cumulative Days on Market
1
Open House

Continue Your Journey in App
Find your dream home, receive real-time updates, and many more!
Continue Your Journey in App
Find your dream home, receive real-time updates, and many more!
Location
Facts & Features
Rooms
Bedrooms & bathrooms
Bedrooms: 3
Bathrooms: 2
Interior
Flooring
See Remarks
Interior Features
Separate Formal Dining Room, Pantry, All Bedrooms Down
Sewer
Public Sewer
Exterior Features
Lighting
Appliances
Gas Range
Cooling
Central Air
Heating
Central
Window Features
Shutters
Construction
Year Built
Year Built: 1956
Home type
Single Family Residence
Property Condition
Turnkey
Architectural Style
Contemporary
Foundation Details
Raised
Construction Materials
Stucco
Roof
Shingle
Utilities & Energy
Security Features
Security System
Laundry Features
In Garage
Electric
Volts220in Garage
Utilities
Electricity Connected, Natural Gas Connected, Phone Connected, Sewer Connected, Water Connected
Pool Features
Private
Water Source
Public
Fireplace Features
Dining Room
Parking Features
Direct Access, Garage
Other Features
Community Features
Curbs, Sidewalks
Lot Features
Zero To One Unit Acre
Patio And Porch Features
Covered
Price History
| Date | Event | Price |
|---|---|---|
11/03/2026 Source: | Price Decreased | $729,888 -2.03% $414/sqft |
04/06/2026 Source: | Listed for Sale | $745,000 +0.68% $422/sqft |
04/06/2026 Source: | Off Market | $740,000 $420/sqft |
04/06/2026 Source: | Price Decreased | $740,000 -0.67% $420/sqft |
03/18/2026 Source: | Off Market | $745,000 $422/sqft |

Show more
Nearby Homes
Find Homes by Property Features in Ontario, CA
Nearby New Homes For Sale


Based on information from California Regional Multiple Listing Service, Inc. as of Nov 04, 2026, 07:30PM and /or other sources. All data, including all measurements and calculations of area, is obtained from various sources and has not been, and will not be, verified by broker or MLS. All information should be independently reviewed and verified for accuracy. Properties may or may not be listed by the office/agent presenting the information. Information being provided is for consumers’ personal, non-commercial use and may not be used for any purpose other than to identify prospective properties consumers may be interested in purchasing. This website may not include listings or property addresses of sellers who have directed their listing brokers to withhold their listing or their property address from display on the Internet. © 2026 California Regional Multiple Listing Service. All Rights Reserved.
 Advertising Broker: William Johnson DRE #01463271 | William Johnson Brokerage
