- Overview
- Description
- Property Details
- Location
- HOA Management
- Facts & Features
- Getting Around
- Nearby Homes

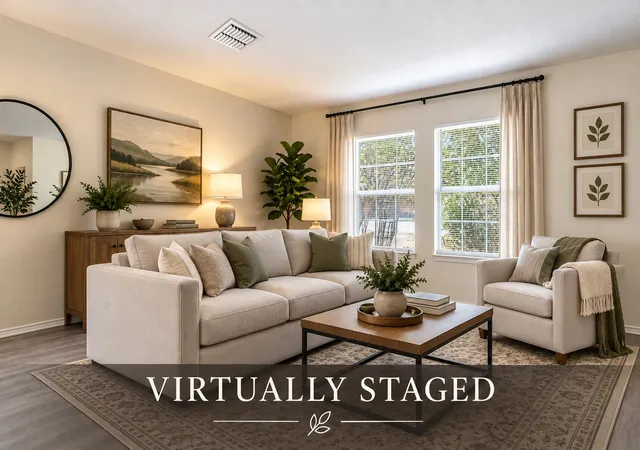


$295,000
Monthly Est:$1,468
 4 Beds
 3 Baths
2 full baths + 1 half bath
 2,360sqft
12121 Arbor Lake Rd, Rhome, TX 76078
$295,000
$1,468/moEst:
Get Pre-Approved
Single Family Residence
Built in 2006
$47.67/mo HOA
0.14 acre lot
$125/sq.ft
Description
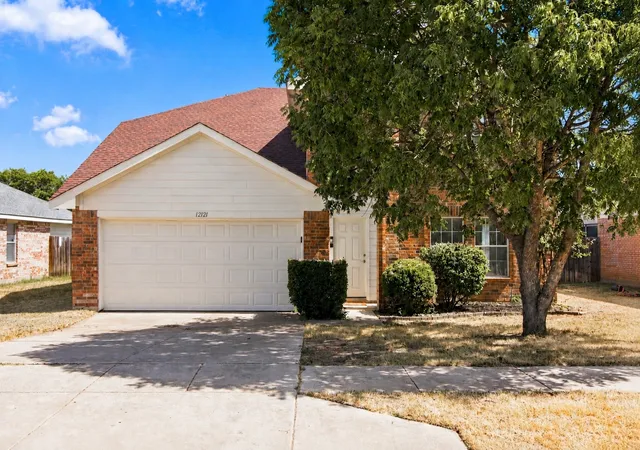
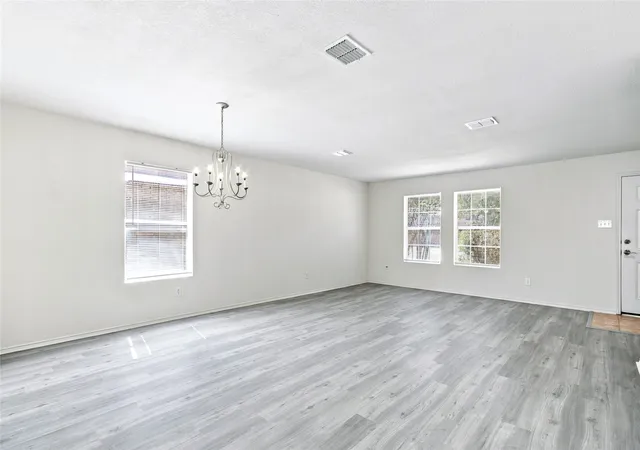
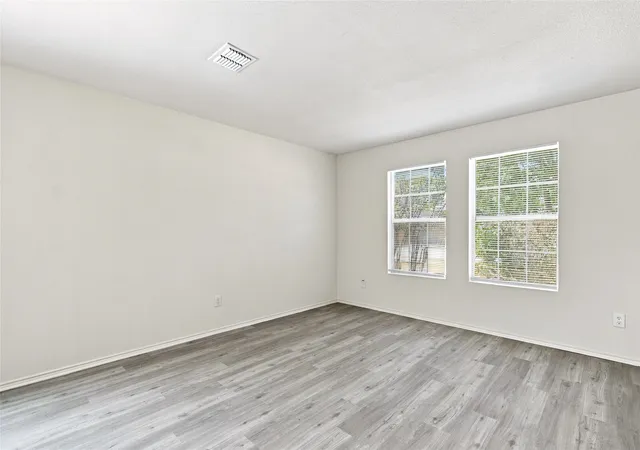
Welcome to 12121 Arbor Lake Road, a beautifully refreshed home in the Shale Creek community that combines generous living space, a large lot, and an enviable location with the ease of true move-in-ready living. Recent updates include new flooring, fresh interior paint, and new appliances, giving the home a clean, modern feel from the moment you walk through the door.
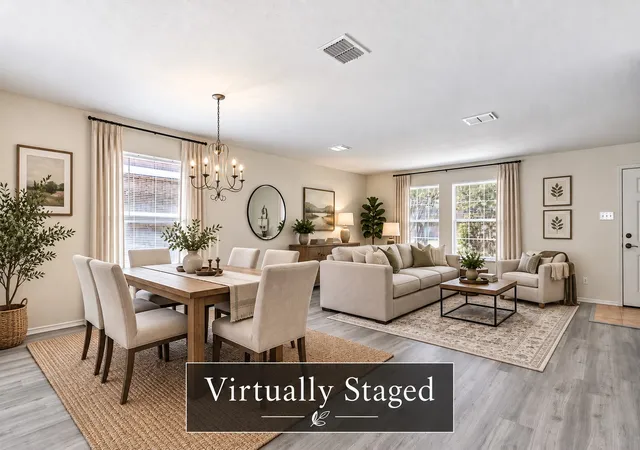
Inside, you'll find four generously sized bedrooms, along with multiple exceptionally spacious living areas that provide plenty of room for entertaining, relaxing, working from home, or simply spreading out. The main level offers an open, comfortable layout with a living room featuring a fireplace, while all four bedrooms are located upstairs for added privacy. The primary suite includes an ensuite bath and walk-in closet.
Outside, the home sits on a large 6,316-square-foot lot, providing more breathing room than you might expect from a neighborhood setting.
One of the biggest draws is the location. Shale Creek offers a peaceful setting that gives you a taste of the country while keeping the conveniences of the suburbs close at hand. You're approximately 12 minutes from the Texas Motor Speedway area, where you'll find a wide variety of dining, shopping, entertainment and events, including Tanger Outlets. Historic downtown Rhome is also roughly the same distance in the opposite direction, putting local restaurants, shops and small-town amenities within easy reach.
The Shale Creek community adds another layer of lifestyle amenities, including a community swimming pool, playground, fitness center, parks and walking areas. The community's natural surroundings also include a creek that provides a great spot for fishing and enjoying the outdoors.
With 4 bedrooms, expansive living spaces, a large lot, fresh updates throughout and community amenities, 12121 Arbor Lake Road offers an appealing combination of space, comfort and convenience in one of Rhome's established communities.
- Houzeo last checked: 0 minutes ago
- Listing updated: September 27, 2026 at 12:04 am
- Listing Provided by: Ben Howard (214) 985-9654 | Keller Williams Realty-FM (972) 874-1905
- Source: NTREIS MLS-TX | MLS#: 21389443

Property Details
Status
Active
Type
Single Family Residence
No. of Stories
2
County
City
Neighborhood
--
Year Built
2006
HOA Fees
$47.67/mo
Finished Area
2,360 sqft
Lot Size
0.14 acre lot
Basement Area
- sqft
MLS Name
NTREIS MLS
MLS Number
21389443
MLS Status
Active
Cumulative Days on Market
158

Continue Your Journey in App
Find your dream home, receive real-time updates, and many more!
Download App
Continue Your Journey in App
Find your dream home, receive real-time updates, and many more!
Location
HOA Management
Essex Mgmt Company
HOA Fees
$143/ Quarterly
Amenities
 Amenities and services may be covered by one or multiple associations and service providers.
 AssociationManagement
AllFacilities
Disclaimer: Amenities are based on third-party information and may vary; buyers must independently verify all amenities, as information is deemed reliable but not guaranteed.
Facts & Features
Rooms
Bedrooms & bathrooms
Bedrooms: 4
Bathrooms: 3
HalfBath
Level: First
Area: 30.00 Square Feet
Dimensions: 6 x 5
FullBath
Level: Second
Area: 40.00 Square Feet
Dimensions: 8 x 5
Bedroom
Level: Second
Area: 132.00 Square Feet
Dimensions: 12 x 11
Bedroom
Level: Second
Area: 120.00 Square Feet
Dimensions: 12 x 10
Bedroom
Level: Second
Area: 144.00 Square Feet
Dimensions: 12 x 12
PrimaryBathroom
Level: Second
Area: 72.00 Square Feet
Dimensions: 8 x 9
PrimaryBedroom
Level: Second
Area: 247.00 Square Feet
Dimensions: 19 x 13
UtilityRoom
Level: First
Area: 42.00 Square Feet
Dimensions: 6 x 7
Kitchen
Level: First
Area: 180.00 Square Feet
Dimensions: 12 x 15
FamilyRoom
Level: First
Area: 285.00 Square Feet
Dimensions: 19 x 15
DiningRoom
Level: First
Area: 105.00 Square Feet
Dimensions: 7 x 15
LivingRoom
Level: First
Area: 210.00 Square Feet
Dimensions: 14 x 15
Interior
Appliances
Dishwasher, Electric Oven, Electric Range, Microwave
Sewer
Public Sewer
Interior Features
Eat In Kitchen, High Speed Internet, Open Floorplan, Cable Tv, Walk In Closets
Heating
Central
Window Features
Window Coverings
Cooling
Central Air
Flooring
Carpet, Tile, Vinyl
Construction
Year Built
Year Built: 2006
Home type
Single Family Residence
Foundation Details
Block
Architectural Style
Traditional, Detached
Construction Materials
Brick, Wood Siding
Property Condition
Resale
Roof
Composition
Utilities & Energy
Utilities
Sewer Available, Water Available, Cable Available
Pool Features
None, Community
Fireplace Features
Wood Burning
Parking Features
Driveway, Garage Faces Front, Garage, Garage Door Opener
Water Source
Public
Laundry Features
Washer Hookup, Electric Dryer Hookup, Laundry In Utility Room
Other Features
Lot Features
Interior Lot, Subdivision
Community Features
Fishing, Playground, Park, Pool, Curbs
Patio And Porch Features
Rear Porch
Subdivision Name
Shale Creek Sub
Price History
| Date | Event | Price |
|---|---|---|
09/18/2026 Source: | Price Decreased | $295,000 -1.67% $125/sqft |
07/18/2026 Source: | Price Change | $299,999 $127/sqft |
05/27/2026 Source: | Price Decreased | $300,000 -4.76% $127/sqft |
04/29/2026 Source: | Price Change | $314,999 $133/sqft |
04/03/2026 Source: | Price Increased | $315,000 +5.00% $133/sqft |

Show more
Nearby Homes





Find Homes by Property Features in Rhome, TX
Nearby New Homes For Sale

Based on information from the North Texas Real Estate Information Systems, Inc., through Oct 10, 2026, 06:00PM. Information is provided exclusively for consumers’ personal, non-commercial use. It may not be used for any purpose other than to identify prospective properties consumers may be interested in purchasing. Data is deemed reliable but is not guaranteed accurate. This website may not include listings or property addresses of sellers who have directed their listing brokers to withhold their listing or their property address from display on the Internet. ©2026 North Texas Real Estate Information Systems, Inc. All Rights Reserved.
 Advertising Broker: Michelle Brecker | Pathway To Home Realty