- Overview
- Description
- Property Details
- Location
- HOA Management
- Facts & Features
- Getting Around
- Nearby Homes





$634,900
Monthly Est:$3,160
 2 Beds
 2 Baths
2 full baths
 2,084sqft
177 Graben Ln, Rhome, TX 76078
$634,900
$3,160/moEst:
Get Pre-Approved
Single Family Residence
Built in 1980
$41.67/mo HOA
1.96 acres lot
$305/sq.ft
Description
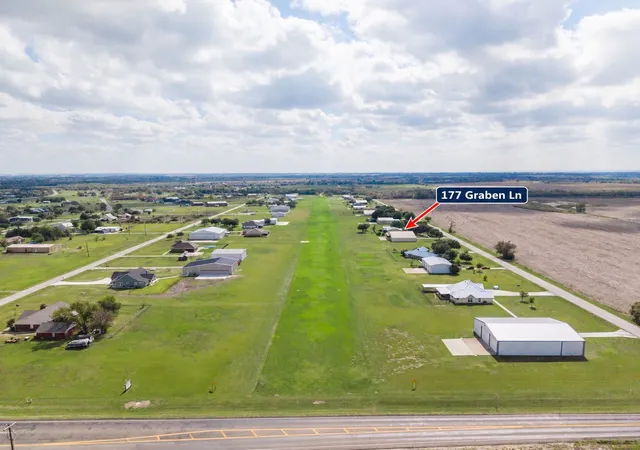
The airpark lifestyle you’ve been dreaming of—with room for your passions, low utility costs, and DFW within reach! Situated on approximately 2 acres at Fairview Airport (70T) in Rhome, this property combines a fully paid-off Tesla solar energy system with battery storage, a private well, septic system, and a portable-generator connection for added preparedness. Generator not included.
The 60' x 100' hangar offers approximately 6,000 square feet, featuring a 60' x 60' main aircraft bay flanked by two 20' x 60' side bays ideal for shop space, equipment, and storage. A 50'-wide x 10'-tall bi-fold door and concrete apron provide direct access to Runway 17 & 35, a 2,861' x 60' turf runway. An insulated utility room includes a thermostat-controlled heater and upgraded insulated PEX plumbing.
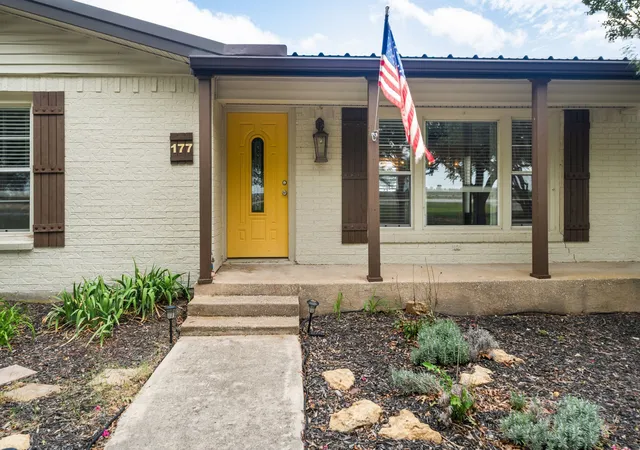
The inviting 2-bedroom, 2-bath home features an open floor plan, spacious updated kitchen, comfortable living and dining areas, and a wood-burning fireplace with propane starter. Front and back porches overlook open fields and the runway, while mature shade trees and a fenced yard enhance the country setting. The generous lot offers room to explore a future home addition, subject to applicable restrictions and approvals.
Recent improvements include a metal roof, gutters, window screens, garage door, and tankless electric water heater in 2025; Tesla solar installation in March 2026; and a primary shower remodel in September 2026. An electric heat pump with propane backup provides seasonal comfort.
Seller reports house electric bills of $0 per month and hangar electric bills of approximately $24 per month under current usage, with no water utility bill thanks to the private well. Propane is replenished as needed. Actual utility costs vary with usage, weather, and provider rates.
Approximately 35 miles northwest of DFW Airport, this property offers country living, substantial hangar space, and greater self-sufficiency—all within reach of the Metroplex. Bring your airplane home!
- Houzeo last checked: 9 minutes ago
- Listing updated: October 20, 2026 at 10:29 pm
- Listing Provided by: John Naugle (469) 278-3039 | Path2Purchase Realty, LLC (630) 800-8534
- Source: NTREIS MLS-TX | MLS#: 21412458

Property Details
Status
Active
Type
Single Family Residence
No. of Stories
1
County
City
Neighborhood
--
Year Built
1980
HOA Fees
$41.67/mo
Finished Area
2,084 sqft
Lot Size
1.96 acres lot
Basement Area
- sqft
MLS Name
NTREIS MLS
MLS Number
21412458
MLS Status
Active
Cumulative Days on Market
4

Continue Your Journey in App
Find your dream home, receive real-time updates, and many more!
Continue Your Journey in App
Find your dream home, receive real-time updates, and many more!
Location
HOA Management
Fairview Airport Runway Association
HOA Fees
$500/ Annually
Amenities
 Amenities and services may be covered by one or multiple associations and service providers.
 Maintenance
 AllFacilities
Disclaimer: Amenities are based on third-party information and may vary; buyers must independently verify all amenities, as information is deemed reliable but not guaranteed.
Facts & Features
Rooms
Bedrooms & bathrooms
Bedrooms: 2
Bathrooms: 2
LivingRoom
Level: First
Area: 100.00 Square Feet
Dimensions: 10 x 10
FamilyRoom
Level: First
Area: 264.00 Square Feet
Dimensions: 22 x 12
Bedroom
Level: First
Area: 144.00 Square Feet
Dimensions: 12 x 12
PrimaryBedroom
Level: First
Area: 144.00 Square Feet
Dimensions: 12 x 12
Kitchen
Level: First
Area: 240.00 Square Feet
Dimensions: 24 x 10
Interior
Appliances
Dishwasher, Electric Cooktop, Electric Oven, Disposal, Microwave, Tankless Water Heater, Warming Drawer
Interior Features
Decorative Designer Lighting Fixtures, Kitchen Island, Open Floorplan, Tile Counters, Walk In Closets
Sewer
Aerobic Septic
Window Features
Window Coverings
Heating
Central, Fireplaces, Propane
Flooring
Carpet, Laminate, Tile
Exterior Features
Storage
Cooling
Central Air, Ceiling Fans, Heat Pump
Construction
Year Built
Year Built: 1980
Home type
Single Family Residence
Foundation Details
Pillar Post Pier
Property Condition
Resale
Roof
Metal
Architectural Style
Traditional, Detached
Utilities & Energy
Laundry Features
Washer Hookup, Electric Dryer Hookup
Pool Features
None
Water Source
Well
Electric
Photovoltaics Seller Owned
Fireplace Features
Gas Starter, Wood Burning
Parking Features
Additional Parking, Circular Driveway, Covered, Enclosed, Oversized, Paved, Rv Garage, See Remarks, Storage, Boat, Rv Access Parking
Utilities
Septic Available, Water Available
Security Features
Smoke Detectors
Other Features
Vegetation
Grassed, Partially Wooded
Disclosures
Deed Restriction
Lot Features
Acreage, Airpark, Back Yard, Lawn
Subdivision Name
Der Flughafen Graben
Community Features
Airport Runway
Patio And Porch Features
Rear Porch, Deck, Front Porch, Covered
Price History
| Date | Event | Price |
|---|---|---|
10/16/2026 Source: | Price Increased | $634,900 +1.58% $305/sqft |
06/26/2025 Source: | Price Decreased | $625,000 -3.85% $300/sqft |
06/02/2025 Source: | Listed for Sale | $650,000 +5.69% $312/sqft |
06/02/2025 Source: | Off Market | $615,000 $295/sqft |
06/02/2025 Source: | Price Decreased | $615,000 -5.38% $295/sqft |

Show more
Nearby Homes


Find Homes by Property Features in Rhome, TX
Nearby New Homes For Sale

Based on information from the North Texas Real Estate Information Systems, Inc., through Oct 30, 2026, 04:45PM. Information is provided exclusively for consumers’ personal, non-commercial use. It may not be used for any purpose other than to identify prospective properties consumers may be interested in purchasing. Data is deemed reliable but is not guaranteed accurate. This website may not include listings or property addresses of sellers who have directed their listing brokers to withhold their listing or their property address from display on the Internet. ©2026 North Texas Real Estate Information Systems, Inc. All Rights Reserved.
 Advertising Broker: Michelle Brecker | Pathway To Home Realty
