- Overview
- Description
- Property Details
- Location
- HOA Management
- Facts & Features
- Getting Around
- Nearby Homes


$767,000
Monthly Est:$3,818
 4 Beds
 4 Baths
3 full baths + 1 half bath
 3,156sqft
126 Aurora Vista Trl, Aurora, TX 76078
$767,000
$3,818/moEst:
Get Pre-Approved
Single Family Residence
Built in 2013
$58.33/mo HOA
1.29 acres lot
$243/sq.ft
Description
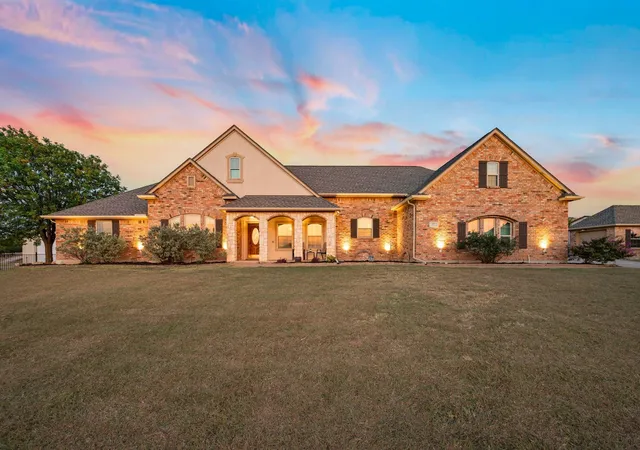
Discover the perfect blend of luxury, comfort and functionality in this beautifully appointed 4 bedroom, 3.5 bath custom home in the Aurora Vista subdivision. Situated on a spacious 1.29 acre cul-de-sac lot, this 3156 SF home offers a long list of upgrades, & a backyard perfect for family get togethers or just relaxing by the pool. Inside you will find hand-scraped hardwood flooring, decorative lighting & finishes that create a warm and inviting atmosphere. The nicely appointed kitchen features granite counters, SS appliances, island, custom cabinetry, a walk-in pantry and a butler's pantry with small wine room. The spacious primary suite with ensuite and 3-way split bedroom floor plan provides privacy for everyone. There is also a separate office & media room. Step outside to your private backyard featuring a saltwater pool with auto fill from the well, Pentair IntelliTouch automation system, IntelliChem automated chemical control system, auto acid doser to keep PH at constant safe levels, a new salt cell and cordless robotic pool cleaner. A 24x24 foam insulated shop is a standout feature complete with epoxy flooring, heat & air and it's own electric subpanel. Additional outdoor amenities include a large covered patio with outdoor fireplace, a fire pit with a Breeo all-stainless smokeless fire pit insert complete with lid and heat deflector, ornamental iron fencing & beautifully landscaped grounds. The roof is a stone-coated Class 4 wind & hail rated roof with an extra barrier of insulation. This home also includes a hot water recirculating pump. The private water well provides irrigation & convenient hose access at three points around the property, helping to maintain the lush landscaping. With it's cul-de-sac setting, saltwater pool, shop and list of upgrades, this home offers a rare combination of space, privacy and functionality. A truly special place to call home! A short drive to Alliance & Fort Worth. Buyer will need to purchase a new survey.
- Houzeo last checked: 12 hours ago
- Listing updated: October 9, 2026 at 8:14 pm
- Listing Provided by: Dawn Saye (817) 454-3777 | Keller Williams Realty (817) 329-8850
- Source: NTREIS MLS-TX | MLS#: 21405955

Property Details
Status
Active
Type
Single Family Residence
No. of Stories
-
County
City
Neighborhood
--
Year Built
2013
HOA Fees
$58.33/mo
Finished Area
3,156 sqft
Lot Size
1.29 acres lot
Basement Area
- sqft
MLS Name
NTREIS MLS
MLS Number
21405955
MLS Status
Active

Continue Your Journey in App
Find your dream home, receive real-time updates, and many more!
Download App
Continue Your Journey in App
Find your dream home, receive real-time updates, and many more!
Location
HOA Management
Goodwin & Co
HOA Fees
$175/ Quarterly
Amenities
 Amenities and services may be covered by one or multiple associations and service providers.
 AssociationManagement
Disclaimer: Amenities are based on third-party information and may vary; buyers must independently verify all amenities, as information is deemed reliable but not guaranteed.
Facts & Features
Rooms
Bedrooms & bathrooms
Bedrooms: 4
Bathrooms: 4
UtilityRoom
Level: First
Area: 80.00 Square Feet
Dimensions: 10 x 8
Office
Level: First
Area: 144.00 Square Feet
Dimensions: 12 x 12
MediaRoom
Level: Second
Area: 224.00 Square Feet
Dimensions: 16 x 14
LivingRoom
Level: First
Area: 300.00 Square Feet
Dimensions: 20 x 15
Kitchen
Level: First
Area: 255.00 Square Feet
Dimensions: 17 x 15
PrimaryBedroom
Level: First
Area: 323.00 Square Feet
Dimensions: 17 x 19
Bedroom
Level: First
Area: 110.00 Square Feet
Dimensions: 11 x 10
Bedroom
Level: First
Area: 144.00 Square Feet
Dimensions: 12 x 12
Bedroom
Level: First
Area: 110.00 Square Feet
Dimensions: 11 x 10
DiningRoom
Level: First
Area: 84.00 Square Feet
Dimensions: 12 x 7
HalfBath
Level: First
Area: 0.00 Square Feet
Dimensions: 0 x 0
FullBath
Level: First
Area: 0.00 Square Feet
Dimensions: 0 x 0
FullBath
Level: First
Area: 0.00 Square Feet
Dimensions: 0 x 0
Interior
Sewer
Aerobic Septic
Window Features
Window Coverings
Cooling
Central Air, Ceiling Fans, Electric
Exterior Features
Fire Pit, Other, Private Yard, Rain Gutters
Interior Features
Decorative Designer Lighting Fixtures, Eat In Kitchen, Granite Counters, High Speed Internet, Kitchen Island, Open Floorplan, Pantry, Cable Tv, Walk In Closets, Wired For Sound
Heating
Central, Fireplaces, Natural Gas
Appliances
Dishwasher, Electric Oven, Gas Cooktop, Disposal, Gas Water Heater, Microwave
Flooring
Carpet, Ceramic Tile, Granite, Hardwood, Wood
Construction
Year Built
Year Built: 2013
Home type
Single Family Residence
Roof
Metal
Property Condition
Resale
Architectural Style
Traditional, Detached
Foundation Details
Slab
Construction Materials
Brick, Rock, Stone
Utilities & Energy
Security Features
Smoke Detectors
Parking Features
Additional Parking, Driveway, Garage, Garage Door Opener, Kitchen Level, Garage Faces Side
Pool Features
Heated, In Ground, Outdoor Pool, Pool, Private, Pool Sweep, Pool Spa Combo, Salt Water
Water Source
Public, Private, Well
Utilities
Natural Gas Available, Septic Available, Separate Meters, Water Available, Cable Available
Fireplace Features
Gas, Gas Log, Gas Starter, Living Room, Masonry, Outside, Raised Hearth
Laundry Features
Washer Hookup, Dryer Hookup, Electric Dryer Hookup, Laundry In Utility Room
Other Features
Vegetation
Cleared, Grassed, Partially Wooded, Brush
Patio And Porch Features
Covered
Lot Features
Acreage, Back Yard, Cleared, Cul De Sac, Interior Lot, Lawn, Landscaped, Many Trees, Subdivision, Sprinkler System
Subdivision Name
Aurora Vista Ph 1
Price History
| Date | Event | Price |
|---|---|---|
10/09/2026 Source: | Listed for Sale | $767,000 $243/sqft |

Nearby Homes




Find Homes by Property Features in Aurora, TX
Nearby New Homes For Sale

Based on information from the North Texas Real Estate Information Systems, Inc., through Oct 09, 2026, 02:30PM. Information is provided exclusively for consumers’ personal, non-commercial use. It may not be used for any purpose other than to identify prospective properties consumers may be interested in purchasing. Data is deemed reliable but is not guaranteed accurate. This website may not include listings or property addresses of sellers who have directed their listing brokers to withhold their listing or their property address from display on the Internet. ©2026 North Texas Real Estate Information Systems, Inc. All Rights Reserved.
 Advertising Broker: Michelle Brecker | Pathway To Home Realty