- Overview
- Description
- Property Details
- Location
- Facts & Features
- Getting Around
- Nearby Homes


$769,000
Monthly Est:$3,828
 4 Beds
 3 Baths
2 full baths + 1 half bath
 3,768sqft
102 Van Meter Dr, Aurora, TX 76078
$769,000
$3,828/moEst:
Get Pre-Approved
Single Family Residence
Built in 2005
$-- HOA
4 acres lot
$204/sq.ft
Description
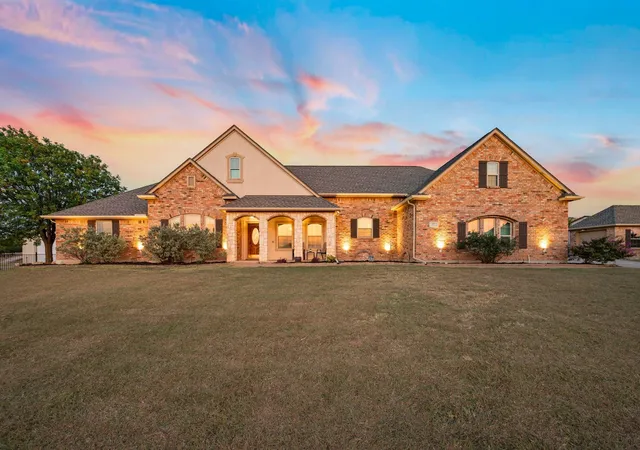
Welcome to your own private Texas retreat on 4 beautiful acres in Aurora! Offering 4 bedrooms, generous living spaces, a sparkling pool and a 3-car garage.
This property combines space, privacy and comfort with room to truly enjoy the Texas outdoor lifestyle with a shop, chicken coop and so much room on 4 acres to grow.
Step inside to a home that has been thoughtfully updated to farm life. The remodeled kitchen provides a welcoming place to gather, while the updated primary bath creates a relaxing retreat. A spacious game room offers even more flexibility for entertaining, hobbies or family fun.
Outside is where this property really shines. Spend summer days around the pool, enjoy peaceful mornings overlooking your acreage, entertain family and friends, or simply appreciate having room to breathe.
The sellers have completed numerous improvements over the past several years, including updates to the roof, septic field, well pump and well house, pool equipment, kitchen, primary bath, laundry room, game room, outdoor lighting and more—giving the next owner the opportunity to enjoy the property from day one.
NOW OFFERED AT $769,000! Sellers are also offering $5,000 toward a buyer's interest-rate buydown with an acceptable offer, subject to lender approval.
AND lender paid 1% when you use preferred lender.
If you've been looking for acreage, a pool, plenty of living space and privacy without sacrificing convenience, 102 Van Meter Drive deserves another look. Schedule your private showing today!
- Houzeo last checked: 12 hours ago
- Listing updated: October 9, 2026 at 1:51 pm
- Listing Provided by: Pamela Shelton (214) 762-5145 | OnDemand Realty (214) 766-5833
- Source: NTREIS MLS-TX | MLS#: 21136698

Property Details
Status
Active
Type
Single Family Residence
No. of Stories
2
County
City
Neighborhood
--
Year Built
2005
HOA Fees
-
Finished Area
3,768 sqft
Lot Size
4 acres lot
Basement Area
- sqft
MLS Name
NTREIS MLS
MLS Number
21136698
MLS Status
Active
Cumulative Days on Market
289

Continue Your Journey in App
Find your dream home, receive real-time updates, and many more!
Download App
Continue Your Journey in App
Find your dream home, receive real-time updates, and many more!
Location
Facts & Features
Rooms
Bedrooms & bathrooms
Bedrooms: 4
Bathrooms: 3
Bedroom
Level: Second
Area: 168.00 Square Feet
Dimensions: 14 x 12
LivingRoom
Level: First
Area: 196.00 Square Feet
Dimensions: 14 x 14
HalfBath
Level: First
Area: 30.00 Square Feet
Dimensions: 5 x 6
FullBath
Level: Second
Area: 144.00 Square Feet
Dimensions: 18 x 8
FullBath
Level: Second
Area: 187.00 Square Feet
Dimensions: 17 x 11
Kitchen
Level: First
Area: 180.00 Square Feet
Dimensions: 15 x 12
GameRoom
Level: Second
Area: 440.00 Square Feet
Dimensions: 22 x 20
Office
Level: First
Area: 132.00 Square Feet
Dimensions: 12 x 11
LivingRoom
Level: First
Area: 360.00 Square Feet
Dimensions: 18 x 20
UtilityRoom
Level: First
Area: 64.00 Square Feet
Dimensions: 8 x 8
Bedroom
Level: Second
Area: 144.00 Square Feet
Dimensions: 12 x 12
PrimaryBedroom
Level: Second
Area: 154.00 Square Feet
Dimensions: 14 x 11
PrimaryBathroom
Level: Second
Area: 270.00 Square Feet
Dimensions: 18 x 15
Interior
Cooling
Central Air, Electric
Appliances
Dishwasher, Disposal
Interior Features
Kitchen Island, Pantry, Walk In Closets
Flooring
Carpet, Ceramic Tile
Sewer
Aerobic Septic
Heating
Central, Electric
Construction
Year Built
Year Built: 2005
Home type
Single Family Residence
Construction Materials
Brick
Roof
Composition, Metal
Architectural Style
Traditional, Detached
Utilities & Energy
Utilities
Septic Available
Pool Features
In Ground, Pool
Fireplace Features
Decorative
Security Features
Fire Alarm
Parking Features
Garage, Garage Door Opener, Gravel
Other Features
Lot Features
Acreage
Subdivision Name
Wc Hallmark Surv Abs 361
Price History
| Date | Event | Price |
|---|---|---|
07/17/2026 Source: #21136698 | Listed for Sale | $775,000 +0.78% $206/sqft |
07/17/2026 Source: | Price Decreased | $769,000 -0.77% $204/sqft |
07/10/2026 Source: | Contingent (Active Under Contract) | $775,000 $206/sqft |
06/17/2026 Source: | Price Decreased | $775,000 -3.00% $206/sqft |
03/31/2026 Source: | Price Decreased | $799,000 -3.62% $212/sqft |

Show more
Nearby Homes




Find Homes by Property Features in Aurora, TX
Nearby New Homes For Sale

Based on information from the North Texas Real Estate Information Systems, Inc., through Oct 09, 2026, 02:30PM. Information is provided exclusively for consumers’ personal, non-commercial use. It may not be used for any purpose other than to identify prospective properties consumers may be interested in purchasing. Data is deemed reliable but is not guaranteed accurate. This website may not include listings or property addresses of sellers who have directed their listing brokers to withhold their listing or their property address from display on the Internet. ©2026 North Texas Real Estate Information Systems, Inc. All Rights Reserved.
 Advertising Broker: Michelle Brecker | Pathway To Home Realty