- Overview
- Description
- Property Details
- Location
- HOA Management
- Facts & Features
- Getting Around
- Nearby Homes
 New Construction


Street View
$399,000
Monthly Est:$1,986
 4 Beds
 4 Baths
3 full baths + 1 half bath
 2,096sqft
1213 Bell Heather Rd #22, Durham, NC 27703
$399,000
$1,986/moEst:
Get Pre-Approved
Townhouse
Built in 2026
$270/mo HOA
0.06 acre lot
$190/sq.ft
Description
Affordable low maintenance living at Ovation at Sweetbrier, a new 55+ community designed to honor your lifestyle and freedom. This well-appointed townhome combines elegance and ease, offering first-floor living and refined finishes throughout. This Hyacinth features a front porch with brick accents framing the one-car garage, and the two-car driveway provides plenty of parking. Inside, the tall windows and two-story ceilings welcome you into the great room allowing natural light to flow throughout this open layout. The chef-inspired gourmet kitchen features a large center island with undercabinet storage, pendant lights and beautiful countertops. Premium appliances include a gas cooktop with stainless vent hood, and double wall ovens/microwave--blending form and function beautifully. The large walk-in pantry extends under the staircase providing great storage for large, bulky items. From the kitchen, step out onto your covered porch, an ideal extension of your living space that's perfect for relaxing with a book, enjoying sunny afternoons, or hosting a casual dinner al fresco. Sheltered and serene, it's your own private outdoor retreat and can be screened if desired. The main-floor primary suite in the rear of the home features an en-suite bath with a beautifully tiled walk-in shower and bench seat, vanity with double sinks, linen closet and a large walk-in closet. A spacious laundry room located off of the garage entrance features a deep sink with built in cabinets above and below providing additional storage. A beautiful staircase with hardwood treads and open railing creates an elegant focal point leading upstairs to the open loft area, perfect for work or leisure. A second suite with private bath and walk-in closet is on the second floor along with two additional bedrooms and a hall bath for guests. Best of all, lawn maintenance is taken care of, giving you more time to do what you love, whether that's traveling, entertaining. Durable fiber cement siding keeps your home energy efficient, and a tankless water heather provides endless hot water! Live life your way at Ovation at Sweetbrier, with private resort-style amenities including a cutting-edge clubhouse with fitness center, pool, spa/hot tub, pickleball courts, tennis courts, dog park, chess garden, community garden, scenic paved walking trails and a lifestyle director for planned social events that you can enjoy without ever leaving your neighborhood! These turn-key townhomes are perfect for homeowners on the go! Conveniently located minutes from Brier Creek Parkway with easy access to I-540, I-40, Glenwood/70, RDU Airport, Brier Creek Country Club/Golf and Brier Creek Commons offering a variety of shopping, dining and entertainment options.
- Houzeo last checked: 0 minutes ago
- Listing updated: October 3, 2026 at 6:56 pm
- Listing Provided by: Kim Barnhart (919) 618-5511 , Cleresa Keller | Clayton Properties Group INC (919) 303-8525
- Source: Doorify MLS-NC | MLS#: 10168879

Property Details
Status
Active
Type
Townhouse
No. of Stories
2
County
City
Neighborhood
--
Year Built
2026
HOA Fees
$270/mo
Finished Area
2,096 sqft
Lot Size
0.06 acre lot
Basement Area
- sqft
MLS Name
Doorify MLS
MLS Number
10168879
MLS Status
Active

Continue Your Journey in App
Find your dream home, receive real-time updates, and many more!
Download App
Continue Your Journey in App
Find your dream home, receive real-time updates, and many more!
Location
HOA Management
Ovation at Sweetbrier HOA-Contact PPM
HOA Fees
$125/ Monthly
Ovation at Sweetbrier HOA
HOA Fees
$145/ Monthly
Amenities
 Amenities and services may be covered by one or multiple associations and service providers.
 Pest Control
 Maintenance
 Park Playground
 Gym
 Tennis
 Bike Trails
 Pool
 Club House
 Lawn Care
 Trash Pickup
 Spa
 Sports Court
Walk path
Storm Water Maintenance
Picnic Area
Recreation Facilities
Management
Disclaimer: Amenities are based on third-party information and may vary; buyers must independently verify all amenities, as information is deemed reliable but not guaranteed.
Facts & Features
Rooms
Bedrooms & bathrooms
Bedrooms: 4
Bathrooms: 4
Interior
Cooling
Ceiling Fan(s), Central Air, Zoned
Exterior Features
Rain Gutters
Heating
Central, Forced Air, Natural Gas, Zoned
Sewer
Public Sewer
Interior Features
Bathtub/shower Combination, Double Vanity, Eat In Kitchen, Granite Counters, High Ceilings, High Speed Internet, Kitchen Island, Living/dining Room Combination, Open Floorplan, Pantry, Primary Downstairs, Quartz Counters, Recessed Lighting, Room Over Garage, Second Primary Bedroom, Shower Only, Smooth Ceilings, Storage, Walk In Closet(s), Walk In Shower
Flooring
Carpet, Ceramic Tile, Luxury Vinyl, Tile
Appliances
Cooktop, Dishwasher, Disposal, Double Oven, Exhaust Fan, Gas Cooktop, Gas Water Heater, Microwave, Stainless Steel Appliance(s), Tankless Water Heater, Vented Exhaust Fan, Wall Oven
Window Features
Insulated Windows, Screens
Construction
Year Built
Year Built: 2026
Home type
Townhouse
Foundation Details
Slab
Roof
Architectural Shingle
Architectural Style
Craftsman
Property Condition
New Construction, Under Construction
Construction Materials
Brick, Brick Veneer, Fiber Cement, Hardi Plank Type, Low Voc Paint/sealant/varnish
Utilities & Energy
Water Source
Public
Security Features
Carbon Monoxide Detector(s), Firewall(s), Smoke Detector(s)
Laundry Features
Electric Dryer Hookup, Laundry Room, Main Level, Sink
Parking Features
Attached, Driveway, Garage, Garage Door Opener, Garage Faces Front, Inside Entrance, Kitchen Level, Paved
Association Amenities
Clubhouse, Dog Park, Fitness Center, Game Court Exterior, Jogging Path, Landscaping, Maintenance Grounds, Maintenance Structure, Management, Picnic Area, Pool, Recreation Facilities, Spa/hot Tub, Tennis Court(s), Trail(s)
Other Features
Patio And Porch Features
Covered, Front Porch, Rear Porch
Community Features
Clubhouse, Fitness Center, Park, Pool, Sidewalks, Street Lights, Tennis Court(s)
Subdivision Name
Ovation At Sweetbrier
Price History
| Date | Event | Price |
|---|---|---|
09/23/2026 Source: | Price Decreased | $399,000 -2.02% $190/sqft |
05/21/2026 Source: | Price Increased | $407,239 +1.81% $194/sqft |
05/21/2026 Source: | Listed for Sale | $400,000 $191/sqft |

Getting Around 1213 Bell Heather Rd
Bike Score®

Somewhat Bikeable
5/100
Walk Score®

Car-Dependent
0/100
Data provided by Redfin
Nearby Homes


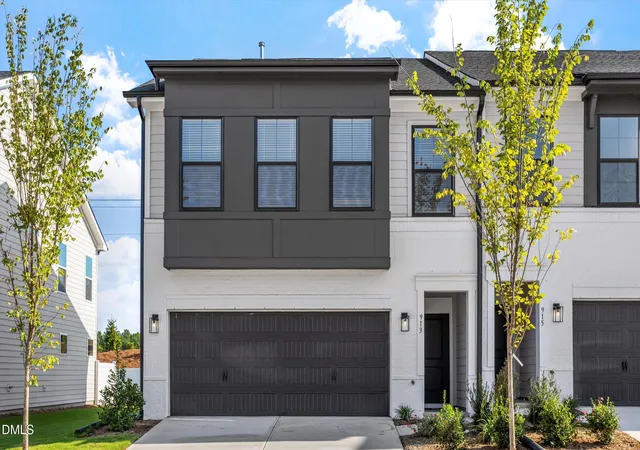
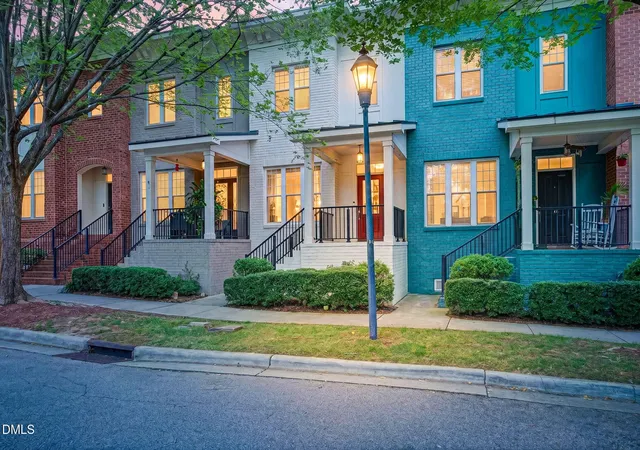


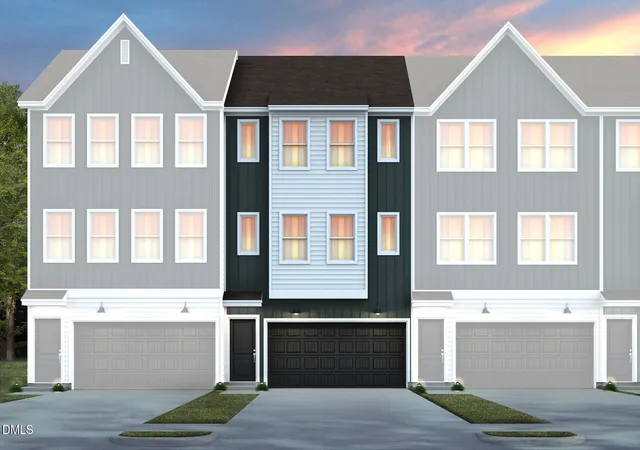


Find Homes by Property Features in Durham, NC
Nearby New Homes For Sale


Based on information from the Doorify MLS (Triangle MLS, Inc.) through Oct 21, 2026, 12:30AM. All information provided is deemed reliable but is not guaranteed and should be independently verified. Some IDX listings have been excluded from this IDX display. Brokers make an effort to deliver accurate information, but buyers should independently verify any information on which they will rely in a transaction. The listing broker shall not be responsible for any typographical errors, misinformation, or misprints, and they shall be held totally harmless from any damages arising from reliance upon this data. This data is provided exclusively for consumers’ personal, non-commercial use. Listings marked with an icon are provided courtesy of the Doorify MLS, Inc. of North Carolina, Internet Data Exchange Database. Closed (sold) listings may have been listed and/or sold by a real estate firm other than the firm(s) featured on this website. Closed data is not available until the sale of the property is recorded in the MLS. Home sale data is not an appraisal, CMA, competitive or comparative market analysis, or home valuation of any property. © 2026 Doorify MLS, Inc. of North Carolina. All rights reserved. Non-MLS properties are not included. Properties sold were listed/sold by various MLS participating offices. © 2026 Doorify MLS, Inc. of North Carolina. All Rights Reserved.
 Advertising Broker: Nicholas Huscroft | Chosen Realty
