- Overview
- Description
- Property Details
- Location
- HOA Management
- Facts & Features
- Getting Around
- Nearby Homes



$525,000
Monthly Est:$2,613
 4 Beds
 3 Baths
2 full baths + 1 half bath
 3,627sqft
1213 Boyden Pl NW, Concord, NC 28027
$525,000
$2,613/moEst:
Get Pre-Approved
Single Family Residence
Built in 1998
$275/mo HOA
0.26 acre lot
$145/sq.ft
Description
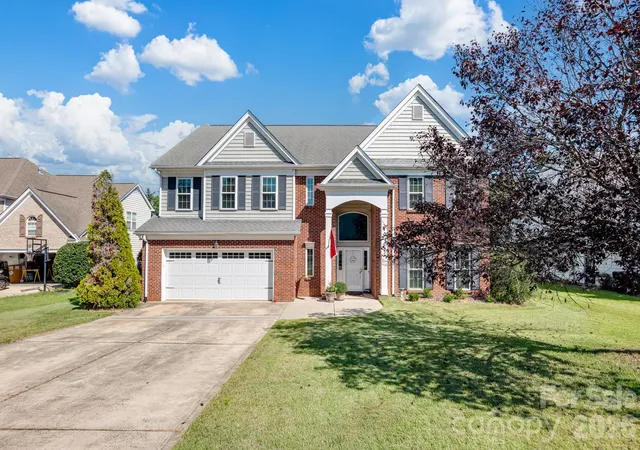
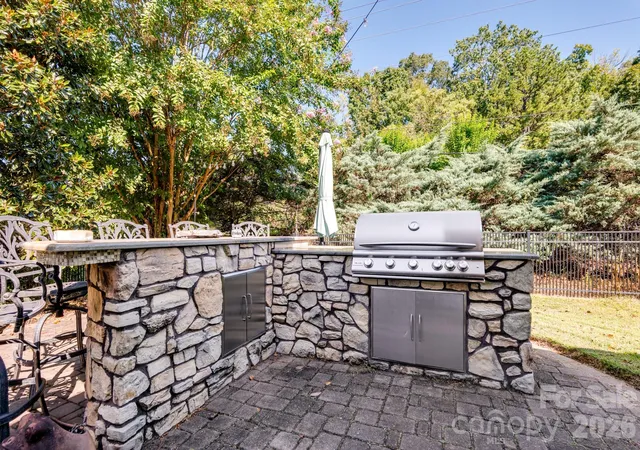
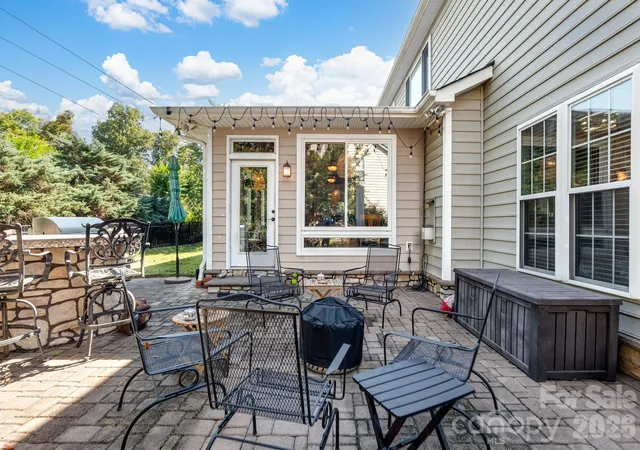
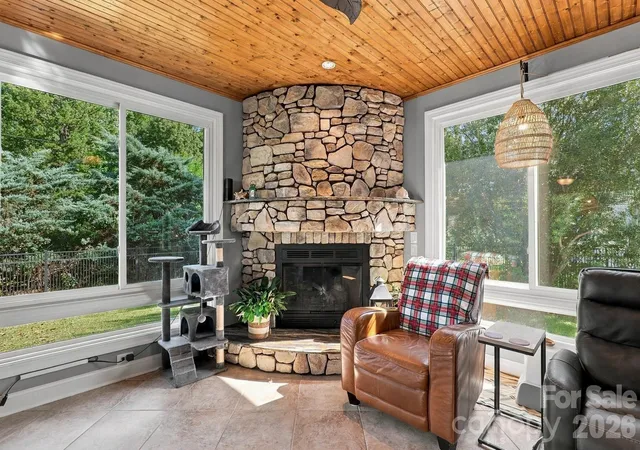
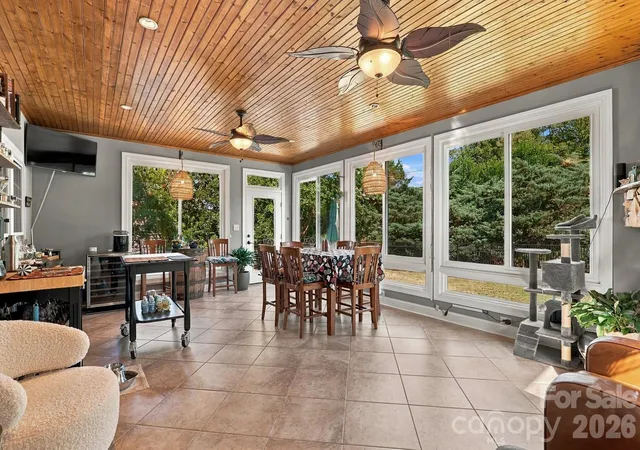
Welcome to Sheffield Manor, one of the area's most sought-after communities! Known for its mature trees, sidewalks, community pool, tennis/pickleball courts, playground, and active neighborhood social events, Sheffield Manor offers an exceptional lifestyle in an unbeatable location. Conveniently situated near shopping, restaurants, grocery stores, pharmacies, medical providers, and more, this central location provides easy access to I-85, Highway 29, Concord Mills, Charlotte, Harrisburg, Downtown Concord, and Kannapolis/Afton! Placed on a flat cul-de-sac lot in the desirable Andover section of the neighborhood, this spacious home offers room for everyone. With 4 bedrooms, including 2 with ensuite bathrooms, a large loft with dual storage closets, a generous living room featuring a gas log fireplace, and 2 versatile flex spaces on the main level, the layout is ideal for everyday living, working, and entertaining. A true highlight is the impressive 26' x 16' all-season sunroom featuring a stunning stone gas fireplace, abundant natural light, and direct access to the outdoor entertaining area. Step outside to the paver patio and custom natural gas grill bar, complete with electrical outlets and ample seating space, creating the perfect setting for gatherings year-round. The fully fenced backyard offers privacy and convenience with gates on both sides of the home. Recent updates include a new front storm door, new primary bathroom flooring, loft carpet installed just 6 months ago, a 2025 mini-split system in the all-season sunroom, a 2025 Nest thermostat, and a 2024 oven/microwave combination. Refrigerator conveys. Termite bond in place. Enjoy the space, location, amenities, and outdoor living opportunities that make this Sheffield Manor home truly special! *Don't miss the virtual self-tour attached to this listing!* *Driveway, patio, windows & house exterior were washed after photos were taken*
- Houzeo last checked: 1 minute ago
- Listing updated: October 31, 2026 at 3:35 pm
- Listing Provided by: Tina Anderson (704) 467-1628 | EXP Realty LLC (888) 584-9431
- Source: Canopy MLS as distributed by MLS GRID | MLS#: 4419628

Property Details
Status
Active
Type
Single Family Residence
No. of Stories
-
County
City
Neighborhood
--
Year Built
1998
HOA Fees
$275/mo
Finished Area
3,627 sqft
Lot Size
0.26 acre lot
Basement Area
- sqft
MLS Name
Canopy MLS as distributed by MLS GRID
MLS Number
4419628
MLS Status
Active
Days on Market
52
Cumulative Days on Market
46

Continue Your Journey in App
Find your dream home, receive real-time updates, and many more!
Continue Your Journey in App
Find your dream home, receive real-time updates, and many more!
Location
HOA Management
Mainstreet Management Group
HOA Fees
$275/ Triannual
Disclaimer: Amenities are based on third-party information and may vary; buyers must independently verify all amenities, as information is deemed reliable but not guaranteed.
Facts & Features
Rooms
Bedrooms & bathrooms
Bedrooms: 4
Bathrooms: 3
Interior
Appliances
Convection Microwave, Convection Oven, Dishwasher, Double Oven, Electric Cooktop, Gas Water Heater, Microwave, Refrigerator, Wall Oven
Sewer
Public Sewer
Cooling
Central Air, Ductless
Flooring
Carpet, Tile, Vinyl
Interior Features
Attic Stairs Pulldown, Built In Features, Split Bedroom
Heating
Ductless, Natural Gas
Construction
Year Built
Year Built: 1998
Home type
Single Family Residence
Construction Materials
Brick Partial, Vinyl
Foundation Details
Slab
Utilities & Energy
Security Features
Smoke Detector(s)
Laundry Features
Laundry Room, Main Level
Utilities
Cable Connected, Electricity Connected, Fiber Optics, Natural Gas, Underground Utilities
Water Source
City
Parking Features
Attached Garage, Garage Faces Front
Fireplace Features
Family Room, Gas Log, Other See Remarks
Other Features
Patio And Porch Features
Patio
Subdivision Name
Sheffield Manor
Community Features
Clubhouse, Game Court, Outdoor Pool, Pickleball, Picnic Area, Playground, Recreation Area, Sidewalks, Street Lights, Tennis Court(s)
Lot Features
Cul De Sac, Level
Price History
| Date | Event | Price |
|---|---|---|
09/29/2026 Source: | Price Increased | $550,000 +4.76% $152/sqft |
09/15/2026 Source: | Price Decreased | $525,000 -8.70% $145/sqft |
09/15/2026 Source: | Listed for Sale | $575,000 $159/sqft |

Nearby Homes
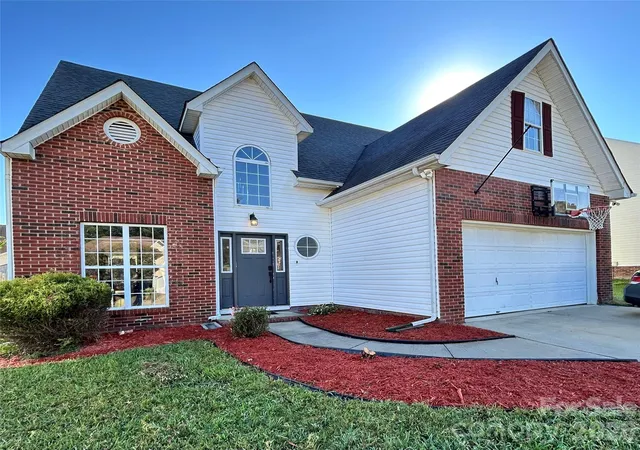
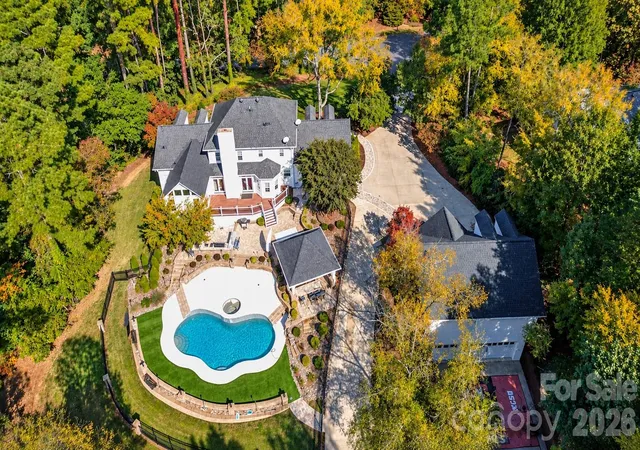
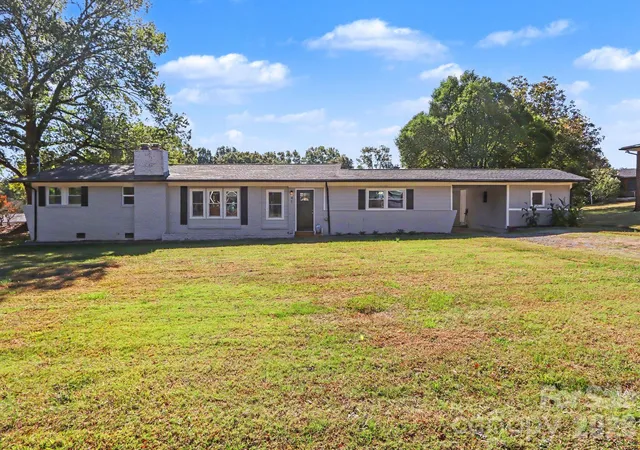
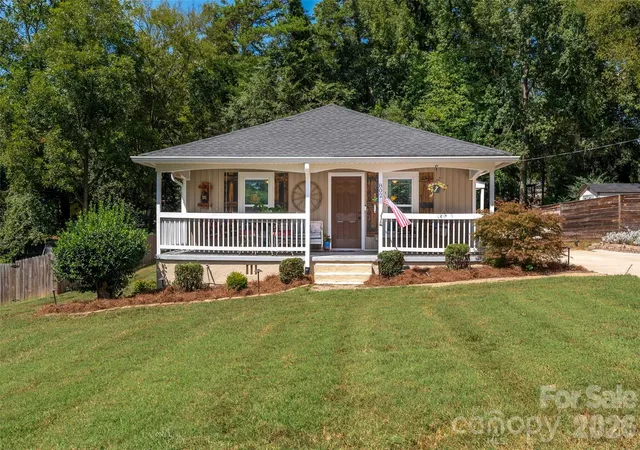
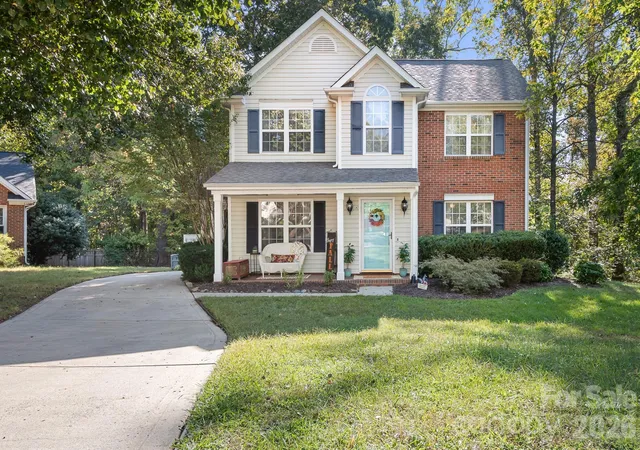
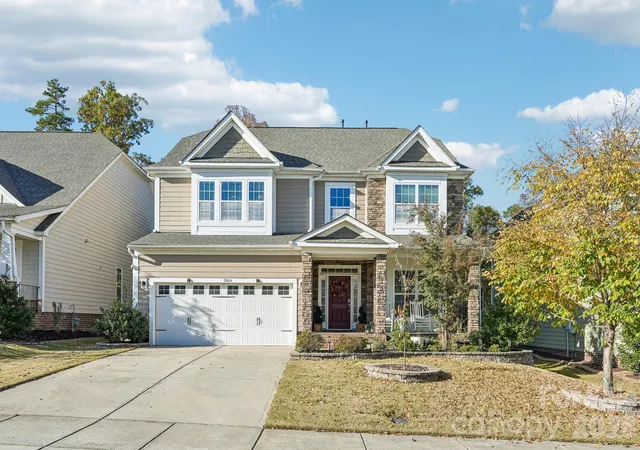
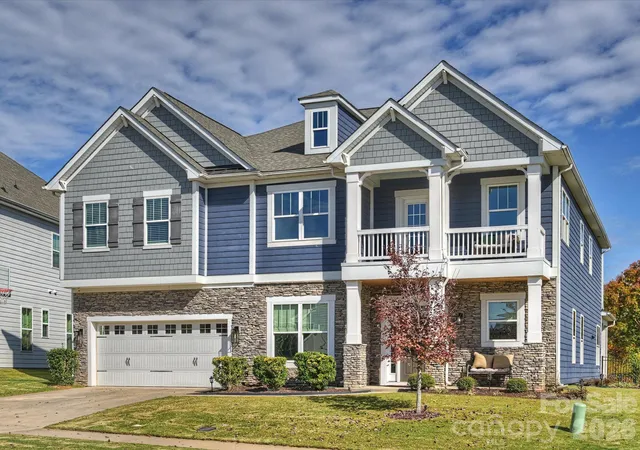
Find Homes by Property Features in Concord, NC
Nearby New Homes For Sale

Based on information from Canopy MLS through Nov 06, 2026, 11:30PM as submitted to and distributed by MLS GRID. All data is obtained from various sources and may not have been verified by the broker or MLS GRID. Supplied Open House Information is subject to change without notice. All information should be independently reviewed and verified for accuracy. Properties may or may not be listed by the office/agent presenting the information. IDX information is provided exclusively for consumers’ personal, noncommercial use. It may not be used for any purpose other than to identify prospective properties which the consumers may be interested in purchasing. The data is deemed reliable but is not guaranteed by MLS GRID. The use of the MLS GRID Data may be subject to an end-user license agreement prescribed by the Member Participant’s applicable MLS, if any, and as amended from time to time. ©2026 Canopy MLS. All Rights Reserved.
 Advertising Broker: Nicholas Huscroft | Chosen Realty
