- Overview
- Description
- Property Details
- Location
- HOA Management
- Facts & Features
- Getting Around
- Nearby Homes


$250,000
 3 Beds
 2 Baths
2 full baths
 1,404sqft
1213 El Esparza Ln, Lady Lake, FL 32159
$250,000
Single Family Residence
Built in 1998
$199/mo HOA
5,760 sqft lot
$178/sq.ft
Description
A unique find, bond paid! This charming block/stucco 3 bedroom 2 bath home (3rd Bedroom does not have a closet) located in the highly desired village of Santo Domingo, boasts two screen porches. Choose the front or back outdoor space to enjoy your morning coffee. As you walk inside, the living room withholds cathedral ceilings and an open floor plan perfect for entertaining. The kitchen features a large breakfast bar and plenty of storage, including a closet pantry. The beautiful primary bedroom provides plenty of space for large furniture, a spacious walk-in closet and much needed natural light. The primary en suite bath is equipped with dual sinks, plenty of counter space, and a walk-in shower with a glass door. The office space or utility room, located off the kitchen, is perfect for your storage and workspace needs. The second bedroom features a window seat with an extra storage space. The guest bath features a bath/shower combo and a solar tube for extra lighting. Also, the Roof is November 2017, Hot Water Heater is 2023 and the HVAC is 2010. Located close to entertainment, golfing, shopping, and restaurants, this home will offer the lifestyle that you want when you move to The Villages.
- Houzeo last checked: 0 minutes ago
- Listing updated: September 25, 2025 at 4:36 pm
- Listing Provided by: Regina Rodriguez (352) 269-0450 | CENTURY 21 ALTON CLARK (352) 728-2121
- Bought with: Edye Holt | BLACK TIE REAL ESTATE PROFESSIONALS, INC.
- Source: Stellar MLS-FL as distributed by MLS GRID | MLS#: G5086502

Property Details
Status
Closed
Type
Single Family Residence
No. of Stories
-
County
City
Neighborhood
--
Year Built
1998
HOA Fees
$199/mo
Finished Area
1,404 sqft
Lot Size
5,760 sqft lot
Basement Area
- sqft
MLS Name
Stellar MLS
MLS Number
G5086502
MLS Status
Sold
Cumulative Days on Market
370

Continue Your Journey in App
Find your dream home, receive real-time updates, and many more!
Continue Your Journey in App
Find your dream home, receive real-time updates, and many more!
Location
HOA Management
VCDD
HOA Fees
$199/ Monthly
Amenities
 Amenities and services may be covered by one or multiple associations and service providers.
 Golf
 Tennis
 Pool
 Sports Court
Recreation Facilities
Disclaimer: Amenities are based on third-party information and may vary; buyers must independently verify all amenities, as information is deemed reliable but not guaranteed.
Facts & Features
Rooms
Bedrooms & bathrooms
Bedrooms: 3
Bathrooms: 2
Kitchen
Level: First
Area: 124.26 Square Feet
Dimensions: 10.9x11.4
Dining Room
Level: First
Area: 124.26 Square Feet
Dimensions: 10.9x11.4
Living Room
Level: First
Area: 203.85 Square Feet
Dimensions: 13.5x15.1
Primary Bedroom
Level: First
Area: 173.60 Square Feet
Dimensions: 14x12.4
Bedroom 3
Level: First
Area: 155.63 Square Feet
Dimensions: 15.11x10.3
Bedroom 2
Level: First
Area: 135.00 Square Feet
Dimensions: 12.5x10.8
Balcony/Porch/Lanai
Level: First
Area: 119.88 Square Feet
Dimensions: 14.8x8.1
Balcony/Porch/Lanai
Level: First
Area: 84.62 Square Feet
Dimensions: 15.11x5.6
Interior
Interior Features
Open Floorplan, Split Bedroom, Vaulted Ceiling(s), Walk In Closet(s)
Exterior Features
Rain Gutters, Sliding Doors
Sewer
Public Sewer
Flooring
Carpet, Ceramic Tile, Linoleum
Heating
Central
Cooling
Central Air
Window Features
Skylight(s), Blinds
Appliances
Dryer, Microwave, Range, Refrigerator, Washer
Construction
Year Built
Year Built: 1998
Home type
Single Family Residence
Foundation Details
Slab
Roof
Shingle
Construction Materials
Block, Stucco
Architectural Style
Custom
Utilities & Energy
Laundry Features
In Garage
Security Features
Smoke Detector(s)
Association Amenities
Golf Course, Pickleball Court(s), Pool, Recreation Facilities, Shuffleboard Court, Tennis Court(s)
Water Source
Public
Utilities
Electricity Connected
Parking Features
Driveway
Other Features
Patio And Porch Features
Enclosed, Front Porch, Patio, Rear Porch, Screened
Community Features
Clubhouse, Deed Restrictions, Golf Carts Ok, Golf, Pool, Tennis Court(s)
Lot Features
In County, Near Golf Course, Paved
Subdivision Name
The Villages
Vegetation
Mature Landscaping, Trees/landscaped
Price History
| Date | Event | Price |
|---|---|---|
10/09/2026 Source: | Price Decreased | $379,900 -2.56% $271/sqft |
07/07/2026 Source: | Listed for Sale | $389,900 $278/sqft |
07/07/2026 Source: | Price Increased | $389,900 +55.96% $278/sqft |
09/25/2025 Source: | Sold | $250,000 -13.79% $178/sqft |
09/09/2025 Source: | Pending | $290,000 -3.33% $207/sqft |

Show more
Nearby Homes
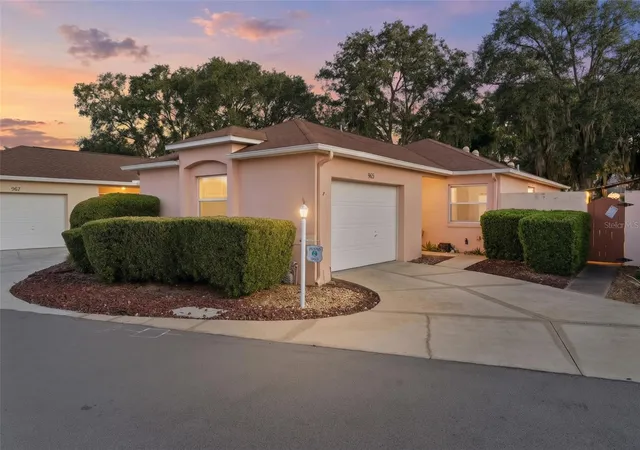
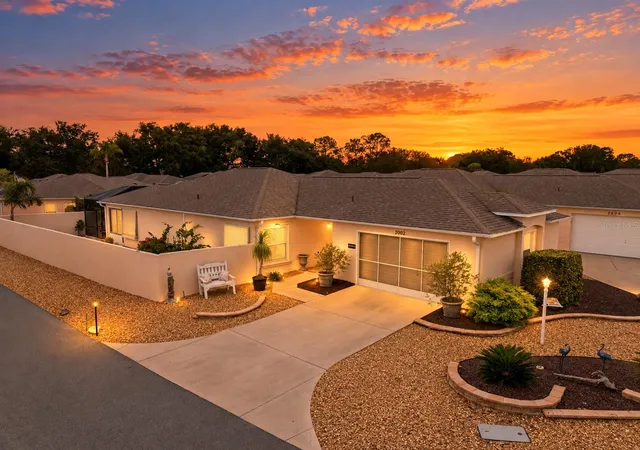
Find Homes by Property Features in Lady Lake, FL
Nearby New Homes For Sale

Based on information from Stellar MLS® through Nov 05, 2026, 08:30AM as submitted to and distributed by MLS GRID. All data is obtained from various sources and may not have been verified by the broker or MLS GRID. Supplied Open House Information is subject to change without notice. All information should be independently reviewed and verified for accuracy. Properties may or may not be listed by the office/agent presenting the information. IDX information is provided exclusively for consumers’ personal non-commercial use. It may not be used for any purpose other than to identify prospective properties consumers may be interested in purchasing. The data is deemed reliable but is not guaranteed by MLS GRID. The use of the MLS GRID Data may be subject to an end-user license agreement prescribed by the Member Participant’s applicable MLS, if any, and as amended from time to time. © 2026 Stellar MLS. All Rights Reserved.
 Advertising Broker: Fred McGill | Simple Showing, Inc
