- Overview
- Description
- Property Details
- Location
- Facts & Features
- Getting Around
- Nearby Homes



$315,000
Monthly Est:$1,568
 3 Beds
 2 Baths
2 full baths
 1,248sqft
1213 Fairdale St, Irving, TX 75062
$315,000
$1,568/moEst:
Get Pre-Approved
Single Family Residence
Built in 1964
$-- HOA
0.16 acre lot
$252/sq.ft
Description
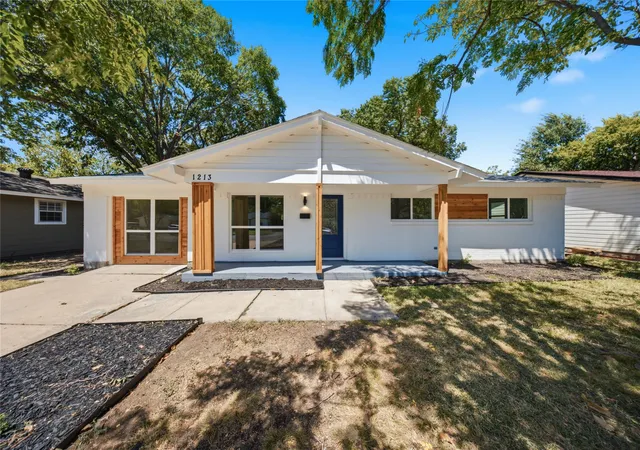
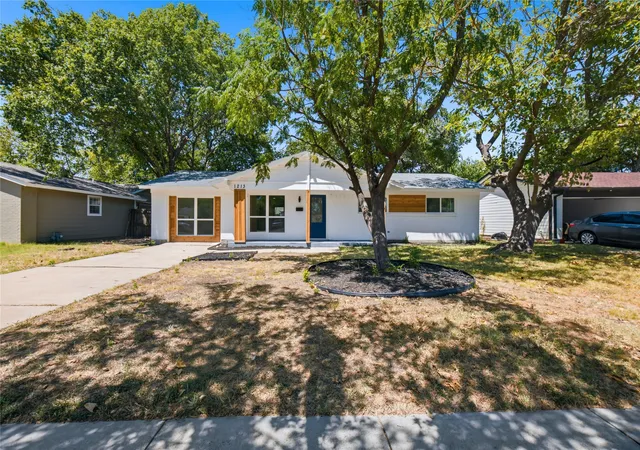
Beautifully renovated single-story home on a quiet, tree-shaded street in Irving. This home has been reimagined from top to bottom with a crisp white brick exterior, cedar wood accents, and a covered front porch centered by a striking blue door with a decorative glass inset. Mature shade trees frame the front and back yards, giving the home great curb appeal and privacy on its 0.16-acre lot.
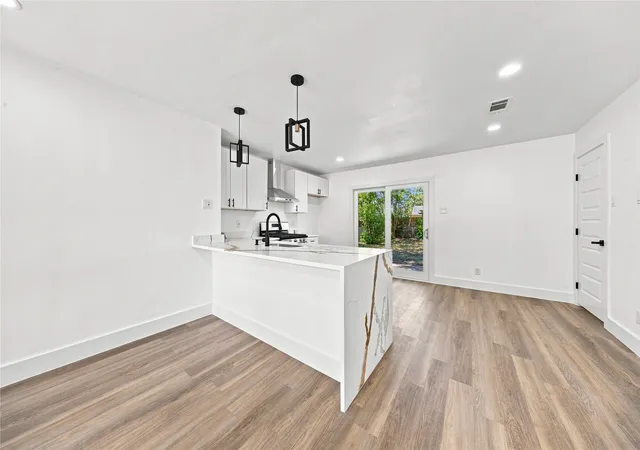
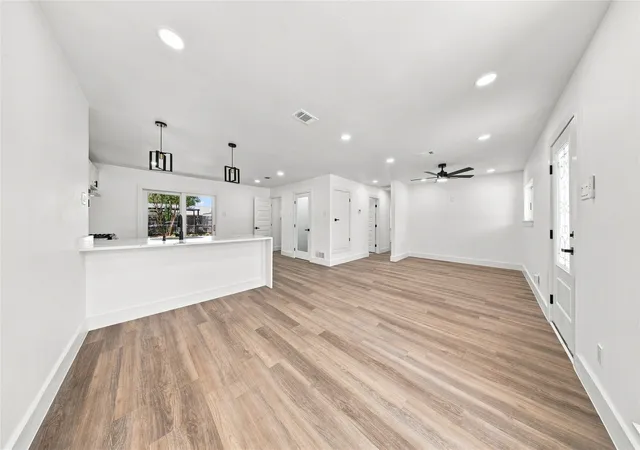
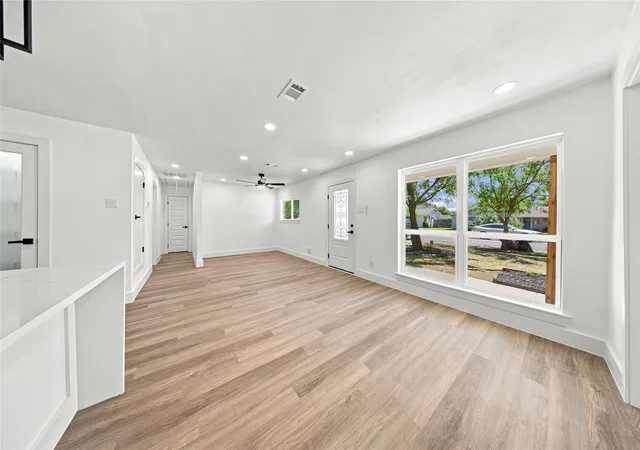
Inside, an open-concept living, dining, and kitchen layout is finished with wide-plank luxury vinyl flooring, recessed lighting, and ceiling fans throughout. The kitchen is the heart of the home, featuring crisp white shaker cabinetry, matte black hardware and fixtures, a waterfall-edge quartz island with dramatic veining, a stainless gas range with a sleek vent hood, a stainless dishwasher, black pendant lighting, and a walk-in pantry with a glass door.
The primary suite offers a spa-inspired en-suite bath with a floating dual-sink vanity, backlit LED mirrors, and a fully tiled walk-in shower with a built-in niche and window for natural light. A second full bath serves the additional bedrooms with a dual vanity and a tub and shower combo, both finished in the same marble-look porcelain tile and matte black fixtures found throughout the home. A dedicated laundry room with a window and hookups adds everyday convenience, and the converted garage space adds flexible living area without sacrificing the home's clean, updated aesthetic.
Step outside to a fully fenced backyard shaded by mature trees, with a concrete patio off the kitchen's French doors, an easy spot for morning coffee or evening entertaining. Ideally located close to shopping, dining, and major roadways, with the Las Colinas and Irving skyline visible in the distance, this move-in-ready home combines classic ranch charm with thoughtful, modern updates.
- Houzeo last checked: 10 hours ago
- Listing updated: September 30, 2026 at 12:44 am
- Listing Provided by: Jonathan Flores | NB Elite Realty (214) 296-9695
- Source: NTREIS MLS-TX | MLS#: 21367671

Property Details
Status
Active
Type
Single Family Residence
No. of Stories
1
County
City
Neighborhood
Year Built
1964
HOA Fees
-
Finished Area
1,248 sqft
Lot Size
0.16 acre lot
Basement Area
- sqft
MLS Name
NTREIS MLS
MLS Number
21367671
MLS Status
Active
Cumulative Days on Market
36

Continue Your Journey in App
Find your dream home, receive real-time updates, and many more!
Download App
Continue Your Journey in App
Find your dream home, receive real-time updates, and many more!
Location
Facts & Features
Rooms
Bedrooms & bathrooms
Bedrooms: 3
Bathrooms: 2
DiningRoom
Level: First
Area: 0.00 Square Feet
Dimensions: 0 x 0
LivingRoom
Level: First
Area: 0.00 Square Feet
Dimensions: 0 x 0
Kitchen
Level: First
Area: 0.00 Square Feet
Dimensions: 0 x 0
FullBath
Level: First
Area: 0.00 Square Feet
Dimensions: 0 x 0
Bedroom
Level: First
Area: 0.00 Square Feet
Dimensions: 0 x 0
Bedroom
Level: First
Area: 0.00 Square Feet
Dimensions: 0 x 0
PrimaryBathroom
Level: First
Area: 0.00 Square Feet
Dimensions: 0 x 0
PrimaryBedroom
Level: First
Area: 0.00 Square Feet
Dimensions: 0 x 0
Interior
Sewer
Public Sewer
Interior Features
Built In Features, Decorative Designer Lighting Fixtures, Eat In Kitchen, Kitchen Island, Open Floorplan, Pantry, Walk In Closets
Appliances
Dishwasher, Gas Range
Construction
Year Built
Year Built: 1964
Home type
Single Family Residence
Property Condition
Resale
Architectural Style
Traditional, Detached
Construction Materials
Brick
Utilities & Energy
Water Source
Public
Fireplace Features
None
Utilities
Sewer Available, Water Available
Parking Features
Driveway
Pool Features
None
Other Features
Subdivision Name
Fairlane Park
Price History
| Date | Event | Price |
|---|---|---|
09/08/2026 Source: | Price Increased | $320,000 +1.59% $256/sqft |
08/24/2026 Source: | Price Decreased | $315,000 -4.55% $252/sqft |
08/24/2026 Source: | Listed for Sale | $330,000 $264/sqft |

Getting Around 1213 Fairdale St
Bike Score®

Bikeable
54/100
Walk Score®

Somewhat Walkable
68/100
Transit Score®

Some Transit
30/100
Data provided by Redfin
Nearby Homes



Find Homes by Property Features in Irving, TX

Based on information from the North Texas Real Estate Information Systems, Inc., through Oct 09, 2026, 02:30PM. Information is provided exclusively for consumers’ personal, non-commercial use. It may not be used for any purpose other than to identify prospective properties consumers may be interested in purchasing. Data is deemed reliable but is not guaranteed accurate. This website may not include listings or property addresses of sellers who have directed their listing brokers to withhold their listing or their property address from display on the Internet. ©2026 North Texas Real Estate Information Systems, Inc. All Rights Reserved.
 Advertising Broker: Michelle Brecker | Pathway To Home Realty