- Overview
- Description
- Property Details
- Location
- HOA Management
- Facts & Features
- Getting Around
- Nearby Homes

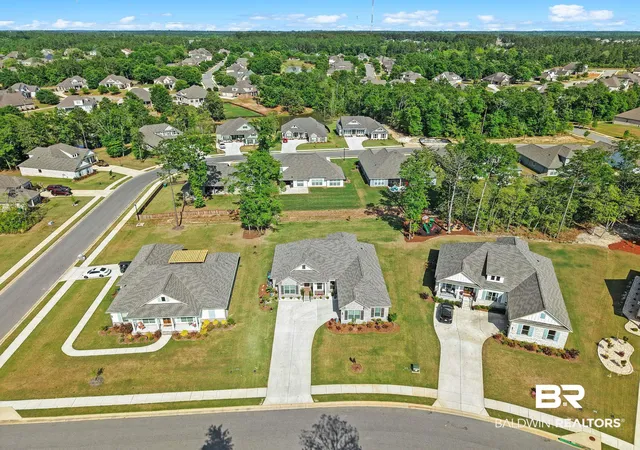


$567,900
Monthly Est:$2,827
 4 Beds
 4 Baths
3 full baths + 1 half bath
 2,692sqft
12132 Exbury Way, Daphne, AL 36527
$567,900
$2,827/moEst:
Get Pre-Approved
Single Family Residence
Built in 2025
$83.33/mo HOA
14,810.4 sqft lot
$211/sq.ft
Description
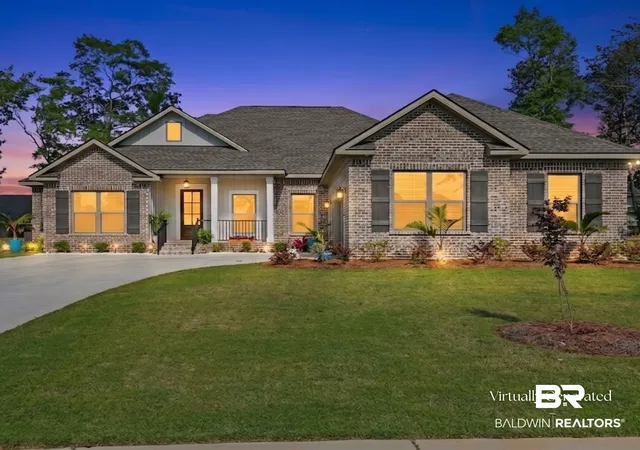
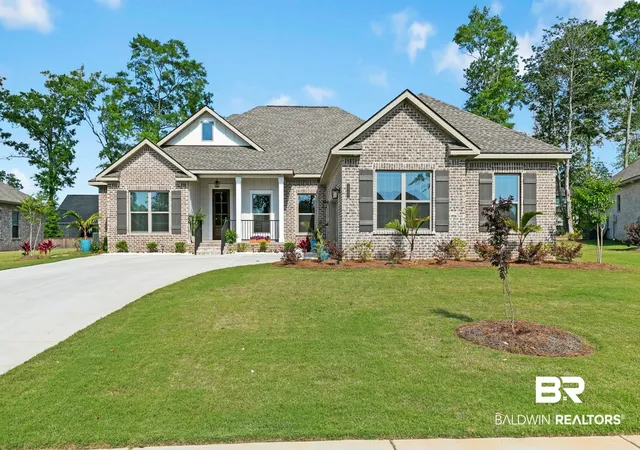
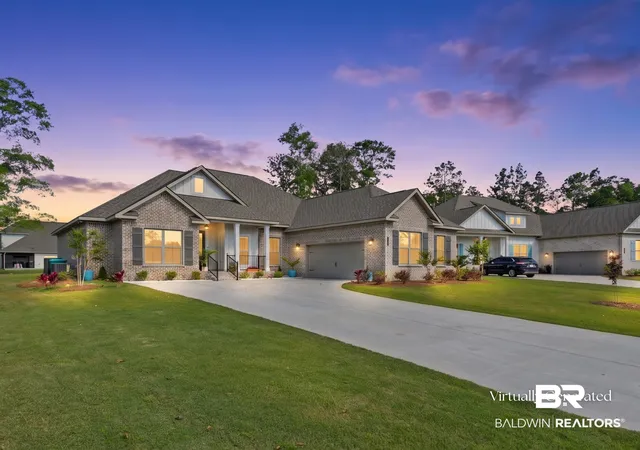
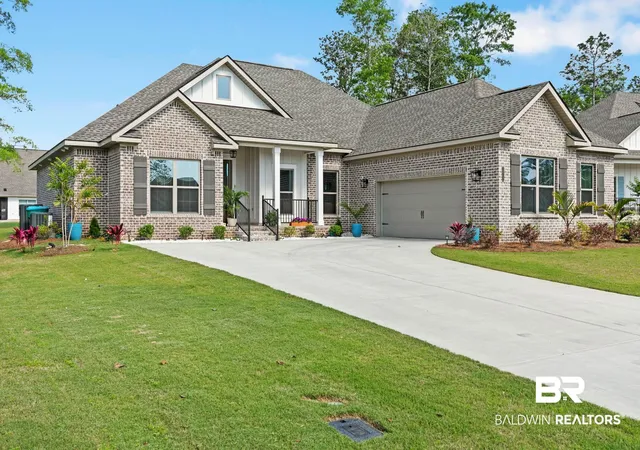
***RELOCATION SALE*** Sellers must sell. $5,000 in Buyer Concessions & PRICE Drop. GOLD Fortified “Elm” floor plan offers 4 bedrooms, 3.5 baths in an open split design that just works. Out back, you’ll find one of the home’s best features: a level yard backing to the common area, giving you space and privacy without feeling removed. Upgraded with irrigation, eave lighting, and landscaping that goes beyond the expected—fruit trees including lemon, orange, pomegranate, and guava, along with palms and curated front yard rockwork. Inside, engineered hardwood floors run through the main living areas and primary suite, paired with crown molding, a gas fireplace, and energy-efficient Low-E windows that bring in natural light without the heat. The kitchen offers a large island, granite countertops, two-toned cabinetry, gas range, custom backsplash, stainless appliances, a new refrigerator that conveys, and not one—but two—pantries. The primary suite has a tray ceiling, spacious bath featuring a glass-tiled shower, soaking tub, double vanities, and a large walk-in closet with custom wood shelving. Upstairs, a private ensuite bedroom with walk-in closet and direct access to walk-out attic storage adds flexibility for guests or multi-generational living. Additional features include a Jack and Jill bath, drop zone with built-ins, laundry room with sink, under-stair storage, and a side-entry garage with epoxy flooring. A smart home package—Wi-Fi lighting, garage opener, doorbell, and thermostat—keeps everything connected. Located in Rayne Plantation with resort-style amenities including 2 pools, a lake, clubhouse, and playground, this is a home that stands out for all the right reasons—and won’t last long at this price. Buyer to verify all information during due diligence.
- Houzeo last checked: 12 minutes ago
- Listing updated: November 2, 2026 at 4:09 pm
- Listing Provided by: Keara Hunter (170) 391-92632 DRE #121337 | Keller Williams AGC Realty-Daphne (251) 928-9890
- Source: Baldwin County AOR MLS-AL | MLS#: 398781

Property Details
Status
Active
Type
Single Family Residence
No. of Stories
1
County
City
Neighborhood
--
Year Built
2025
HOA Fees
$83.33/mo
Finished Area
2,692 sqft
Lot Size
14,810.4 sqft lot
Basement Area
- sqft
MLS Name
Baldwin County AOR MLS
MLS Number
398781
MLS Status
Active
Days on Market
126
Open House

Continue Your Journey in App
Find your dream home, receive real-time updates, and many more!
Continue Your Journey in App
Find your dream home, receive real-time updates, and many more!
Location
HOA Management
CMA
HOA Fees
$1,000/ Annually
Amenities
 Amenities and services may be covered by one or multiple associations and service providers.
 Pool
 Reserve Funds
 Common Area Insurance
Taxes Common Area
Recreation Facilities
Association Management
Common Area Maintenance
Disclaimer: Amenities are based on third-party information and may vary; buyers must independently verify all amenities, as information is deemed reliable but not guaranteed.
Facts & Features
Rooms
Bedrooms & bathrooms
Bedrooms: 4
Bathrooms: 4
Interior
Flooring
Tile, Wood, Carpet
Interior Features
En Suite, Storage, Ceiling Fan(s), High Ceilings, Termite Contract, Split Bedroom Plan
Exterior Features
Irrigation Sprinkler
Appliances
Dryer, Washer, Cooktop, Disposal, Gas Range, Microwave, Dishwasher, Convection Oven, Plumbed For Ice Maker, Smoke Detector
Cooling
Electric
Heating
Heat Pump, Central
Construction
Year Built
Year Built: 2025
Home type
Single Family Residence
Architectural Style
Craftsman
Roof
Dimensional, Composition Shingle
Utilities & Energy
Security Features
Security System, Security Lights, Carbon Monoxide Detector(s)
Utilities
Natural Gas Available, Underground Utilities, Water City, Sewage City, Water Heater Gas, Riviera Utilities, North Baldwin Utilities, Baldwin Co Sewer Service
Pool Features
None
Fireplace Features
Gas Log, Living Room
Parking Features
Attached, Double Garage, Side Entrance, Garage Door Opener
Other Features
Community Features
Bbq Area, Playground, Pets Allowed, More Than Two Pets Allowed
Lot Features
Level, Subdivision, Less Than 1 Acre
Subdivision Name
Rayne Plantation
Patio And Porch Features
Rear Porch, Porch Open, Front Porch, Covered Patio
Price History
| Date | Event | Price |
|---|---|---|
11/02/2026 Source: | Listed for Sale | $567,900 -1.23% $211/sqft |
07/28/2026 Source: | Off Market | $575,000 $214/sqft |
07/01/2026 Source: | Listed for Sale | $575,000 $214/sqft |
05/30/2026 Source: | Price Decreased | $575,000 -0.69% $214/sqft |
04/18/2026 Source: | Listed for Sale | $579,000 -1.49% $215/sqft |

Show more
Nearby Homes
Find Homes by Property Features in Daphne, AL

Based on information from the Baldwin County Association of REALTORS® through Nov 04, 2026, 06:30PM. Information is provided exclusively for consumers’ personal, non-commercial use and that it may not be used for any purpose other than to identify prospective properties consumers may be interested in purchasing and that the data is deemed reliable but is not guaranteed accurate by the MLS. Some listings have been excluded from this website.This website may not include listings or property addresses of sellers who have directed their listing brokers to withhold their listing or their property address from display on the Internet. © 2026 Baldwin County Board of REALTORS® Multiple Listing Service. All Rights Reserved.
 Advertising Broker: Daniel Demers | Sell Your Home Services
