- Overview
- Description
- Property Details
- Location
- HOA Management
- Facts & Features
- Getting Around
- Nearby Homes


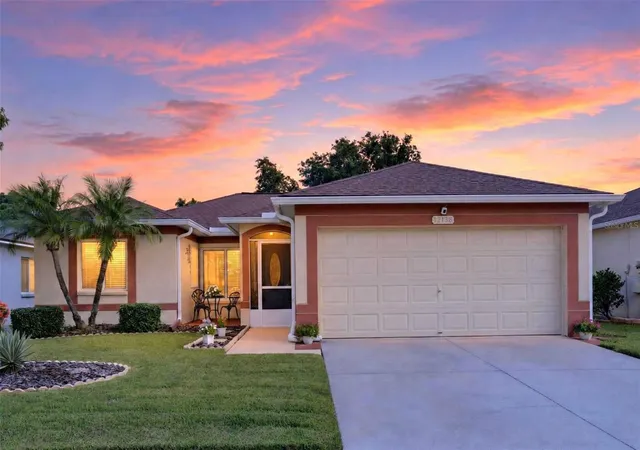


$315,000
Monthly Est:$1,568
 3 Beds
 2 Baths
2 full baths
 1,171sqft
12138 Buffington Ln, Riverview, FL 33579
$315,000
$1,568/moEst:
Get Pre-Approved
Single Family Residence
Built in 1999
$47.33/mo HOA
5,559 sqft lot
$269/sq.ft
Description
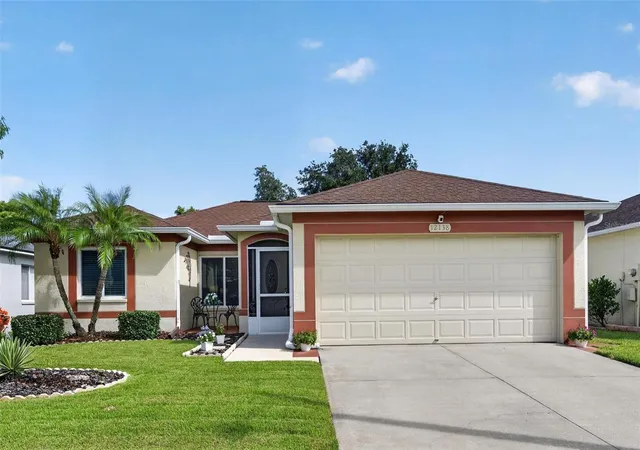
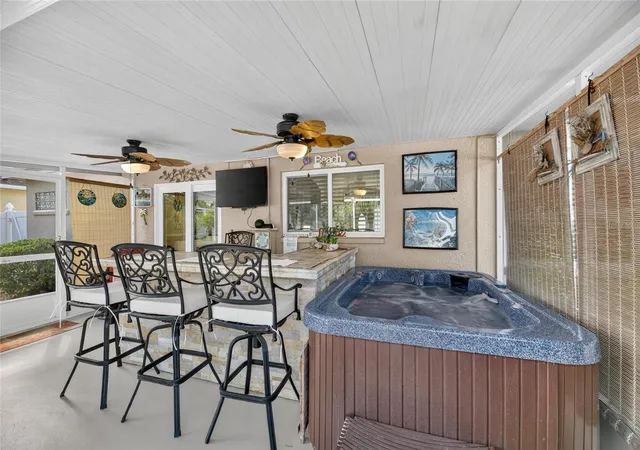
Virtually Staged. **BIG PRICE IMPROVEMENT!** READY TO TRADE SNOW FOR SUNSETS? Welcome to Florida living at its finest in Riverview’s desirable Summerfield Golf Course Community! This beautifully updated home offers some serious WOW factors, including HURRICANE-IMPACT WINDOWS AND SLIDING PATIO DOOR, a NEWER ROOF, and an incredible 20’ x 20’ SCREENED LANAI featuring a CUSTOM 8-FOOT STONE AND CERAMIC BAR and 3-PERSON HOT TUB! Even better? OPTION TO BE SOLD FURNISHED, and the SELLER IS WILLING TO CONTRIBUTE TOWARD BUYER’S CLOSING COSTS!
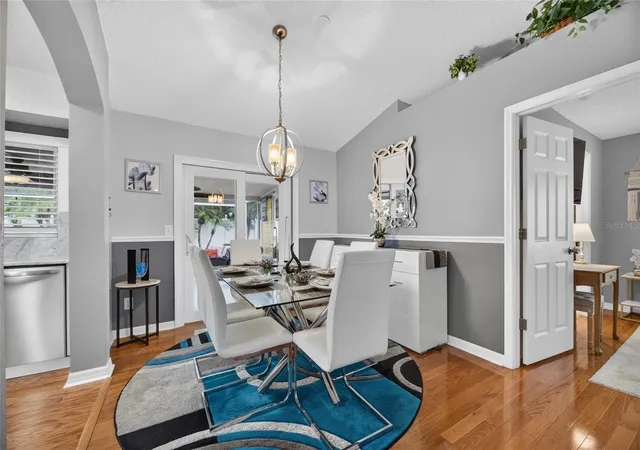
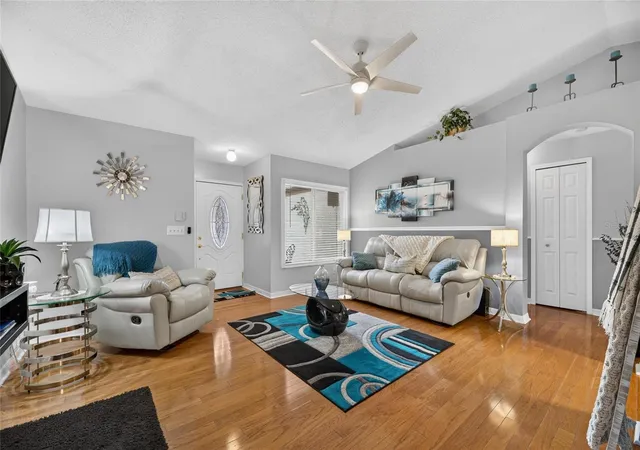
Step inside to discover an inviting, move-in-ready home filled with thoughtful updates. The beautifully updated kitchen features MARBLE COUNTERTOPS AND BACKSPLASH, along with newer stainless steel appliances. Engineered wood flooring flows through the living room, kitchen, dining room, and two bedrooms. Both bathrooms have been refreshed with newer vanities, toilets, flooring, and a standing shower, while replaced interior doors add another finishing touch.
But the real showstopper? The OUTDOOR LIVING SPACE! Partially covered and fully screened, the expansive lanai features durable epoxy flooring and creates the perfect setting for morning coffee, weekend get-togethers, game days, or evening cocktails. Whether you’re entertaining friends at the bar or unwinding in the hot tub, this space was made for enjoying the Florida lifestyle! A fenced backyard, irrigation system, and established lawn complete the outdoor retreat.
And the lifestyle doesn’t stop at your front door! Summerfield residents enjoy fantastic community amenities, including TWO SWIMMING POOLS, TENNIS COURTS, a PARK, DOG PARK, and FITNESS FACILITIES. Best of all? NO CDD FEES and LOW HOA DUES! Conveniently located near I-75, with easy access to Southshore area shopping, dining, and everyday conveniences, this home offers the perfect blend of comfort, updates, and Florida fun.
PACK THE FLIP-FLOPS—you may have just found your new Florida home!
- Houzeo last checked: 8 hours ago
- Listing updated: October 23, 2026 at 5:05 pm
- Listing Provided by: Chantel DiMuzio (813) 404-2861 | 27NORTH REALTY (813) 645-4663
- Source: Stellar MLS-FL | MLS#: TB8553842

Property Details
Status
Active
Type
Single Family Residence
No. of Stories
1
County
City
Neighborhood
--
Year Built
1999
HOA Fees
$47.33/mo
Finished Area
1,171 sqft
Lot Size
5,559 sqft lot
Basement Area
- sqft
MLS Name
Stellar MLS
MLS Number
TB8553842
MLS Status
Active
Days on Market
21
Cumulative Days on Market
21

Continue Your Journey in App
Find your dream home, receive real-time updates, and many more!
Download App
Continue Your Journey in App
Find your dream home, receive real-time updates, and many more!
Location
HOA Management
Summerfield Master Community Association
HOA Fees
$141.75/ Quarterly
Amenities
 Amenities and services may be covered by one or multiple associations and service providers.
 Pool
 Security Gate
 Basket Ball
 Club House
 Tennis
 Golf
 Gym
 Park Playground
 Recreation Facilities
Recreational Facilities
Vehicle Restrictions
Escrow Reserves Fund
Management
Common Area Taxes
Disclaimer: Amenities are based on third-party information and may vary; buyers must independently verify all amenities, as information is deemed reliable but not guaranteed.
Facts & Features
Rooms
Bedrooms & bathrooms
Bedrooms: 3
Bathrooms: 2
Interior
Heating
Central
Flooring
Hardwood, Tile
Window Features
Blinds, Double Pane Windows, Drapes, Insulated Windows, Rods, Window Treatments
Exterior Features
Lighting, Private Mailbox, Private Yard, Rain Gutters, Sidewalk
Sewer
Public Sewer
Cooling
Central Air
Interior Features
Ceiling Fans(s), High Ceilings, Kitchen/family Room Combo, Living Room/dining Room Combo, Open Floorplan, Primary Bedroom Main Floor, Solid Surface Counters, Solid Wood Cabinets, Split Bedroom, Stone Counters, Thermostat, Vaulted Ceiling(s), Walk In Closet(s), Window Treatments
Appliances
Dishwasher, Disposal, Microwave, Range, Range Hood, Refrigerator
Construction
Year Built
Year Built: 1999
Home type
Single Family Residence
Foundation Details
Slab
Property Condition
Completed
Roof
Shingle
Architectural Style
Contemporary, Florida
Construction Materials
Block, Stucco, Frame
Utilities & Energy
Water Source
Public
Association Amenities
Basketball Court, Clubhouse, Fence Restrictions, Fitness Center, Golf Course, Park, Playground, Pool, Recreation Facilities, Tennis Court(s), Vehicle Restrictions
Laundry Features
In Garage, Inside
Security Features
Smoke Detector(s)
Utilities
Bb/hs Internet Available, Cable Available, Electricity Connected, Sewer Connected, Underground Utilities, Water Connected
Parking Features
Driveway, Garage Door Opener, Ground Level
Other Features
Community Features
Association Recreation Owned, Clubhouse, Deed Restrictions, Dog Park, Fitness Center, Golf Carts Ok, Golf, Park, Playground, Pool, Sidewalks, Tennis Court(s), Street Lights
Patio And Porch Features
Covered, Front Porch, Patio, Porch, Rear Porch, Screened
Vegetation
Mature Landscaping, Trees/landscaped
Subdivision Name
Summerfield Village Tr 32 P
Lot Features
In County, Irregular Lot, Landscaped, Level, Sidewalk, Paved
Price History
| Date | Event | Price |
|---|---|---|
10/12/2026 Source: | Price Decreased | $315,000 -4.26% $269/sqft |
10/01/2026 Source: | Contingent (Active Under Contract) | $329,000 $281/sqft |
10/01/2026 Source: | Listed for Sale | $329,000 $281/sqft |

Nearby Homes
Find Homes by Property Features in Riverview, FL

Based on information from Stellar MLS® through Oct 23, 2026, 01:30PM as submitted to and distributed by MLS GRID. All data is obtained from various sources and may not have been verified by the broker or MLS GRID. Supplied Open House Information is subject to change without notice. All information should be independently reviewed and verified for accuracy. Properties may or may not be listed by the office/agent presenting the information. IDX information is provided exclusively for consumers’ personal non-commercial use. It may not be used for any purpose other than to identify prospective properties consumers may be interested in purchasing. The data is deemed reliable but is not guaranteed by MLS GRID. The use of the MLS GRID Data may be subject to an end-user license agreement prescribed by the Member Participant’s applicable MLS, if any, and as amended from time to time. © 2026 Stellar MLS. All Rights Reserved.
 Advertising Broker: Fred McGill | Simple Showing, Inc
