- Overview
- Description
- Property Details
- Location
- HOA Management
- Facts & Features
- Getting Around
- Nearby Homes




$339,900
Monthly Est:$1,692
 2 Beds
 2 Baths
2 full baths
 2,257sqft
12139 Black Hills Dr, Fishers, IN 46038
$339,900
$1,692/moEst:
Get Pre-Approved
Condominium
Built in 2005
$125/mo HOA
4,792 sqft lot
$151/sq.ft
Description
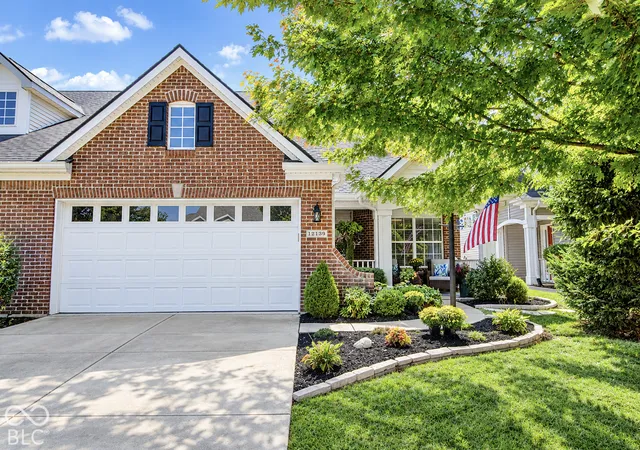
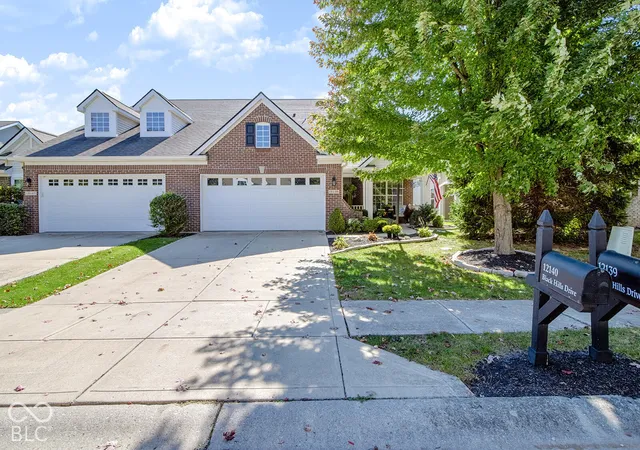
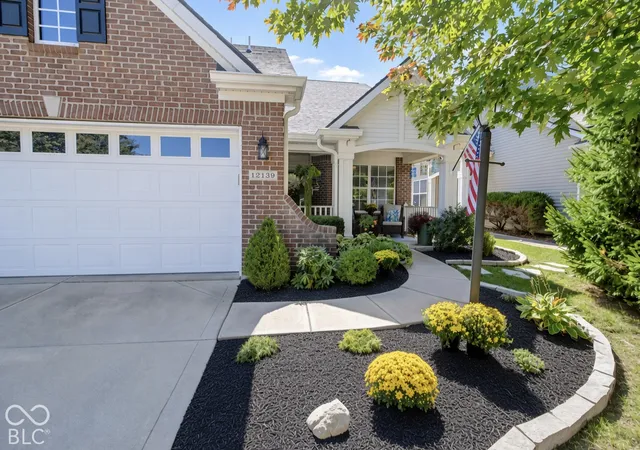
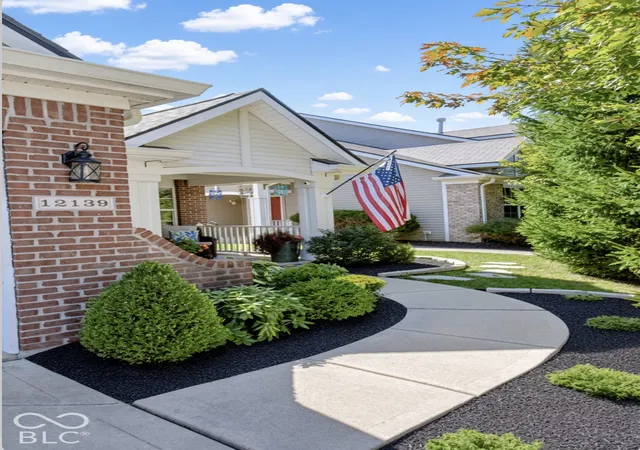
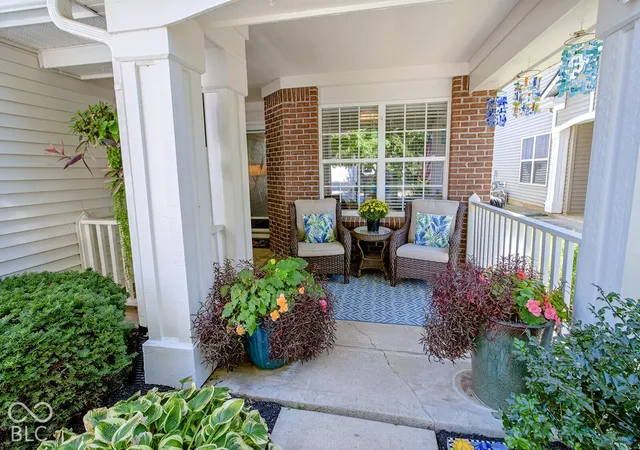
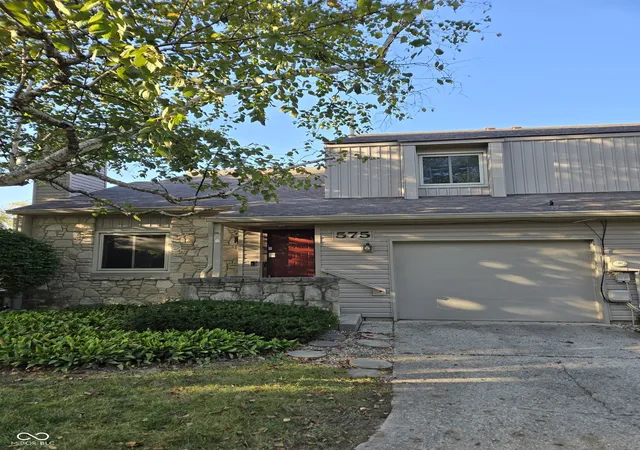
Some homes look good in photos. This one looks even better in person. This beautifully kept patio home offers 2,257 square feet of flexible, low-maintenance living, with 2 bedrooms and 2 full baths. Every detail reflects the care of an owner who took pride in the home, and the impeccable landscaping gives it the polish of a model home from the moment you pull up. Inside, hardwood flooring and granite countertops set an elegant tone, and new appliances make the kitchen as functional as it is attractive. A true showpiece of the home is the two-sided fireplace, shared between the living room and sunroom and updated with floor-to-ceiling stone, a stunning focal point that connects both spaces and adds warmth and character to each. Extra spaces make the home live larger than a typical two-bedroom: a dedicated home office, a large loft ready for hobbies, guests, or a second living area, and a sunroom that brings in natural light all year long. Out back, the Trex deck is a great spot for morning coffee or evening gatherings, with durable, low-maintenance decking you won't have to think about. Peace of mind comes built in, with a new HVAC system and a new tankless water heater already taken care of. An attached 2-car garage completes the package. Stylish, updated, and truly move-in ready, this is the kind of home that's easy to fall in love with. Schedule your showing today!
- Houzeo last checked: 5 minutes ago
- Listing updated: October 8, 2026 at 10:22 pm
- Listing Provided by: Derek Manis (317) 879-6629 | F.C. Tucker Company (317) 776-0200
- Source: Metropolitan Indianapolis Board of REALTORS (MIBOR) MLS-IN | MLS#: 22130443

Property Details
Status
Active
Type
Condominium
No. of Stories
-
County
City
Neighborhood
--
Year Built
2005
HOA Fees
$125/mo
Finished Area
2,257 sqft
Lot Size
4,792 sqft lot
Basement Area
- sqft
MLS Name
Metropolitan Indianapolis Board of REALTORS (MIBOR) MLS
MLS Number
22130443
MLS Status
Active
Days on Market
1
Cumulative Days on Market
1

Continue Your Journey in App
Find your dream home, receive real-time updates, and many more!
Download App
Continue Your Journey in App
Find your dream home, receive real-time updates, and many more!
Location
HOA Management
N/A
HOA Fees
$125/ Monthly
Amenities
 Amenities and services may be covered by one or multiple associations and service providers.
 Pool
Pool
 Snow Removal
 Maintenance
 Park Playground
 Club House
 Lawncare
ParkPlayground
Disclaimer: Amenities are based on third-party information and may vary; buyers must independently verify all amenities, as information is deemed reliable but not guaranteed.
Facts & Features
Rooms
Bedrooms & bathrooms
Bedrooms: 2
Bathrooms: 2
Master Bedroom
Level: Main
Area: 221.00 Square Feet
Dimensions: 17x13
Great Room
Level: Main
Area: 448.00 Square Feet
Dimensions: 28x16
Laundry
Level: Main
Area: 60.00 Square Feet
Dimensions: 10x6
Sun Room
Level: Main
Area: 144.00 Square Feet
Dimensions: 16x9
Bedroom 2
Level: Main
Area: 110.00 Square Feet
Dimensions: 11x10
Kitchen
Level: Main
Area: 121.00 Square Feet
Dimensions: 11x11
Loft
Level: Upper
Area: 209.00 Square Feet
Dimensions: 19x11
Office
Level: Main
Area: 110.00 Square Feet
Dimensions: 11x10
Interior
Flooring
Hardwood
Interior Features
Attic Access, Bath Sinks Double Main, Vaulted Ceiling(s), Entrance Foyer, Paddle Fan, Hi Speed Internet Availbl, Pantry, Walk In Closet(s)
Appliances
Dishwasher, Disposal, Microwave, Electric Oven, Refrigerator, Tankless Water Heater, Water Softener Owned
Heating
Forced Air, Gas
Window Features
Skylight(s)
Cooling
Central Air
Construction
Year Built
Year Built: 2005
Home type
Condominium
Architectural Style
Ranch
Foundation Details
Slab
Construction Materials
Vinyl With Brick
Utilities & Energy
Water Source
Public
Laundry Features
Main Level
Parking Features
Attached
Fireplace Features
Two Sided, Library, Great Room
Association Amenities
Pool, Clubhouse, Maintenance, Park, Playground, Snow Removal
Other Features
Community Features
Pool
Patio And Porch Features
Deck, Covered
Lot Features
Close To Clubhouse, Sidewalks, Street Lights, Suburb, Mature Trees
Subdivision Name
Limestone Springs
Price History
| Date | Event | Price |
|---|---|---|
10/08/2026 Source: | Listed for Sale | $339,900 +108.53% $151/sqft |
01/28/2022 Source: | Price Decreased | $163,000 -13.76% $72/sqft |
03/15/2019 Source: | Price Decreased | $189,000 -1.31% $84/sqft |
03/15/2019 Source: | Sold | $191,500 $85/sqft |

Nearby Homes


Find Homes by Property Features in Fishers, IN

Based on information from MIBOR REALTOR® Association through Oct 09, 2026, 10:00AM. The Broker Listing Cooperative® listing service's Listing information is deemed reliable but is not guaranteed accurate by the Broker Listing Cooperative® listing service. All data is obtained from various sources and may not have been verified by broker or Broker Listing Cooperative listing service. Supplied Open House Information is subject to change without notice. All information should be independently reviewed and verified for accuracy. Properties may or may not be listed by the office/agent presenting the information.. All Rights Reserved. © 2026 MIBOR REALTOR® Association.
 Advertising Broker: Jonah Hartsburg | Hoosier Hub Realty