- Overview
- Description
- Property Details
- Location
- HOA Management
- Facts & Features
- Getting Around
- Nearby Homes


$500,000
Monthly Est:$2,489
 5 Beds
 4 Baths
4 full baths
 3,867sqft
1214 Fountain Coin Loop, Orlando, FL 32828
$500,000
$2,489/moEst:
Get Pre-Approved
Single Family Residence
Built in 2015
$64/mo HOA
5,674 sqft lot
$129/sq.ft
Description
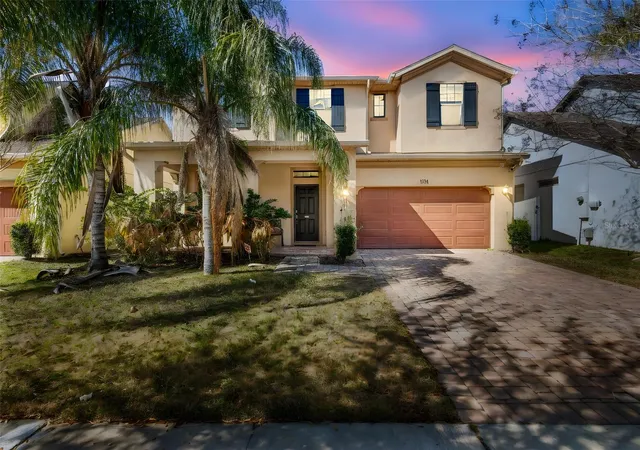
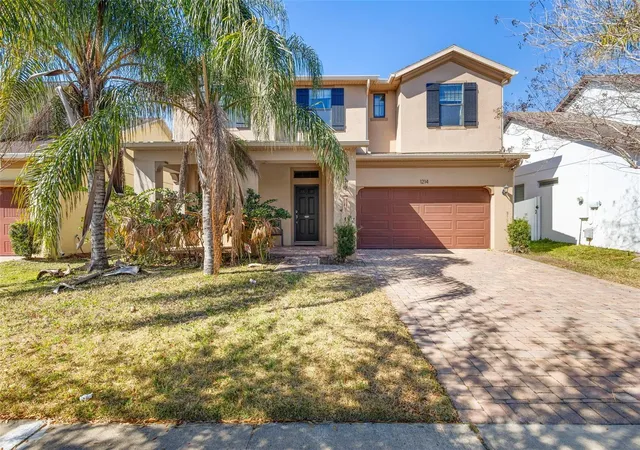
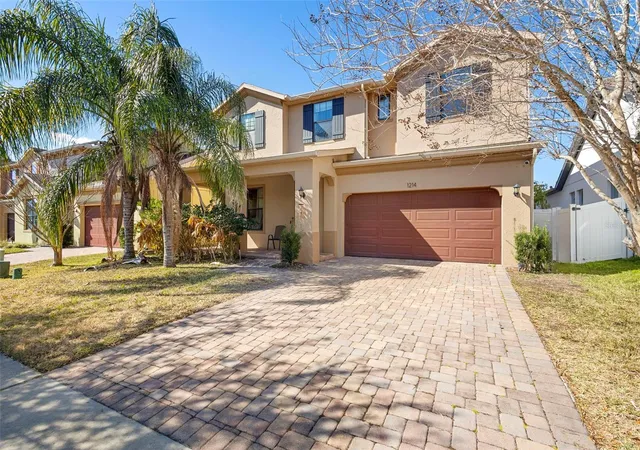
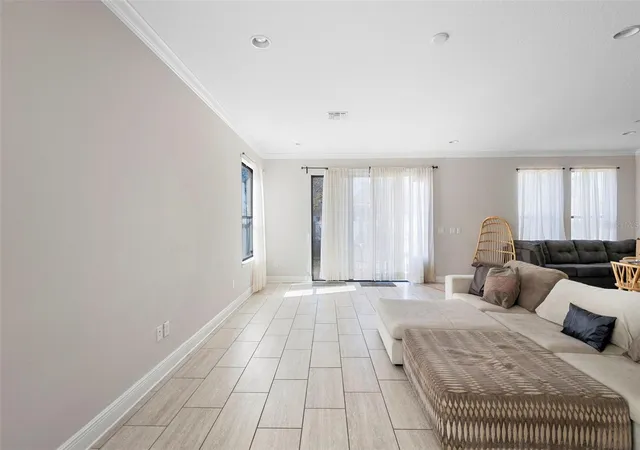
Short Sale. Multiple Offers Received - No further Showings. All offers due by noon on 2/24/2026. WELCOME to this spacious two-story home in the desirable Reserve at Golden Isle neighborhood of Avalon Park! Featuring 5 bedrooms, 4 full bathrooms, and a 2-car garage, this property offers incredible space, a functional layout, and endless potential to make it your own.
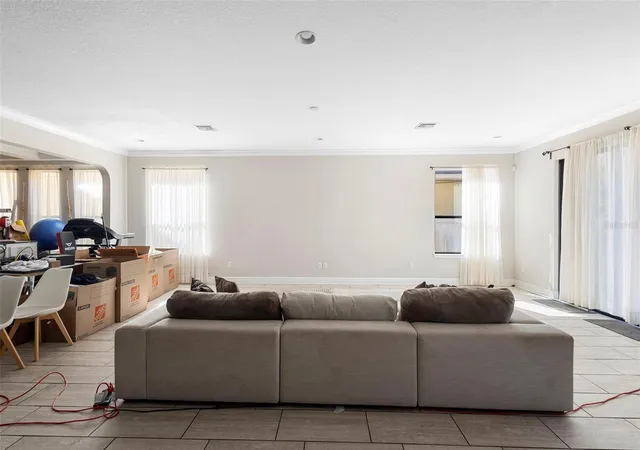
The first floor showcases 12x24 porcelain tile in a brick pattern, crown molding, and 10-foot ceilings, creating a bright and open feel throughout the main living areas. The open-concept design includes a large living space, separate dining room, and a breakfast nook that flows into the gourmet kitchen, complete with espresso cabinets, stainless steel appliances, double oven, under-cabinet lighting, walk-in pantry, and an oversized center island perfect for gatherings.
Downstairs also features a den/office with double doors, along with a guest bedroom and full bathroom, ideal for visitors or multi-generational living.
Upstairs, the expansive primary suite offers a bonus sitting area, dual vanities, rain shower head, and walk-in closets. You’ll also find three additional bedrooms with large closets, two full bathrooms, and a convenient laundry room with sink.
This home does need some TLC and presents a fantastic opportunity for buyers looking to add their personal touch, invest, or customize a large home in a prime location. Priced accordingly and full of potential!
Conveniently located near University of Central Florida, Orlando International Airport, and the shopping, dining, and entertainment of Waterford Lakes Town Center.
Motivated seller — bring your vision and schedule your private showing today!
- Houzeo last checked: 12 hours ago
- Listing updated: October 1, 2026 at 2:17 pm
- Listing Provided by: Jennifer Alsbrooks-Gonzalez, LLC (407) 860-0246 , Michael Torres | LPT REALTY LLC (386) 204-6398
- Source: Stellar MLS-FL | MLS#: V4947438

Property Details
Status
Pending
Type
Single Family Residence
No. of Stories
2
County
City
Neighborhood
--
Year Built
2015
HOA Fees
$64/mo
Finished Area
3,867 sqft
Lot Size
5,674 sqft lot
Basement Area
- sqft
MLS Name
Stellar MLS
MLS Number
V4947438
MLS Status
Pending
Days on Market
232
Cumulative Days on Market
6

Continue Your Journey in App
Find your dream home, receive real-time updates, and many more!
Download App
Continue Your Journey in App
Find your dream home, receive real-time updates, and many more!
Location
HOA Management
David Pugh
HOA Fees
$191.5/ Quarterly
Disclaimer: Amenities are based on third-party information and may vary; buyers must independently verify all amenities, as information is deemed reliable but not guaranteed.
Facts & Features
Rooms
Bedrooms & bathrooms
Bedrooms: 5
Bathrooms: 4
Living Room
Level: First
Area: 783.00 Square Feet
Dimensions: 27x29
Dining Room
Level: First
Area: 132.00 Square Feet
Dimensions: 12x11
Office
Level: First
Area: 130.00 Square Feet
Dimensions: 13x10
Media Room
Level: Second
Area: 280.00 Square Feet
Dimensions: 14x20
Primary Bedroom
Level: Second
Area: 425.00 Square Feet
Dimensions: 25x17
Bedroom 2
Level: First
Area: 121.00 Square Feet
Dimensions: 11x11
Bedroom 3
Level: Second
Area: 154.00 Square Feet
Dimensions: 11x14
Bedroom 4
Level: Second
Area: 154.00 Square Feet
Dimensions: 11x14
Bedroom 5
Level: Second
Area: 198.00 Square Feet
Dimensions: 11x18
Kitchen
Level: First
Area: 182.00 Square Feet
Dimensions: 13x14
Interior
Cooling
Central Air
Appliances
Dishwasher, Microwave, Range, Refrigerator
Interior Features
High Ceilings, Kitchen/family Room Combo, Open Floorplan, Primary Bedroom Upstairs, Walk In Closet(s)
Flooring
Carpet, Tile
Exterior Features
Rain Gutters
Sewer
Public Sewer
Heating
Central
Construction
Year Built
Year Built: 2015
Home type
Single Family Residence
Foundation Details
Slab
Construction Materials
Block, Stucco, Frame
Roof
Shingle
Utilities & Energy
Laundry Features
Laundry Room, Upper Level
Utilities
Public
Water Source
Public
Other Features
Subdivision Name
Reserve/golden Isle
Price History
| Date | Event | Price |
|---|---|---|
02/26/2026 Source: | Pending | $500,000 $129/sqft |
02/19/2026 Source: | Listed for Sale | $500,000 +17.65% $129/sqft |
03/05/2020 Source: | Price Decreased | $425,000 -1.39% $110/sqft |
12/18/2019 Source: | Sold | $431,000 +14762.07% $111/sqft |
09/28/2019 Source: | Price Decreased | $2,900 -99.35% $1/sqft |

Show more
Nearby Homes
Find Homes by Property Features in Orlando, FL
Nearby New Homes For Sale

Based on information from Stellar MLS® through Oct 09, 2026, 02:30PM as submitted to and distributed by MLS GRID. All data is obtained from various sources and may not have been verified by the broker or MLS GRID. Supplied Open House Information is subject to change without notice. All information should be independently reviewed and verified for accuracy. Properties may or may not be listed by the office/agent presenting the information. IDX information is provided exclusively for consumers’ personal non-commercial use. It may not be used for any purpose other than to identify prospective properties consumers may be interested in purchasing. The data is deemed reliable but is not guaranteed by MLS GRID. The use of the MLS GRID Data may be subject to an end-user license agreement prescribed by the Member Participant’s applicable MLS, if any, and as amended from time to time. © 2026 Stellar MLS. All Rights Reserved.
 Advertising Broker: Fred McGill | Simple Showing, Inc