- Overview
- Description
- Property Details
- Location
- HOA Management
- Facts & Features
- Getting Around
- Nearby Homes


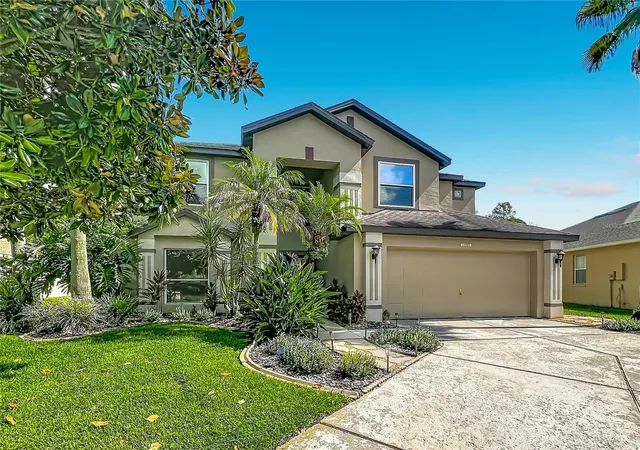


$525,000
Monthly Est:$2,613
 4 Beds
 3 Baths
2 full baths + 1 half bath
 2,369sqft
14006 Lake Underhill Rd, Orlando, FL 32828
$525,000
$2,613/moEst:
Get Pre-Approved
Single Family Residence
Built in 1997
$106/mo HOA
9,247 sqft lot
$222/sq.ft
Description
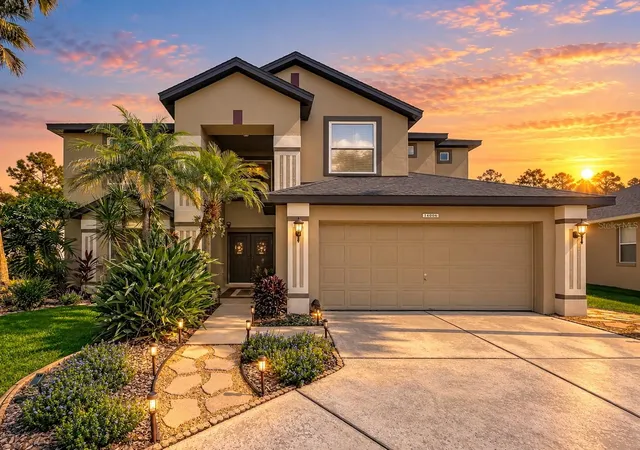
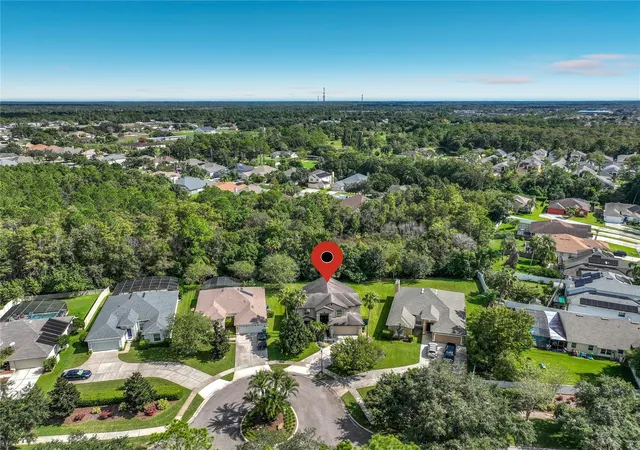
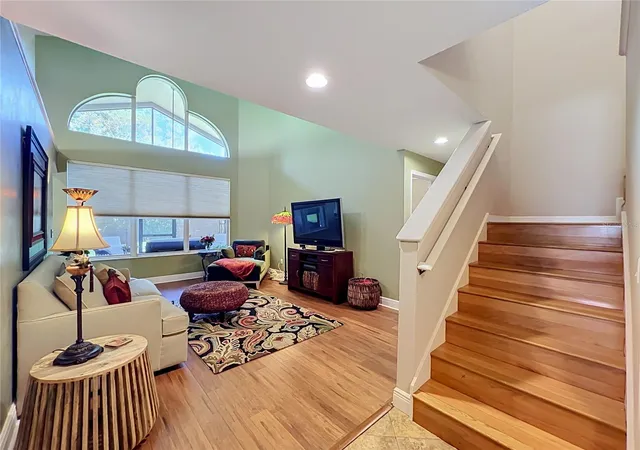
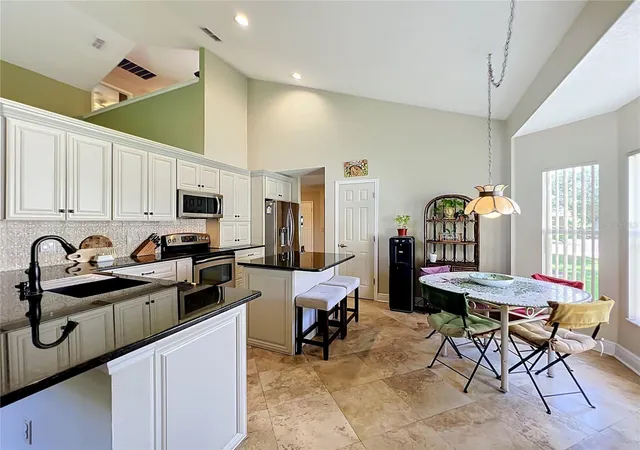
WATERFORD LAKES – Nestled on a quiet cul-de-sac, this impressive 4 bedroom, 2.5 bath home boasts 2,369 sq. ft. of thoughtfully designed living space, soaring ceilings, an open-concept layout, and an oversized DOWNSTAIRS PRIMARY SUITE. The formal living and dining rooms blend elegance and warmth, while the open kitchen and family room create an ideal setting for everyday living and entertaining. Recently updated, the kitchen showcases stainless steel appliances, expansive granite countertops, a generous center island, 42” cabinetry with crown molding, recessed lighting, and a breakfast bar that flows seamlessly into the family room. A sunlit breakfast nook provides a cozy spot for morning coffee or casual meals. Your private relaxing retreat, the generously sized owner's suite includes a walk-in closet and a beautifully appointed ensuite bath with a deep garden tub, dual sinks, separate glass enclosed shower, and private water closet. An adjacent laundry room adds convenience and additional storage. Tucked away upstairs, the secondary bedrooms share a whimsical, uniquely decorated bathroom that adds a splash of personality and charm. Featuring Bamboo and Travertine flooring downstairs - laminate upstairs. Outdoor living is equally appealing, with a COVERED & SCREENED LANAI and extended paver patio overlooking a tranquil conservation area. Whether you're hosting weekend barbecues, tending to your backyard garden, or simply unwinding with nature as your backdrop, this delightful outdoor escape provides a wonderful setting for leisure and gatherings. 2-Car Garage. Irrigation. TRANSFERABLE TERMITE BOND. NO CDD. Your LOW HOA FEE INCLUDES ACCESS TO ALL WATERFORD LAKES COMMUNITY AMENITIES! WATERFORD LAKES is a well-established community featuring a Recreation Center, community pool, pickleball, tennis, volleyball, soccer, basketball and baseball facilities, shaded playground, picnic areas, lakeside walking trail with outdoor fitness stations, and two gated dog parks. Ideally located near Waterford Lakes Town Center, Target, Sprouts, Publix, shopping, dining, and entertainment. Convenient access to SR 408, SR 417 UCF and Alafaya Trail provides easy access to UCF & area colleges, Research Park, Siemens, Lockheed Martin, Lake Nona & Medical City and Downtown Orlando. Orlando International Airport (20 minutes). Orlando-Sanford International Airport (25 minutes). Currently zoned for Waterford Elementary, Discovery Middle, and Timber Creek High School. GO WOLVES!! From its airy interiors and versatile gathering spaces to its serene conservation backdrop and outstanding community amenities, 14006 Lake Underhill is the perfect place to relax, recharge, and call home! Schedule your private showing today!!
- Houzeo last checked: 51 minutes ago
- Listing updated: October 15, 2026 at 7:50 pm
- Listing Provided by: Margaret Steiner (407) 687-4003 | KELLER WILLIAMS REALTY AT THE PARKS (407) 629-4420
- Source: Stellar MLS-FL | MLS#: O6447150

Property Details
Status
Active
Type
Single Family Residence
No. of Stories
-
County
City
Neighborhood
--
Year Built
1997
HOA Fees
$106/mo
Finished Area
2,369 sqft
Lot Size
9,247 sqft lot
Basement Area
- sqft
MLS Name
Stellar MLS
MLS Number
O6447150
MLS Status
Active
Days on Market
1

Continue Your Journey in App
Find your dream home, receive real-time updates, and many more!
Download App
Continue Your Journey in App
Find your dream home, receive real-time updates, and many more!
Location
HOA Management
DON ASHER & ASSOCIATES
HOA Fees
$68/ Quarterly
FIRSTSERVICE RESIDENTIAL
HOA Fees
$250/ Quarterly
Amenities
 Amenities and services may be covered by one or multiple associations and service providers.
 Pool
Pool
 Park Playground
 Gym
Gym
 Club House
 Basket Ball
 Tennis
 Sports Court
Common Area Taxes
Recreational Facilities
Disclaimer: Amenities are based on third-party information and may vary; buyers must independently verify all amenities, as information is deemed reliable but not guaranteed.
Facts & Features
Rooms
Bedrooms & bathrooms
Bedrooms: 4
Bathrooms: 3
Living Room
Level: First
Area: 204.00 Square Feet
Dimensions: 12x17
Dining Room
Level: First
Area: 154.00 Square Feet
Dimensions: 14x11
Family Room
Level: First
Area: 210.00 Square Feet
Dimensions: 14x15
Kitchen
Level: First
Area: 196.00 Square Feet
Dimensions: 14x14
Dinette
Level: First
Area: 49.00 Square Feet
Dimensions: 7x7
Primary Bedroom
Level: First
Area: 272.00 Square Feet
Dimensions: 17x16
Bedroom 2
Level: Second
Area: 154.00 Square Feet
Dimensions: 14x11
Bedroom 3
Level: Second
Area: 150.00 Square Feet
Dimensions: 10x15
Bedroom 4
Level: Second
Area: 143.00 Square Feet
Dimensions: 11x13
Laundry
Level: First
Area: 35.00 Square Feet
Dimensions: 5x7
Balcony/Porch/Lanai
Level: First
Area: 140.00 Square Feet
Dimensions: 10x14
Interior
Flooring
Bamboo, Laminate, Travertine
Heating
Central
Sewer
Public Sewer
Exterior Features
Lighting, Sidewalk
Cooling
Central Air
Interior Features
Cathedral Ceiling(s), Ceiling Fans(s), Eat In Kitchen, High Ceilings, Kitchen/family Room Combo, Open Floorplan, Primary Bedroom Main Floor, Solid Surface Counters, Solid Wood Cabinets, Thermostat, Walk In Closet(s), Window Treatments
Appliances
Dishwasher, Disposal, Dryer, Electric Water Heater, Range, Refrigerator, Washer
Construction
Year Built
Year Built: 1997
Home type
Single Family Residence
Foundation Details
Slab
Construction Materials
Block, Stucco, Frame
Roof
Shingle
Architectural Style
Contemporary
Utilities & Energy
Utilities
Electricity Connected, Sewer Connected, Sprinkler Meter, Sprinkler Recycled, Water Connected
Laundry Features
Inside, Laundry Room, Washer Hookup
Association Amenities
Basketball Court, Clubhouse, Fitness Center, Park, Pickleball Court(s), Playground, Pool, Tennis Court(s)
Parking Features
Driveway, Garage Door Opener
Water Source
Public
Security Features
Smoke Detector(s)
Other Features
Vegetation
Mature Landscaping
Lot Features
Conservation Area, Cul De Sac, In County, Landscaped, Sidewalk, Paved
Subdivision Name
Waterford Lakes Tr N27
Community Features
Clubhouse, Deed Restrictions, Dog Park, Fitness Center, Park, Playground, Pool, Sidewalks, Tennis Court(s), Street Lights
Patio And Porch Features
Front Porch, Patio, Screened
Price History
| Date | Event | Price |
|---|---|---|
10/15/2026 Source: | Listed for Sale | $525,000 $222/sqft |

Nearby Homes
Find Homes by Property Features in Orlando, FL
Nearby New Homes For Sale

Based on information from Stellar MLS® through Oct 16, 2026, 08:30AM as submitted to and distributed by MLS GRID. All data is obtained from various sources and may not have been verified by the broker or MLS GRID. Supplied Open House Information is subject to change without notice. All information should be independently reviewed and verified for accuracy. Properties may or may not be listed by the office/agent presenting the information. IDX information is provided exclusively for consumers’ personal non-commercial use. It may not be used for any purpose other than to identify prospective properties consumers may be interested in purchasing. The data is deemed reliable but is not guaranteed by MLS GRID. The use of the MLS GRID Data may be subject to an end-user license agreement prescribed by the Member Participant’s applicable MLS, if any, and as amended from time to time. © 2026 Stellar MLS. All Rights Reserved.
 Advertising Broker: Fred McGill | Simple Showing, Inc
