- Overview
- Description
- Property Details
- Location
- HOA Management
- Facts & Features
- Getting Around
- Nearby Homes




$665,000
Monthly Est:$3,310
 6 Beds
 3 Baths
3 full baths
 2,761sqft
13044 Bellerive Ln, Orlando, FL 32828
$665,000
$3,310/moEst:
Get Pre-Approved
Single Family Residence
Built in 1991
$133.33/mo HOA
7,080 sqft lot
$241/sq.ft
Description
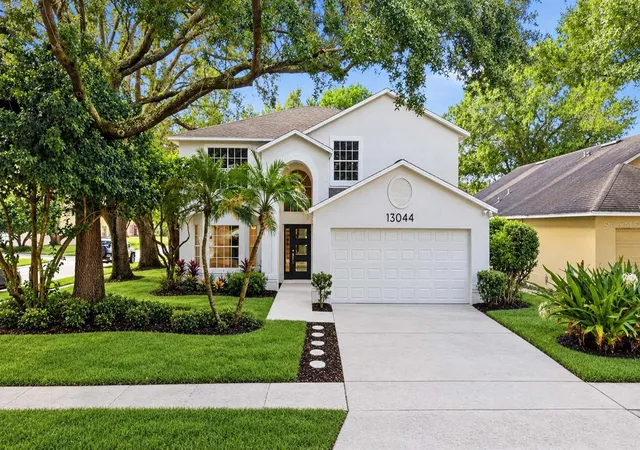
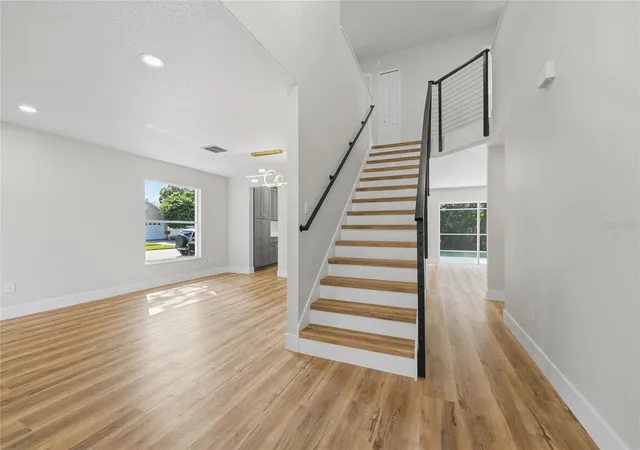
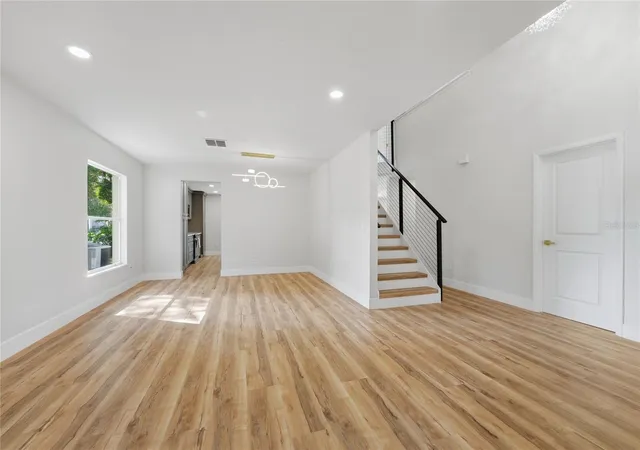
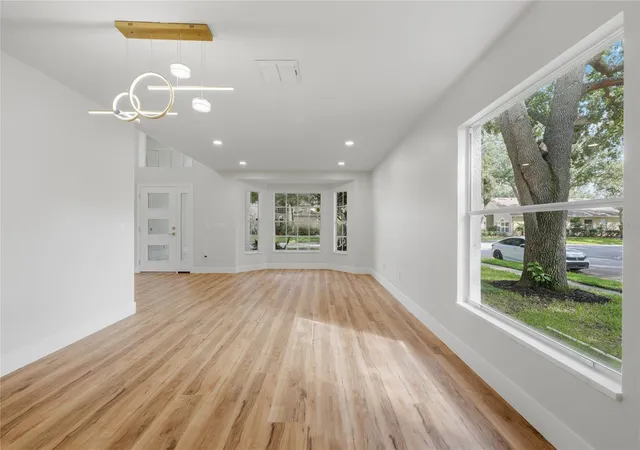
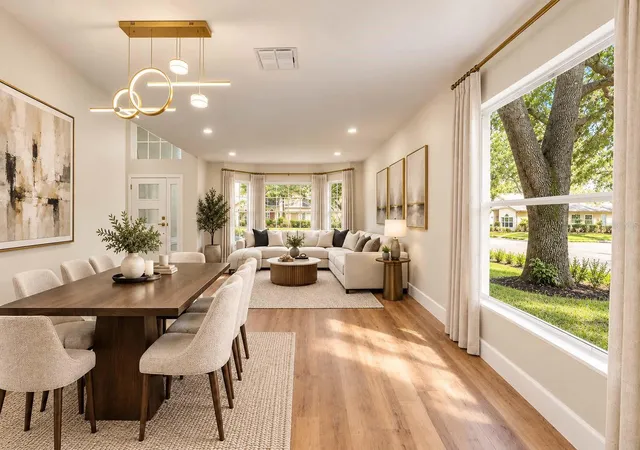
Welcome to this FULLY RENOVATED pool home on a corner lot in the established Eastwood community. Surrounded by mature landscaping and palm trees, the home’s exterior features fresh paint and new modern doors. Step inside to a bright, stylish interior with fresh paint, LVP flooring, 5.5" baseboards, 2-panel doors, and recessed lighting. A striking floor-to-ceiling fluted tile fireplace anchors the living space, while a modern cable stair railing with custom stair noses adds a designer touch. The kitchen is a true centerpiece, featuring 36" Shaker cabinets with crown moulding, Calacatta quartz countertops with a full-height backsplash, a quartz mitered-edge island and breakfast bar, a white fireclay sink with gold hardware, and GE stainless steel appliances with a 1-year manufacturer warranty. Upstairs, the primary suite is a private retreat with a custom walk-in closet and a spa-inspired bath boasting an oversized walk-in shower with large porcelain tile and dual brushed gold rainfall heads, frameless glass, a stylish double vanity with marble countertop, and frameless LED-lit mirrors. Guest baths are equally elegant, with porcelain-tiled walk-in showers, brushed gold rainfall shower systems, and floating vanities. A downstairs bedroom and full bath offer flexibility for guests or a home office. Out back, the screened in-ground pool is ready for year-round Florida living. Additional updates include an epoxy-coated garage floor, updated PEX plumbing, Roof (2017), and AC (2017) with full maintenance and duct cleaning completed. Ideally located minutes from Waterford Lakes Town Center, Avalon Park, and UCF, with quick access to 408 and 417 for an easy commute.
- Houzeo last checked: 51 minutes ago
- Listing updated: October 14, 2026 at 10:39 pm
- Listing Provided by: Sumera Razak (407) 288-5574 | INFINITE REALTY LLC (407) 900-9917
- Source: Stellar MLS-FL | MLS#: O6447473

Property Details
Status
Active
Type
Single Family Residence
No. of Stories
2
County
City
Neighborhood
--
Year Built
1991
HOA Fees
$133.33/mo
Finished Area
2,761 sqft
Lot Size
7,080 sqft lot
Basement Area
- sqft
MLS Name
Stellar MLS
MLS Number
O6447473
MLS Status
Active
Days on Market
3
Cumulative Days on Market
1

Continue Your Journey in App
Find your dream home, receive real-time updates, and many more!
Download App
Continue Your Journey in App
Find your dream home, receive real-time updates, and many more!
Location
HOA Management
Eastwood Community Association Inc
HOA Fees
$400/ Quarterly
Disclaimer: Amenities are based on third-party information and may vary; buyers must independently verify all amenities, as information is deemed reliable but not guaranteed.
Facts & Features
Rooms
Bedrooms & bathrooms
Bedrooms: 6
Bathrooms: 3
Kitchen
Level: First
Area: 240.00 Square Feet
Dimensions: 16x15
Living Room
Level: First
Area: 182.00 Square Feet
Dimensions: 14x13
Family Room
Level: First
Area: 405.00 Square Feet
Dimensions: 27x15
Primary Bedroom
Level: Second
Area: 252.00 Square Feet
Dimensions: 18x14
Bedroom 1
Level: Second
Bedroom 2
Level: Second
Bedroom 3
Level: Second
Bedroom 4
Level: Second
Bedroom 5
Level: First
Bathroom 2
Level: First
Bathroom 3
Level: Second
Primary Bathroom
Level: Second
Interior
Appliances
Dishwasher, Disposal, Electric Water Heater, Microwave, Range, Refrigerator
Exterior Features
Lighting, Rain Gutters
Flooring
Luxury Vinyl, Tile
Heating
Central
Cooling
Central Air
Interior Features
Ceiling Fans(s), Eat In Kitchen, Kitchen/family Room Combo, Living Room/dining Room Combo, Open Floorplan, Primary Bedroom Upstairs, Solid Wood Cabinets, Stone Counters, Thermostat, Walk In Closet(s)
Sewer
Public Sewer
Construction
Year Built
Year Built: 1991
Home type
Single Family Residence
Foundation Details
Slab
Architectural Style
Contemporary
Roof
Shingle
Construction Materials
Block, Stucco
Utilities & Energy
Fireplace Features
Family Room, Wood Burning
Laundry Features
Inside
Security Features
Smoke Detector(s)
Pool Features
In Ground, Child Safety Fence, Gunite, Screen Enclosure
Utilities
Electricity Connected
Water Source
Public
Other Features
Subdivision Name
Deer Run South Pud Ph 01 Prcl 11
Patio And Porch Features
Covered, Screened
Vegetation
Mature Landscaping, Oak Trees
Community Features
Clubhouse, Park, Playground, Pool, Racquetball, Tennis Court(s)
Lot Features
Corner Lot
Price History
| Date | Event | Price |
|---|---|---|
10/13/2026 Source: | Listed for Sale | $665,000 +74.27% $241/sqft |
07/28/2026 Source: | Sold | $381,600 +27.63% $138/sqft |
07/07/2026 Source: | Pending | $299,000 $108/sqft |
07/03/2026 Source: | Listed for Sale | $299,000 $108/sqft |

Getting Around 13044 Bellerive Ln
Bike Score®

Bikeable
58/100
Walk Score®

Car-Dependent
25/100
Data provided by Redfin
Nearby Homes
Find Homes by Property Features in Orlando, FL
Nearby New Homes For Sale

Based on information from Stellar MLS® through Oct 16, 2026, 08:30AM as submitted to and distributed by MLS GRID. All data is obtained from various sources and may not have been verified by the broker or MLS GRID. Supplied Open House Information is subject to change without notice. All information should be independently reviewed and verified for accuracy. Properties may or may not be listed by the office/agent presenting the information. IDX information is provided exclusively for consumers’ personal non-commercial use. It may not be used for any purpose other than to identify prospective properties consumers may be interested in purchasing. The data is deemed reliable but is not guaranteed by MLS GRID. The use of the MLS GRID Data may be subject to an end-user license agreement prescribed by the Member Participant’s applicable MLS, if any, and as amended from time to time. © 2026 Stellar MLS. All Rights Reserved.
 Advertising Broker: Fred McGill | Simple Showing, Inc
