- Overview
- Description
- Property Details
- Location
- Facts & Features
- Getting Around
- Nearby Homes

Street View
$100,000
Monthly Est:$498
 2 Beds
 2 Baths
2 full baths
 896sqft
1214 Locust St, Fayetteville, TN 37334
$100,000
$498/moEst:
Get Pre-Approved
Single Family Residence
Built in 1950
$-- HOA
0.17 acre lot
$112/sq.ft
Description
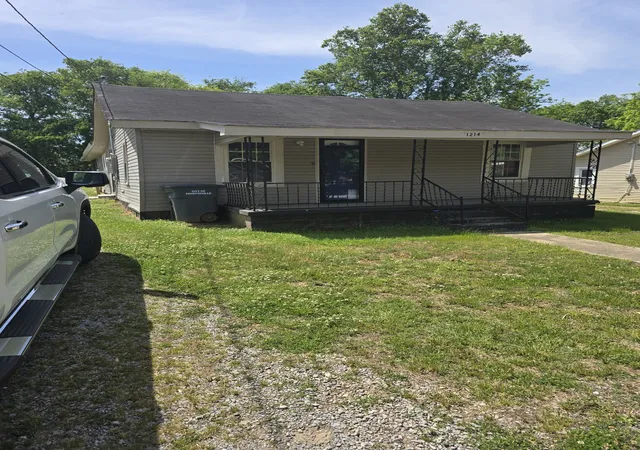
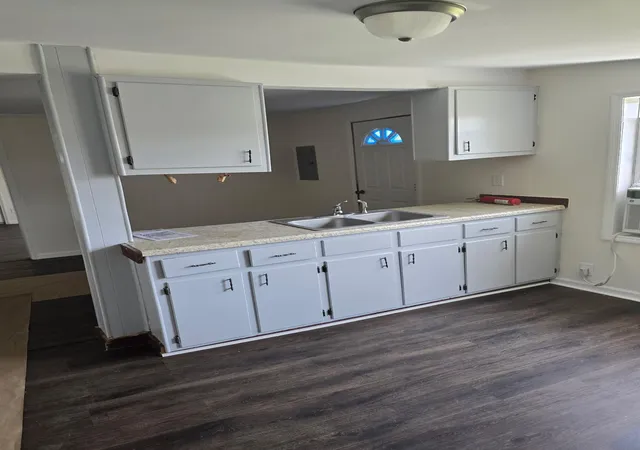
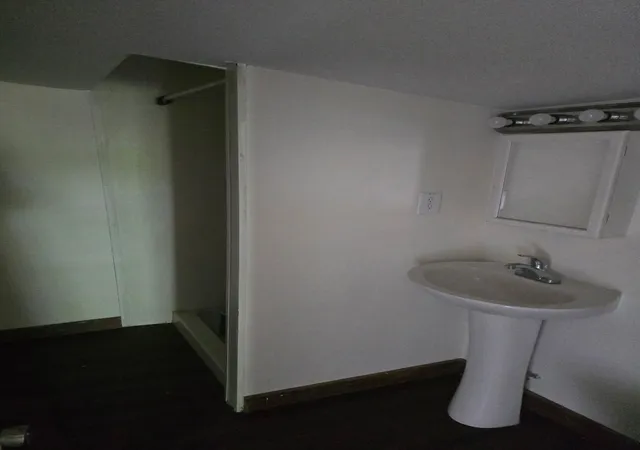
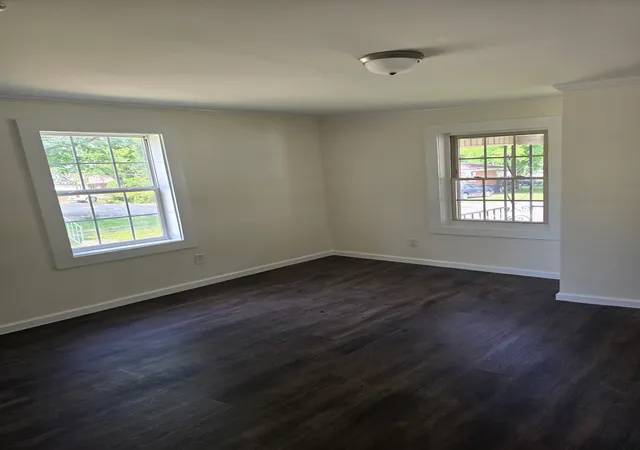
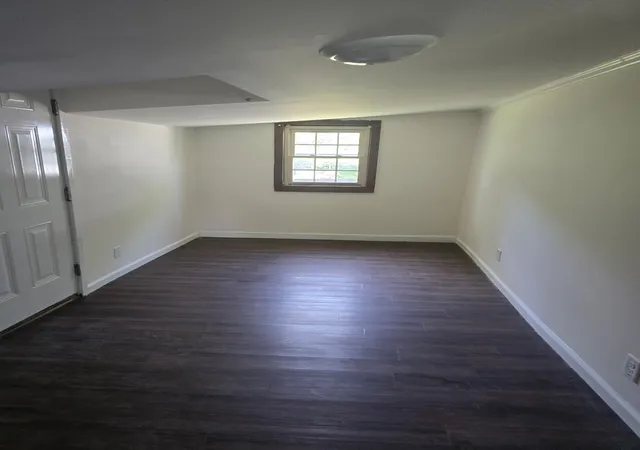
Newly Remodeled home!!! Charming and versatile, this 2 bedroom, 2 bath home offers comfortable living with added flexibility. With 896 square feet of well-utilized space, this home also features a bonus room perfect for a home office, workout space, or whatever fits your needs.
Enjoy the added living space of a large covered and enclosed back porch—ideal for relaxing, entertaining, or creating a cozy outdoor retreat year-round.
The layout provides a functional flow with cozy living areas and plenty of potential to make it your own. The home is equipped with two window units that provide both heating and cooling, along with additional gas heat for those colder months.
Whether you're looking for a starter home, downsizing, or an investment opportunity, this property offers affordability and versatility in a convenient location. Come see how this space can work for you!
- Houzeo last checked: 6 minutes ago
- Listing updated: September 12, 2026 at 2:52 pm
- Listing Provided by: Ronald Lampley (615) 804-3214 DRE #264664 | Weichert Realtors, The Space Place The Lampley GRP (931) 422-5510
- Source: Nashville (RealTracs Mid) MLS-TN | MLS#: 3181407

Property Details
Status
Active
Type
Single Family Residence
No. of Stories
1
County
City
Neighborhood
--
Year Built
1950
HOA Fees
-
Finished Area
896 sqft
Lot Size
0.17 acre lot
Basement Area
- sqft
MLS Name
Nashville (RealTracs Mid) MLS
MLS Number
3181407
MLS Status
Active
Days on Market
170

Continue Your Journey in App
Find your dream home, receive real-time updates, and many more!
Download App
Continue Your Journey in App
Find your dream home, receive real-time updates, and many more!
Location
Facts & Features
Rooms
Bedrooms & bathrooms
Bedrooms: 2
Bathrooms: 2
Interior
Sewer
Public Sewer
Cooling
Wall/window Unit(s)
Flooring
Laminate, Vinyl
Heating
Electric, Natural Gas
Appliances
None
Construction
Year Built
Year Built: 1950
Home type
Single Family Residence
Construction Materials
Vinyl Siding
Utilities & Energy
Water Source
Public
Basement
Crawl Space
Utilities
Electricity Available, Natural Gas Available, Water Available
Other Features
Subdivision Name
None
Price History
| Date | Event | Price |
|---|---|---|
07/29/2026 Source: | Price Decreased | $139,000 -6.71% $155/sqft |
05/20/2026 Source: | Price Increased | $149,000 +36.70% $166/sqft |
04/23/2026 Source: | Listed for Sale | $109,000 -31.45% $122/sqft |
04/23/2026 Source: | Price Increased | $159,000 +59.00% $177/sqft |
04/23/2026 Source: | Price Increased | $100,000 +54.08% $112/sqft |

Show more
Nearby Homes

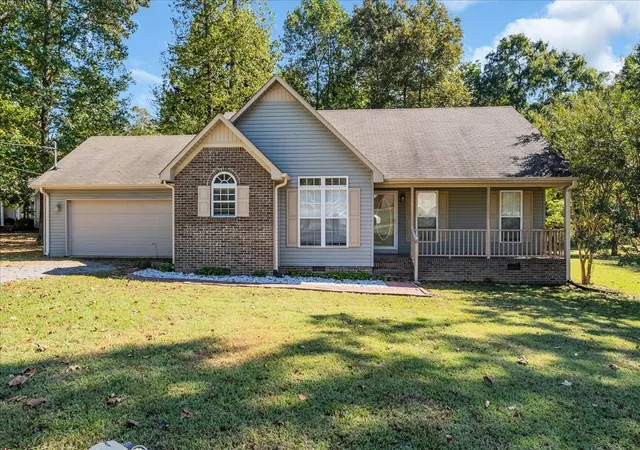
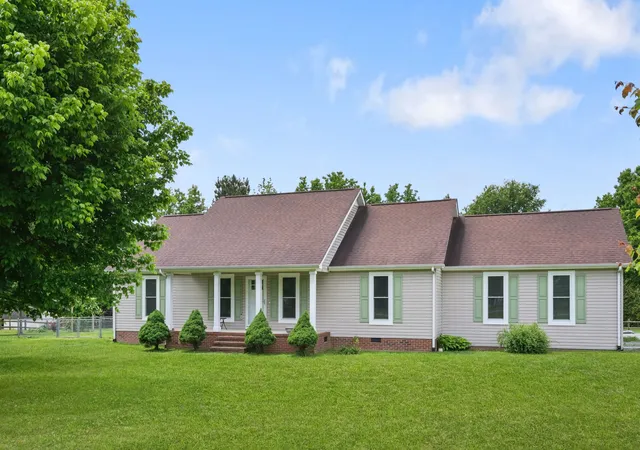
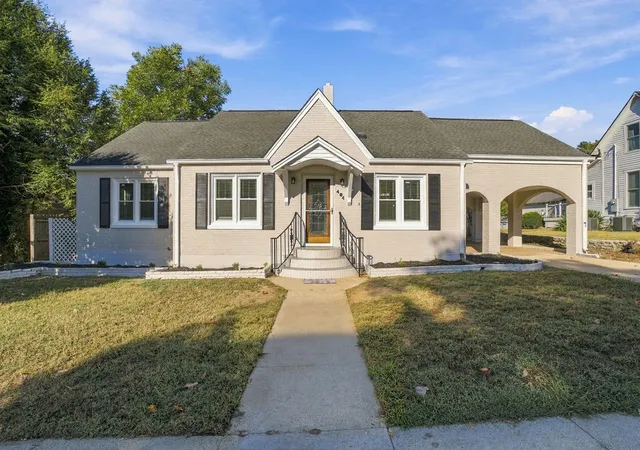
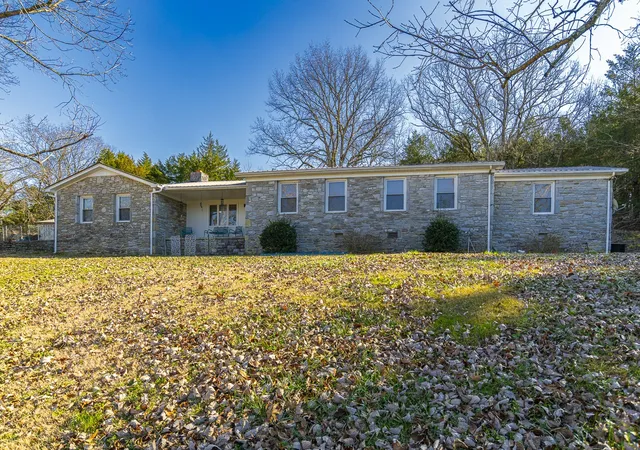
Find Homes by Property Features in Fayetteville, TN
Nearby New Homes For Sale

Based on information from Realtracs® through Oct 11, 2026, 07:15AM. Data courtesy of Realtracs® MLS as distributed by MLS GRID. Some IDX listings have been excluded from this website. All data is obtained from various sources and may not have been verified by the broker or MLS GRID. Supplied Open House Information is subject to change without notice. All information should be independently reviewed and verified for accuracy. Properties may or may not be listed by the office/agent presenting the information. IDX information is provided exclusively for consumers’ personal, noncommercial use. It may not be used for any purpose other than to identify prospective properties consumers may be interested in purchasing. The data is deemed reliable but is not guaranteed by MLS GRID. The use of the MLS GRID Data may be subject to an end-user license agreement prescribed by Realtracs® MLS. © 2026 RealTracs Solutions. All Rights Reserved. Angela Fowler Real Estate, LLC | 423.320.4620 | afowler@catt.com Mailing Address: 452 Kailors Cove Cir, Ringgold, GA 30736
 Advertising Broker: Angela Fowler | Angela Fowler Real Estate, LLC.