Realty Solution
Powered by 
- 11
- Overview
- Description
- Property Details
- Location
- Facts & Features
- Getting Around
- Nearby Homes
 No HOA
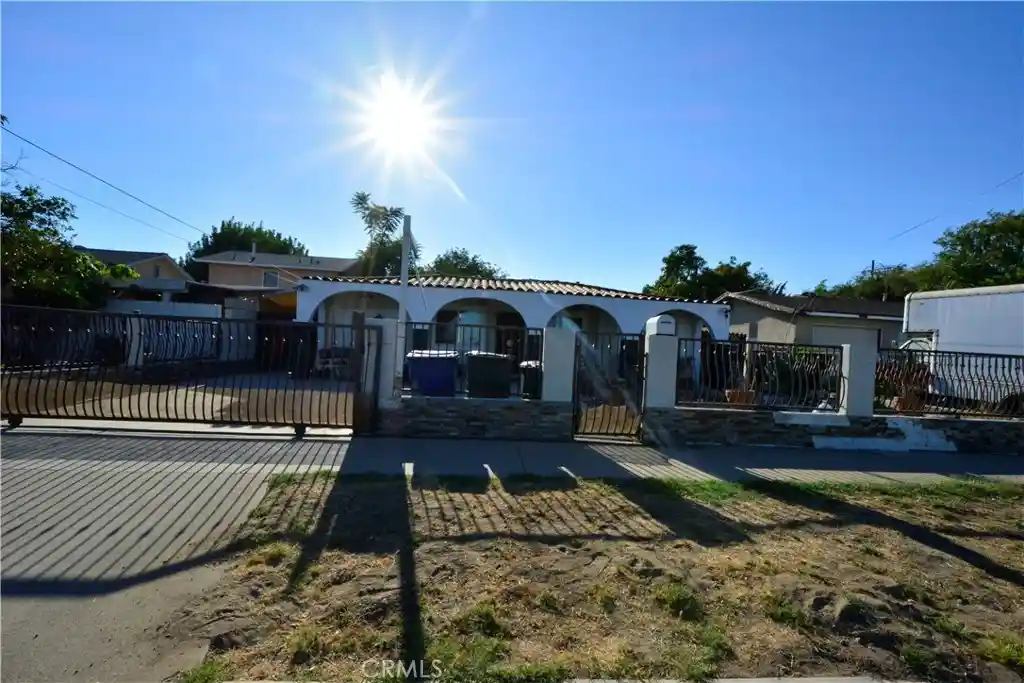


Street View
Listed by: Monica Hosozawa (714) 403-8569 DRE #01189631 | Coldwell Banker Envision (626) 913-2808
$595,000
Monthly Est:$2,962
 3 Beds
 3 Baths
1 full bath + 1 half bath
 872sqft
1214 S Sultana, Ontario, CA 91761
$595,000
$2,962/moEst:
Get Pre-Approved
Single Family Residence
Built in 1952
$-- HOA
5,356 sqft lot
$682/sq.ft
Description
Welcome to this beautifully upgraded Ontario home! Originally a cozy 2-bedroom, 1-bath residence, it has been thoughtfully expanded into a spacious 3-bedroom, 2.5-bath beauty. From the moment you step inside, you’ll notice the care and attention to detail the owner has lovingly poured into every corner. The upgraded kitchen features modern finishes and a convenient breakfast bar, seamlessly opening to the bright and inviting living room—perfect for entertaining or everyday living. Step outside to discover a large backyard with a covered patio, offering a blank canvas for your future plans. Whether you envision a sparkling pool, a thriving garden, or a lush green lawn, this space is ready to become your personal oasis. Don't miss this opportunity to own a warm, welcoming, and move-in-ready home in a great Ontario neighborhood!
- Houzeo last checked: 12 hours ago
- Listing updated: August 26, 2026 at 11:06 pm
- Source: California Regional MLS-CA | MLS#: PW26171091

Property Details
Status
Active
Type
Single Family Residence
No. of Stories
1
County
City
Neighborhood
--
Year Built
1952
HOA Fees
-
Finished Area
872 sqft
Lot Size
5,356 sqft lot
Basement Area
- sqft
MLS Name
California Regional MLS
MLS Number
PW26171091
MLS Status
Active
Days on Market
89
Cumulative Days on Market
321

Continue Your Journey in App
Find your dream home, receive real-time updates, and many more!
Continue Your Journey in App
Find your dream home, receive real-time updates, and many more!
Location
Facts & Features
Rooms
Bedrooms & bathrooms
Bedrooms: 3
Bathrooms: 3
Interior
Sewer
Public Sewer
Interior Features
Built In Features, Ceiling Fans, Ceramic Counters, Open Floorplan, Recessed Lighting, Storage
Appliances
Built In Range, Tankless Water Heater
Cooling
Wall Window Units
Construction
Year Built
Year Built: 1952
Home type
Single Family Residence
Roof
Composition
Utilities & Energy
Fireplace Features
None
Pool Features
None
Water Source
Public
Laundry Features
Washer Hookup, Electric Dryer Hookup, Gas Dryer Hookup
Parking Features
Concrete, Driveway Level, Gated
Other Features
Disclosures
Cautions Call Agent, Home Warranty
Lot Features
Front Yard, Level, Near Park, Rocks, Street Level
Community Features
Street Lights, Suburban, Sidewalks, Park
Price History
| Date | Event | Price |
|---|---|---|
08/05/2026 Source: | Listed for Sale | $595,000 $682/sqft |
10/09/2025 Source: | Off Market | $595,000 $682/sqft |

Nearby Homes
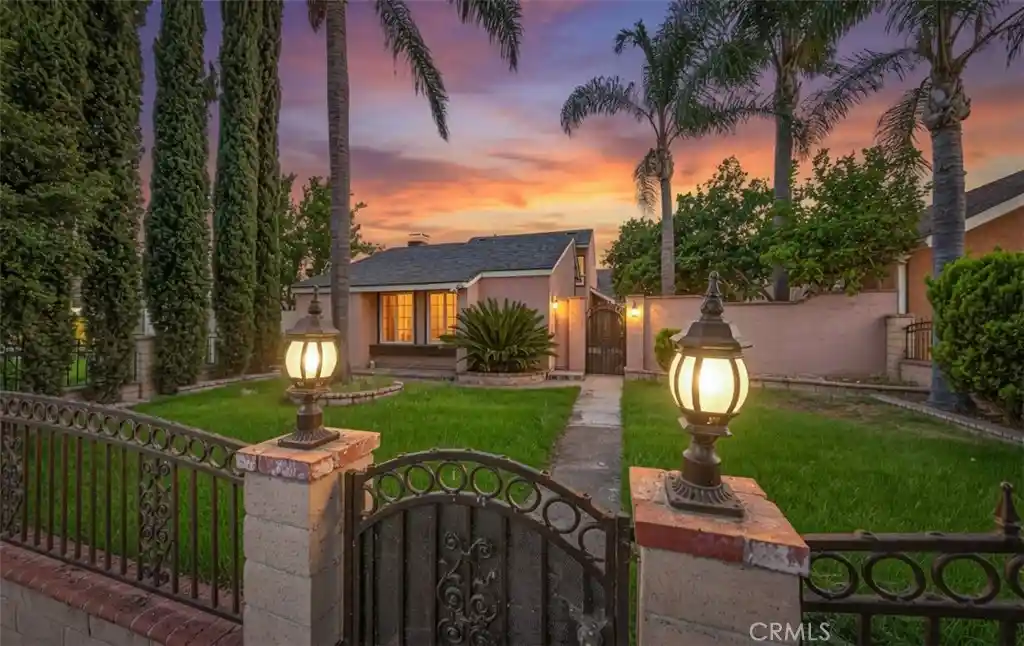
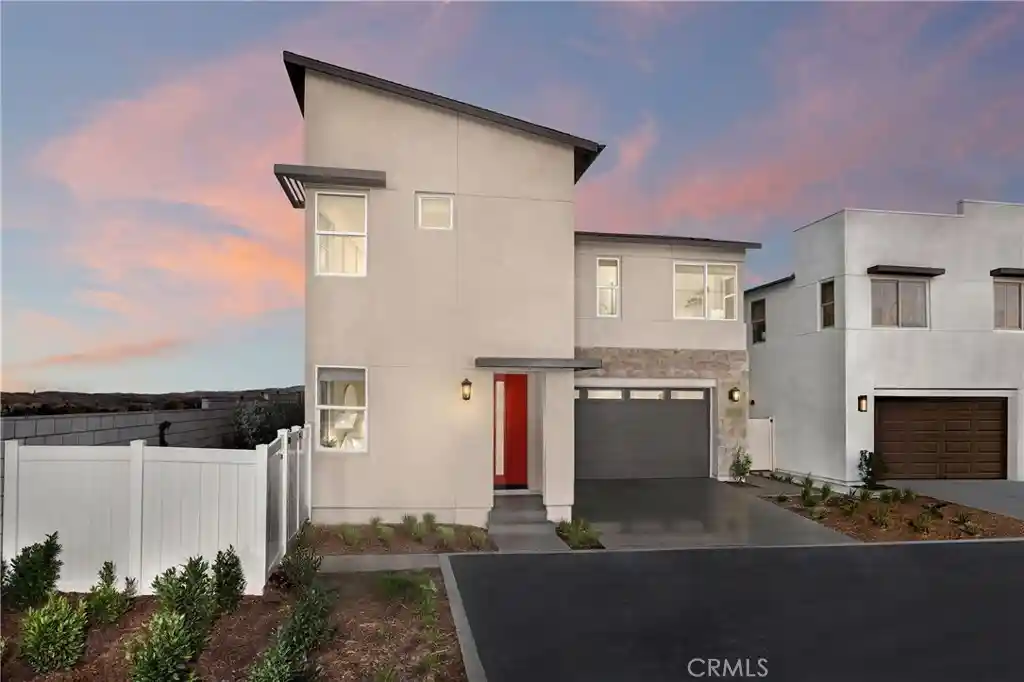
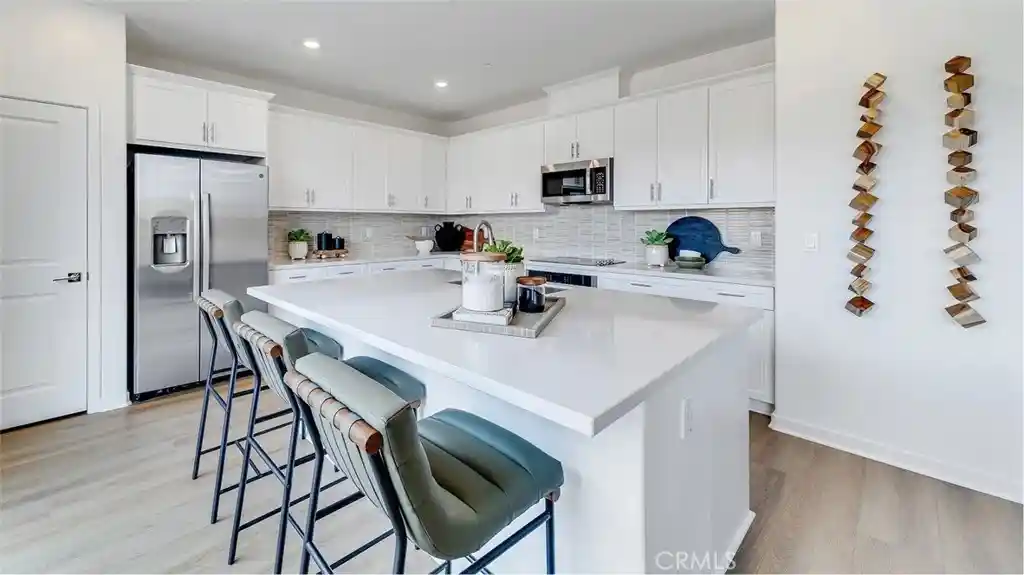
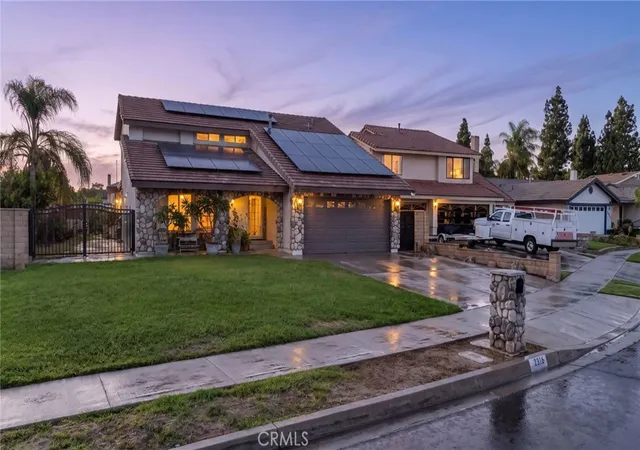
Find Homes by Property Features in Ontario, CA
Nearby New Homes For Sale


Based on information from California Regional Multiple Listing Service, Inc. as of Nov 02, 2026, 02:15PM and /or other sources. All data, including all measurements and calculations of area, is obtained from various sources and has not been, and will not be, verified by broker or MLS. All information should be independently reviewed and verified for accuracy. Properties may or may not be listed by the office/agent presenting the information. Information being provided is for consumers’ personal, non-commercial use and may not be used for any purpose other than to identify prospective properties consumers may be interested in purchasing. This website may not include listings or property addresses of sellers who have directed their listing brokers to withhold their listing or their property address from display on the Internet. © 2026 California Regional Multiple Listing Service. All Rights Reserved.
 Advertising Broker: William Johnson DRE #01463271 | William Johnson Brokerage
