Realty Solution
Powered by 
- 2
- Overview
- Description
- Property Details
- Location
- Facts & Features
- Getting Around
- Nearby Homes

 No HOA

Street View
Listed by: Wing Ng DRE #01934394 | Exp Realty of California Inc (888) 584-9427
$850,000
Monthly Est:$4,231
 4 Beds
 3 Baths
3 full baths
 1,969sqft
2714 Garfield, Ontario, CA 91761
$850,000
$4,231/moEst:
Get Pre-Approved
Single Family Residence
Built in 1978
$-- HOA
7,200 sqft lot
$432/sq.ft
Description
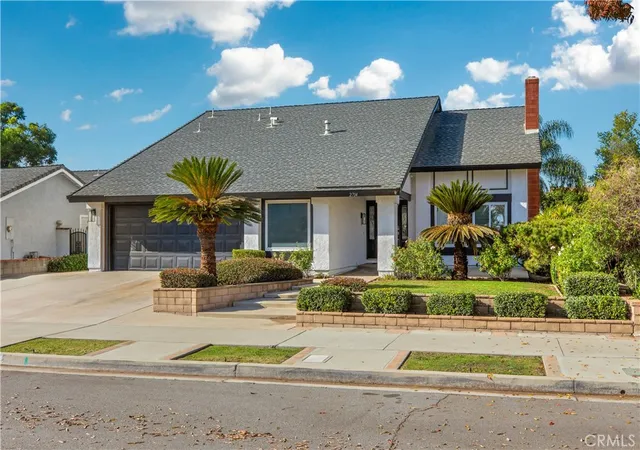
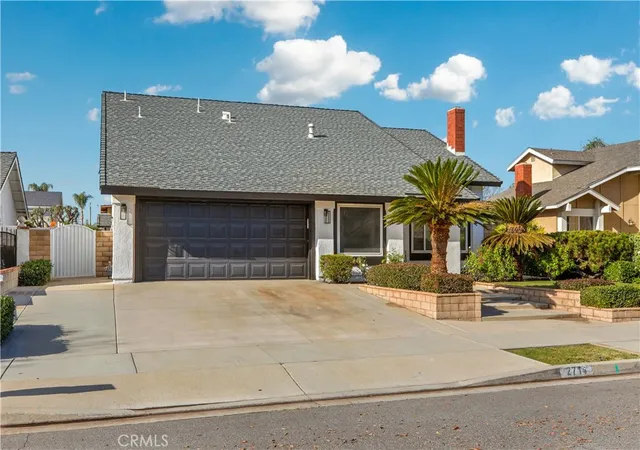
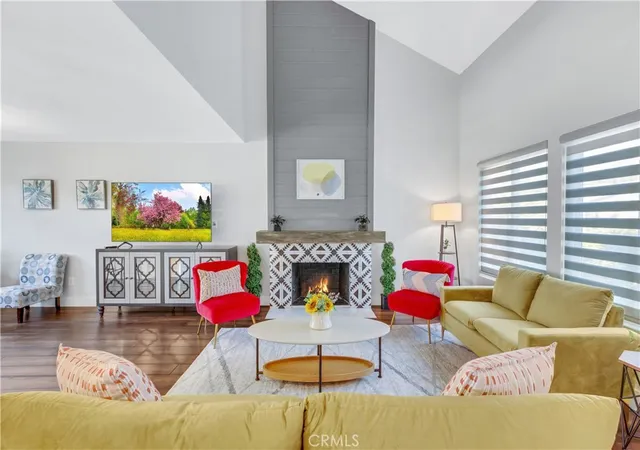
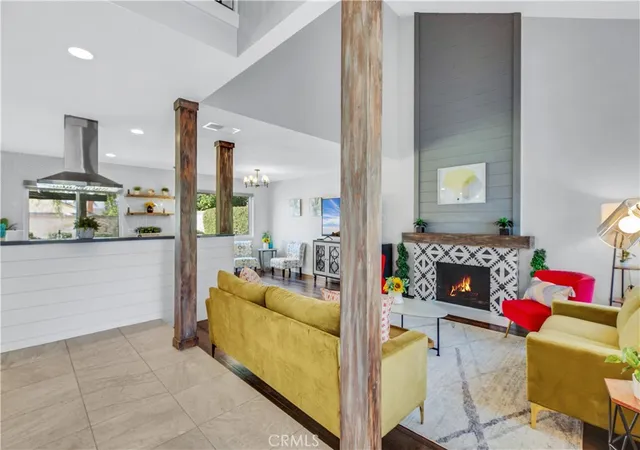
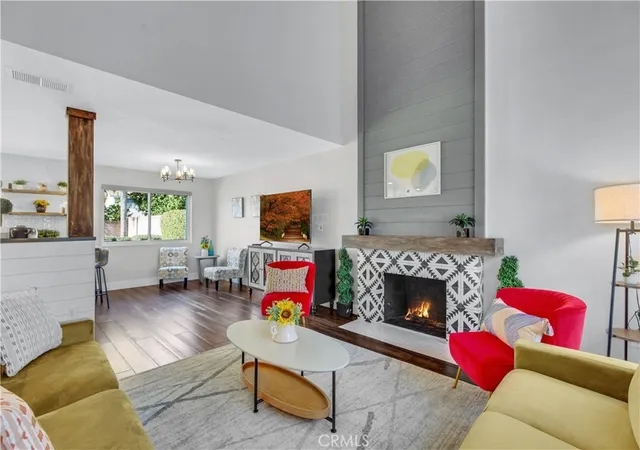
Beautifully Updated 4-Bedroom, 3-Bathroom Home with an Open-Concept Floor Plan! Step inside and be welcomed by a spacious living room featuring dramatic high ceilings, upgraded wood flooring, wood-wrapped beams, a contemporary tile-accented fireplace, and an inviting dining area. The bright and beautifully updated kitchen showcases crisp white cabinetry, quartz countertops, a farmhouse sink, stainless steel appliances, tile flooring, and stylish pendant lighting above the breakfast counter. An expanded kitchen area offers additional cabinetry and counter space, along with a secondary dining area perfect for everyday meals and gatherings. The thoughtfully designed floor plan includes a main-level bedroom and an updated bathroom, ideal for guests or multigenerational living. All three bathrooms have been tastefully remodeled with upgraded vanities, beautiful tile finishes, and modern fixtures. The spacious primary suite offers wood-look vinyl flooring, a decorative shiplap accent wall, and a stylish sliding barn door leading to the stunning primary bathroom. The ensuite features a dual-sink vanity, elegant shiplap detailing, and an oversized walk-in shower. The private and well-maintained backyard is perfect for relaxing or entertaining, featuring block-wall fencing along all three sides for added privacy and a spacious covered patio ideal for outdoor dining and gatherings. This beautiful home offers the perfect blend of modern updates, inviting living spaces, and comfortable indoor-outdoor living!
- Houzeo last checked: 12 hours ago
- Listing updated: November 3, 2026 at 12:19 am
- Source: California Regional MLS-CA | MLS#: TR26235884

Property Details
Status
Active
Type
Single Family Residence
No. of Stories
2
County
City
Neighborhood
--
Year Built
1978
HOA Fees
-
Finished Area
1,969 sqft
Lot Size
7,200 sqft lot
Basement Area
- sqft
MLS Name
California Regional MLS
MLS Number
TR26235884
MLS Status
Active
Days on Market
1

Continue Your Journey in App
Find your dream home, receive real-time updates, and many more!
Continue Your Journey in App
Find your dream home, receive real-time updates, and many more!
Location
Facts & Features
Rooms
Bedrooms & bathrooms
Bedrooms: 4
Bathrooms: 3
Interior
Heating
Central
Sewer
Public Sewer
Interior Features
Bedroom On Main Level
Cooling
Central Air
Utilities & Energy
Laundry Features
Inside
Pool Features
None
Water Source
Public
Fireplace Features
None
Other Features
Lot Features
Back Yard, Front Yard
Community Features
Curbs, Sidewalks
Price History
| Date | Event | Price |
|---|---|---|
11/02/2026 Source: | Listed for Sale | $850,000 $432/sqft |

Nearby Homes
Find Homes by Property Features in Ontario, CA
Nearby New Homes For Sale


Based on information from California Regional Multiple Listing Service, Inc. as of Nov 02, 2026, 02:15PM and /or other sources. All data, including all measurements and calculations of area, is obtained from various sources and has not been, and will not be, verified by broker or MLS. All information should be independently reviewed and verified for accuracy. Properties may or may not be listed by the office/agent presenting the information. Information being provided is for consumers’ personal, non-commercial use and may not be used for any purpose other than to identify prospective properties consumers may be interested in purchasing. This website may not include listings or property addresses of sellers who have directed their listing brokers to withhold their listing or their property address from display on the Internet. © 2026 California Regional Multiple Listing Service. All Rights Reserved.
 Advertising Broker: William Johnson DRE #01463271 | William Johnson Brokerage
