Realty Solution
Powered by 
- 0
- 4
- Overview
- Description
- Property Details
- Location
- HOA Management
- Facts & Features
- Getting Around
- Nearby Homes


Street View
Listed by: Sally Lee DRE #01969929 | Wetrust Realty (626) 587-4866
$816,000
Monthly Est:$4,062
 4 Beds
 2 Baths
2 full baths
 1,926sqft
3400 E Foxglove, Ontario, CA 91761
$816,000
$4,062/moEst:
Get Pre-Approved
Single Family Residence
Built in 2022
$97/mo HOA
4,250 sqft lot
$424/sq.ft
Description
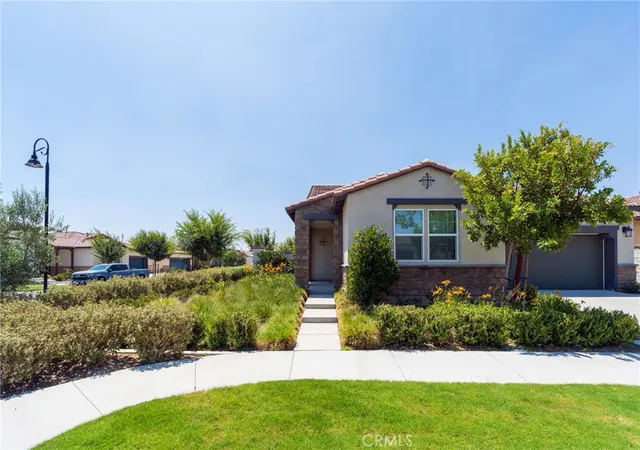
Welcome to this single-story home, where modern design meets everyday comfort. With 1,927 square feet of bright, open-concept living space on a 4,250 square foot lot, this 4 bedrooms, 2 baths gem is move-in ready and energy savvy. The primary suite featuring an ensuite bath and a spacious walk-in closet. Laminated hardwood floors flow seamlessly through the kitchen, dinning, and living areas creating a warm and airy atmosphere perfect for both relaxing and entertaining. Outside, durable concrete surrounds the exterior with low maintenance. And just beyond your doorstep, enjoy a community park with barbecue areas ideal for weekend gatherings. Fully owned solar system and very low HOA.
- Houzeo last checked: 6 hours ago
- Listing updated: October 8, 2026 at 4:14 am
- Source: California Regional MLS-CA | MLS#: AR26216792

Property Details
Status
Active
Type
Single Family Residence
No. of Stories
1
County
City
Neighborhood
--
Year Built
2022
HOA Fees
$97/mo
Finished Area
1,926 sqft
Lot Size
4,250 sqft lot
Basement Area
- sqft
MLS Name
California Regional MLS
MLS Number
AR26216792
MLS Status
Active
Days on Market
1
Open House

Continue Your Journey in App
Find your dream home, receive real-time updates, and many more!
Download App
Continue Your Journey in App
Find your dream home, receive real-time updates, and many more!
Location
HOA Management
Keystone
HOA Fees
$97.47/ Monthly
Amenities
 Amenities and services may be covered by one or multiple associations and service providers.
 Park Playground
 Walk path
PicnicArea
Barbecue
Disclaimer: Amenities are based on third-party information and may vary; buyers must independently verify all amenities, as information is deemed reliable but not guaranteed.
Facts & Features
Rooms
Bedrooms & bathrooms
Bedrooms: 4
Bathrooms: 2
Interior
Sewer
Public Sewer
Cooling
Central Air
Flooring
See Remarks
Interior Features
Open Floorplan, All Bedrooms Down
Heating
Central
Appliances
Dishwasher, Disposal, Microwave
Construction
Year Built
Year Built: 2022
Home type
Single Family Residence
Foundation Details
See Remarks
Utilities & Energy
Water Source
Public
Parking Features
Driveway, Garage Faces Front
Laundry Features
Laundry Room
Utilities
See Remarks
Fireplace Features
None
Pool Features
None
Association Amenities
Dog Park, Jogging Path, Barbecue, Picnic Area, Playground
Other Features
Community Features
Dog Park, Street Lights, Sidewalks, Park
Lot Features
Near Park
Price History
| Date | Event | Price |
|---|---|---|
10/07/2026 Source: | Listed for Sale | $816,000 -1.55% $424/sqft |
05/29/2026 Source: | Off Market | $828,888 $430/sqft |
05/29/2026 Source: | Listed for Sale | $828,888 $430/sqft |

Nearby Homes


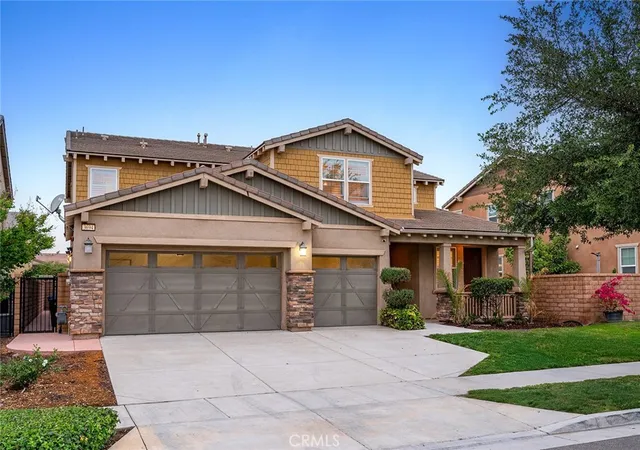

Find Homes by Property Features in Ontario, CA
Nearby New Homes For Sale


Based on information from California Regional Multiple Listing Service, Inc. as of Oct 08, 2026, 11:00AM and /or other sources. All data, including all measurements and calculations of area, is obtained from various sources and has not been, and will not be, verified by broker or MLS. All information should be independently reviewed and verified for accuracy. Properties may or may not be listed by the office/agent presenting the information. Information being provided is for consumers’ personal, non-commercial use and may not be used for any purpose other than to identify prospective properties consumers may be interested in purchasing. This website may not include listings or property addresses of sellers who have directed their listing brokers to withhold their listing or their property address from display on the Internet. © 2026 California Regional Multiple Listing Service. All Rights Reserved.
 Advertising Broker: William Johnson DRE #01463271 | William Johnson Brokerage