- Overview
- Description
- Property Details
- Location
- Facts & Features
- Getting Around
- Nearby Homes

Street View
$249,900
Monthly Est:$1,244
 2 Beds
 1 Bath
1 full bath
 1,430sqft
1214 S York St, Gastonia, NC 28052
$249,900
$1,244/moEst:
Get Pre-Approved
Single Family Residence
Built in 1940
$-- HOA
0.3 acre lot
$175/sq.ft
Description
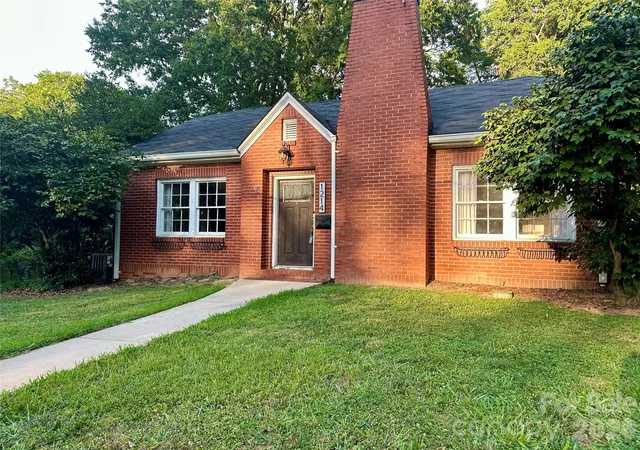
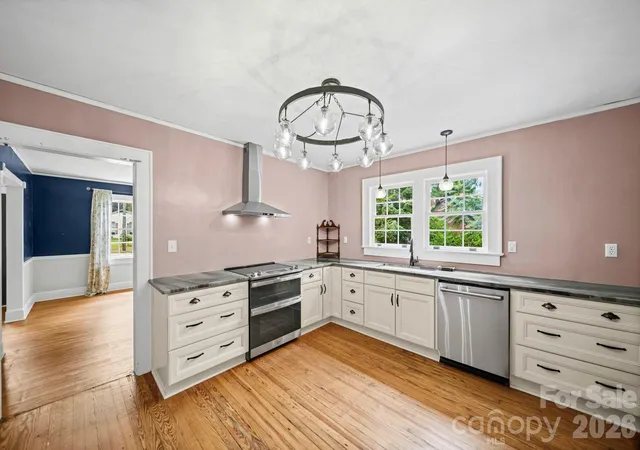
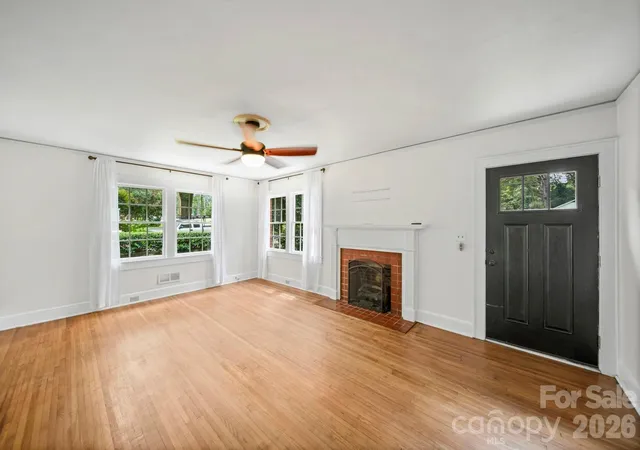
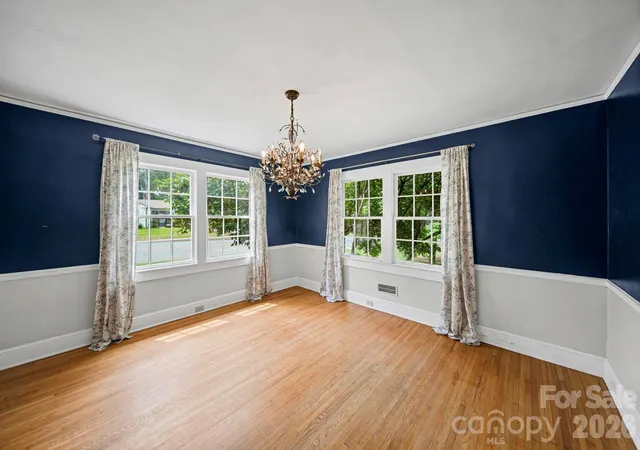
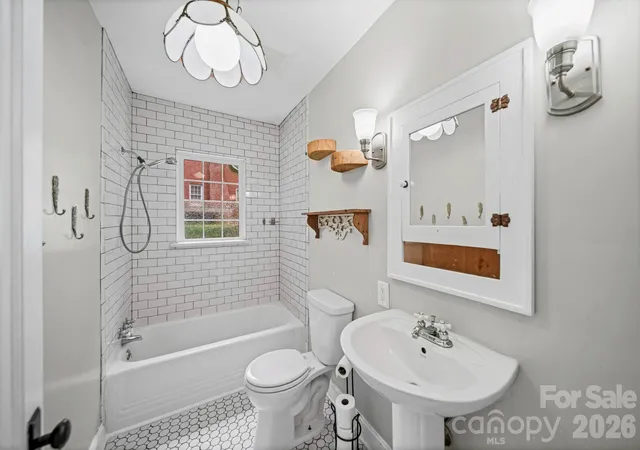
*Flex room on main level could be used as bedroom, office, library, etc.* Built in 1940 and located in Gastonia's historic Brookwood neighborhood, this beautifully maintained brick home blends timeless character with thoughtful updates. Original hardwood floors, the original cast iron bathtub, operable wood windows, and classic architectural details preserve the home's historic charm while the kitchen has been thoughtfully updated to include premium stainless steel appliances. The main level offers approximately 1,430 square feet of living space with two spacious bedrooms, a full bath, an inviting living room with a ventless gas fireplace, separate dining room, and a beautifully updated kitchen. A rare full unfinished basement provides exceptional storage, workshop, hobby, or future expansion potential. The basement features new insulation, interior and exterior access, and exposed brick walls where the sellers began uncovering the original brick as part of a planned renovation.
Outside, enjoy the covered side porch overlooking the backyard complete with a fire pit area and an elevated playhouse featuring a wraparound deck, swings, and slide. The widened driveway provides convenient turnaround space and room for multiple vehicles.
- Houzeo last checked: 12 hours ago
- Listing updated: October 2, 2026 at 2:55 pm
- Listing Provided by: Brittany Elkin (704) 860-7587 | Fathom Realty NC LLC (888) 455-6040
- Source: Canopy MLS | MLS#: 4403849

Property Details
Status
Active
Type
Single Family Residence
No. of Stories
-
County
City
Neighborhood
--
Year Built
1940
HOA Fees
-
Finished Area
1,430 sqft
Lot Size
0.3 acre lot
Basement Area
- sqft
MLS Name
Canopy MLS
MLS Number
4403849
MLS Status
Active
Days on Market
82
Cumulative Days on Market
80

Continue Your Journey in App
Find your dream home, receive real-time updates, and many more!
Download App
Continue Your Journey in App
Find your dream home, receive real-time updates, and many more!
Location
Facts & Features
Rooms
Bedrooms & bathrooms
Bedrooms: 2
Bathroom: 1
Interior
Heating
Heat Pump
Sewer
Public Sewer
Flooring
Tile, Wood
Appliances
Dishwasher, Disposal, Double Oven, Electric Range, Exhaust Hood
Cooling
Central Air
Exterior Features
Storage, Other See Remarks
Construction
Year Built
Year Built: 1940
Home type
Single Family Residence
Foundation Details
Basement
Construction Materials
Brick Full
Architectural Style
Tudor
Utilities & Energy
Security Features
Smoke Detector(s)
Basement
Exterior Entry, Interior Entry, Storage Space, Unfinished, Walk Out Access, Walk Up Access
Parking Features
Driveway
Laundry Features
In Basement
Fireplace Features
Gas Unvented, Living Room
Water Source
City
Other Features
Subdivision Name
Brookwood
Patio And Porch Features
Covered, Side Porch
Price History
| Date | Event | Price |
|---|---|---|
07/15/2026 Source: | Price Decreased | $249,900 -3.51% $175/sqft |
07/15/2026 Source: | Listed for Sale | $259,000 $181/sqft |

Nearby Homes
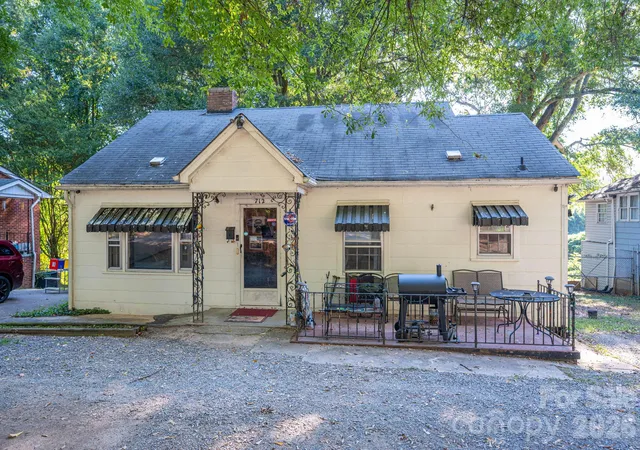
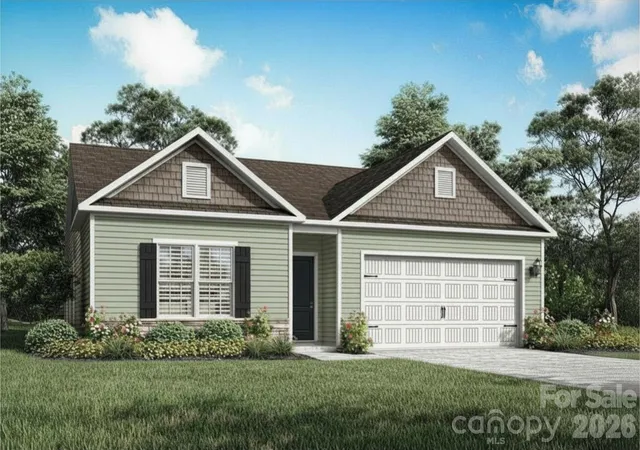
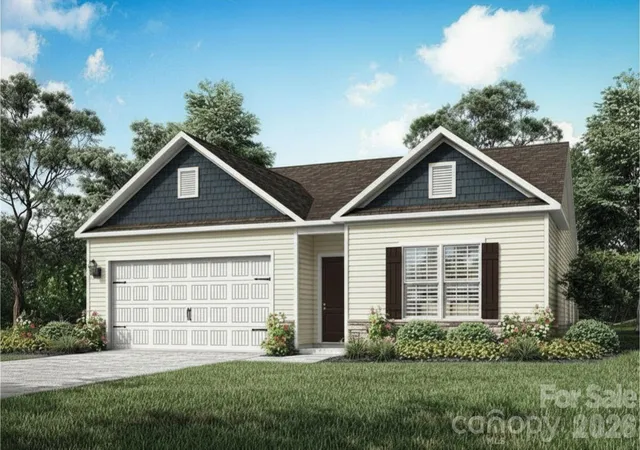
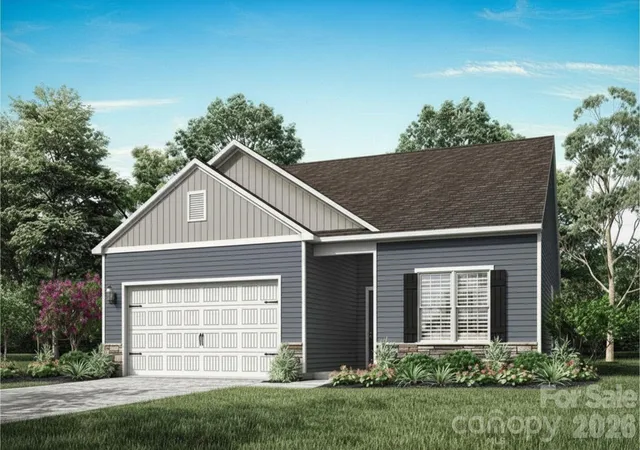
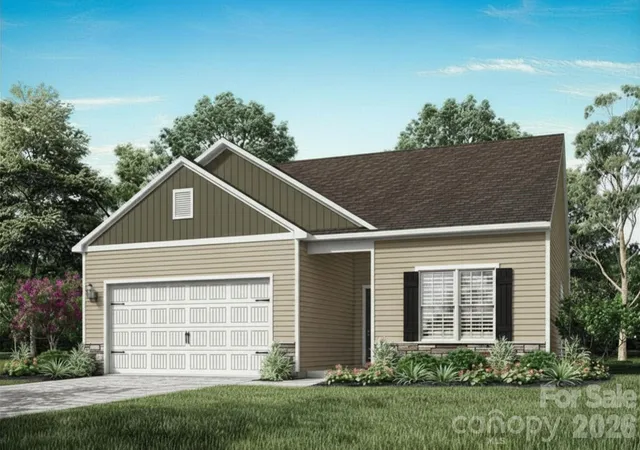
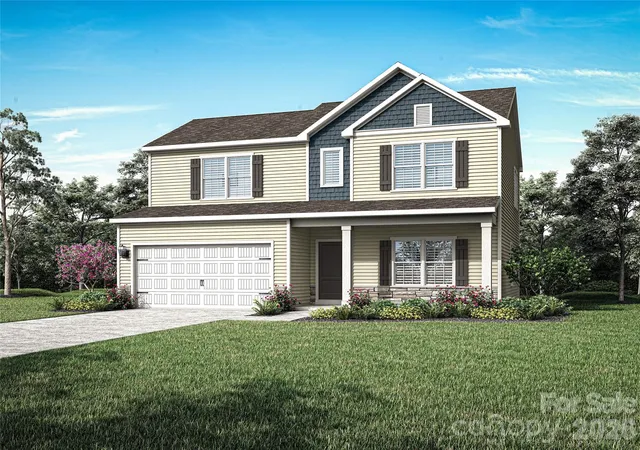
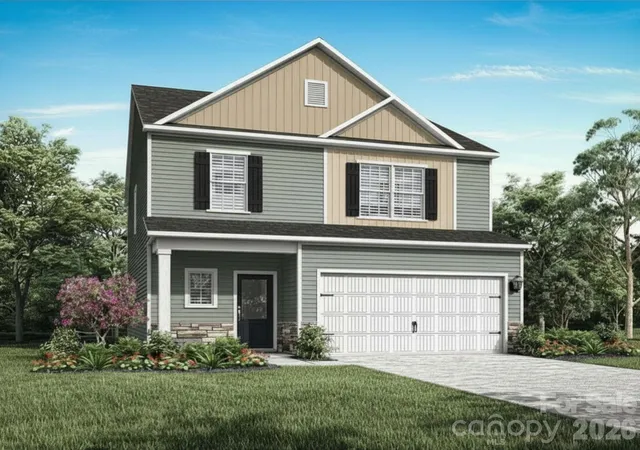
Find Homes by Property Features in Gastonia, NC
Nearby New Homes For Sale

Based on information submitted to the MLS GRID from Canopy MLS through Oct 02, 2026, 09:00AM. All data is obtained from various sources and may not have been verified by the broker or MLS GRID. Supplied Open House Information is subject to change without notice. All information should be independently reviewed and verified for accuracy. Properties may or may not be listed by the office/agent presenting the information. IDX information is provided exclusively for consumers’ personal, noncommercial use. It may not be used for any purpose other than to identify prospective properties which the consumers may be interested in purchasing. The data is deemed reliable but is not guaranteed by MLS GRID. The use of the MLS GRID Data may be subject to an end-user license agreement prescribed by the Member Participant’s applicable MLS, if any, and as amended from time to time. ©2026 Canopy MLS. All Rights Reserved.
 Advertising Broker: Nicholas Huscroft | Chosen Realty