- Overview
- Description
- Property Details
- Location
- Facts & Features
- Getting Around
- Nearby Homes



$349,900
Monthly Est:$1,742
 2 Beds
 2 Baths
2 full baths
 1,146sqft
1214 San Bernardo Rd, The Villages, FL 32162
$349,900
$1,742/moEst:
Get Pre-Approved
Villa
Built in 1998
$-- HOA
4,042 sqft lot
$305/sq.ft
Description
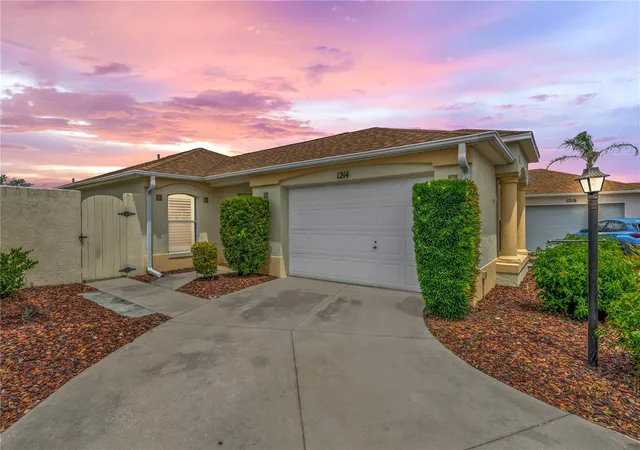
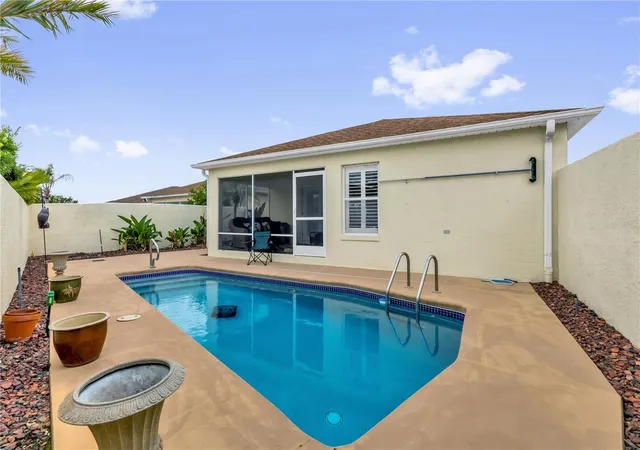
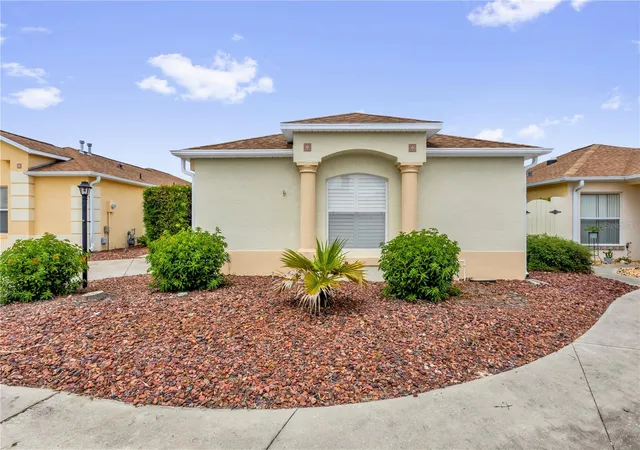
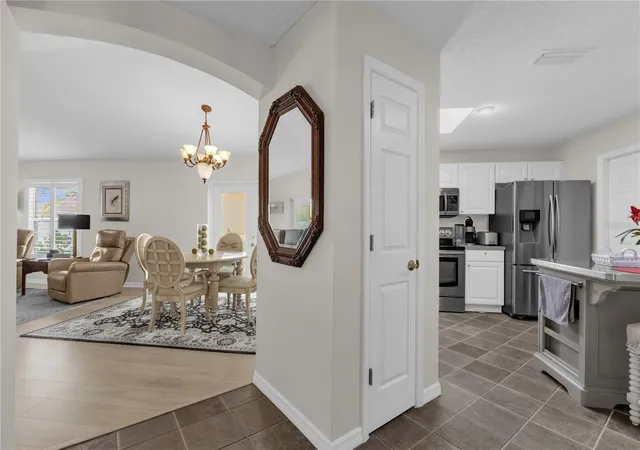
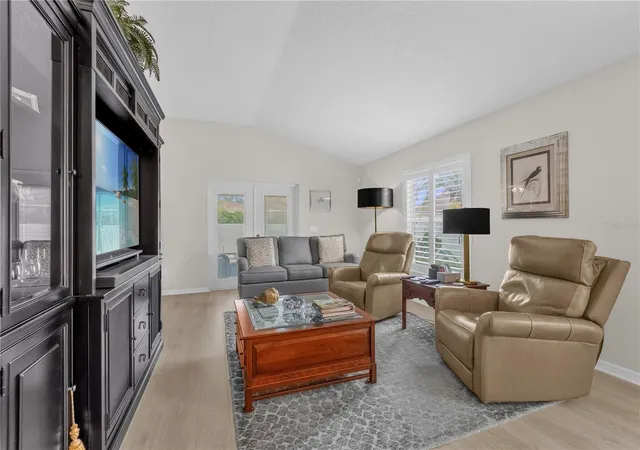
BOND PAID! Rarely available and beautifully maintained, this 2-bedroom, 2-bath block and stucco Beauregard model offers a highly desirable combination of updates, location, and outdoor living. Perfectly situated between Spanish Springs Town Square and Lake Sumter Landing, you'll enjoy convenient access to shopping, dining, entertainment, golf, recreation, and all that The Villages lifestyle has to offer. One of the standout features of this home is the private swimming pool, a rare find in this price range and model. The outdoor space is designed for easy living with low-maintenance landscaping featuring attractive red lava rock throughout the yard. Inside, volume ceilings create a bright and spacious feel, while luxury vinyl flooring extends throughout the main living areas and bedrooms with tile in the wet areas—absolutely no carpet. The kitchen features white bay cabinetry, a skylight that fills the space with natural light, and stainless steel appliances including a glass-top range and French door refrigerator. The interior has been professionally painted and plantation shutters are found throughout the home, providing both style and privacy. Additional features include a digital thermostat, pull-down attic stairs, and a floored attic for valuable additional storage. Even the garage has been enhanced with plantation shutters, reflecting the attention to detail found throughout the property. Major updates provide peace of mind for years to come, including a new roof installed in 2019 and a 2.5-ton 14 SEER heat pump HVAC system installed in 2017. If you're looking for a move-in ready home with a private pool, BOND PAID status, low-maintenance landscaping, and an exceptional central location between the two most popular town squares in The Villages, this home deserves a spot at the top of your list.
- Houzeo last checked: 9 minutes ago
- Listing updated: November 2, 2026 at 8:04 pm
- Listing Provided by: Chris Day (352) 988-7777 | WORTH CLARK REALTY (352) 988-7777
- Source: Stellar MLS-FL as distributed by MLS GRID | MLS#: G5113614

Property Details
Status
Pending
Type
Single Family Residence
No. of Stories
-
County
City
Neighborhood
--
Year Built
1998
HOA Fees
-
Finished Area
1,146 sqft
Lot Size
4,042 sqft lot
Basement Area
- sqft
MLS Name
Stellar MLS
MLS Number
G5113614
MLS Status
Pending
Days on Market
154
Cumulative Days on Market
144

Continue Your Journey in App
Find your dream home, receive real-time updates, and many more!
Continue Your Journey in App
Find your dream home, receive real-time updates, and many more!
Location
Facts & Features
Rooms
Bedrooms & bathrooms
Bedrooms: 2
Bathrooms: 2
Primary Bedroom
Level: First
Area: 201.60 Square Feet
Dimensions: 14x14.4
Bedroom 2
Level: First
Area: 142.80 Square Feet
Dimensions: 14x10.2
Living Room
Level: First
Area: 241.50 Square Feet
Dimensions: 13.8x17.5
Dining Room
Level: First
Area: 90.24 Square Feet
Dimensions: 9.6x9.4
Kitchen
Level: First
Area: 150.80 Square Feet
Dimensions: 13x11.6
Interior
Flooring
Ceramic Tile, Luxury Vinyl
Sewer
Public Sewer
Cooling
Central Air
Appliances
Disposal, Dryer, Microwave, Range, Refrigerator, Washer
Heating
Heat Pump
Interior Features
Cathedral Ceiling(s), Eat In Kitchen, High Ceilings, Living Room/dining Room Combo, Primary Bedroom Main Floor, Thermostat, Vaulted Ceiling(s)
Construction
Year Built
Year Built: 1998
Home type
Villa
Construction Materials
Block, Stucco
Foundation Details
Slab
Roof
Shingle
Utilities & Energy
Pool Features
In Ground
Water Source
Public
Utilities
Cable Connected, Electricity Connected, Sewer Connected, Underground Utilities, Water Connected
Laundry Features
In Garage
Other Features
Subdivision Name
Villages Of Sumter Villa San Leandro
Community Features
Community Mailbox, Deed Restrictions, Golf Carts Ok, Golf, Irrigation Reclaimed Water, Park, Playground, Tennis Court(s)
Price History
| Date | Event | Price |
|---|---|---|
11/02/2026 Source: | Pending | $349,900 $305/sqft |
09/15/2026 Source: | Price Decreased | $349,900 -2.78% $305/sqft |
06/11/2026 Source: | Listed for Sale | $359,900 $314/sqft |

Nearby Homes
Find Homes by Property Features in The Villages, FL

Based on information from Stellar MLS® through Nov 13, 2026, 10:45PM as submitted to and distributed by MLS GRID. All data is obtained from various sources and may not have been verified by the broker or MLS GRID. Supplied Open House Information is subject to change without notice. All information should be independently reviewed and verified for accuracy. Properties may or may not be listed by the office/agent presenting the information. IDX information is provided exclusively for consumers’ personal non-commercial use. It may not be used for any purpose other than to identify prospective properties consumers may be interested in purchasing. The data is deemed reliable but is not guaranteed by MLS GRID. The use of the MLS GRID Data may be subject to an end-user license agreement prescribed by the Member Participant’s applicable MLS, if any, and as amended from time to time. © 2026 Stellar MLS. All Rights Reserved.
 Advertising Broker: Fred McGill | Simple Showing, Inc
