- Overview
- Description
- Property Details
- Location
- HOA Management
- Facts & Features
- Getting Around
- Nearby Homes



$3,500,000
Monthly Est:$17,421
 6 Beds
 8 Baths
6 full baths + 2 half baths
 7,617sqft
12144 Stonelake Ranch Blvd, Thonotosassa, FL 33592
$3,500,000
$17,421/moEst:
Get Pre-Approved
Single Family Residence
Built in 2018
$750/mo HOA
1.61 acres lot
$459/sq.ft
Description
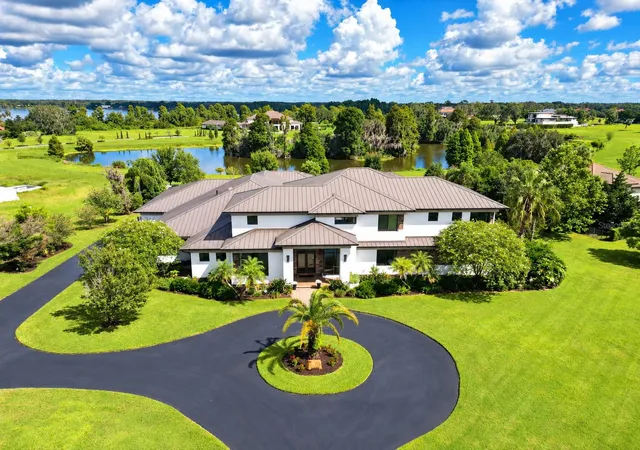
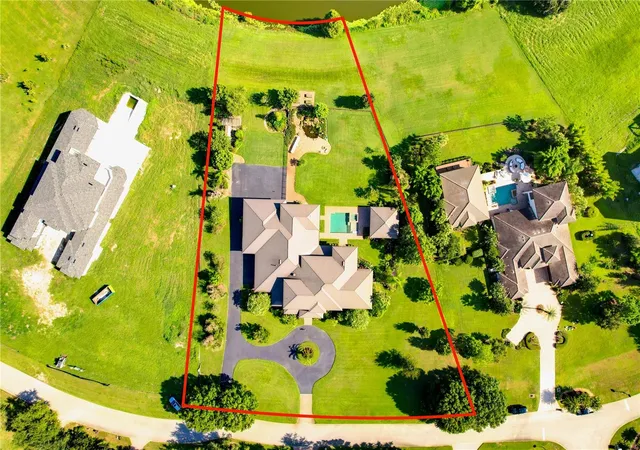
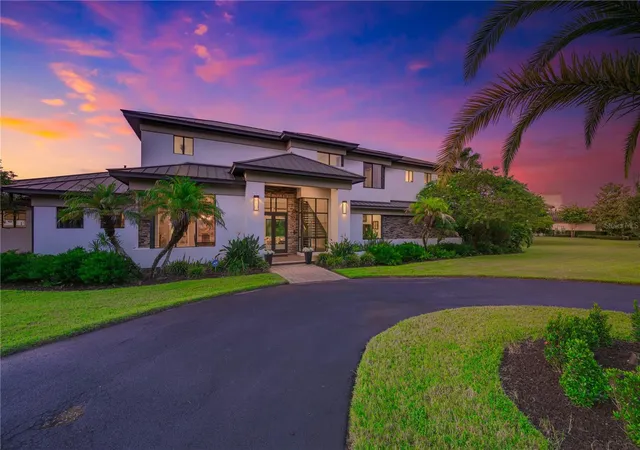
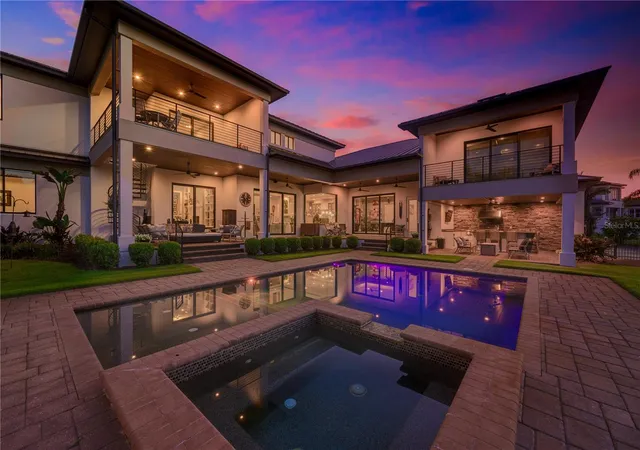
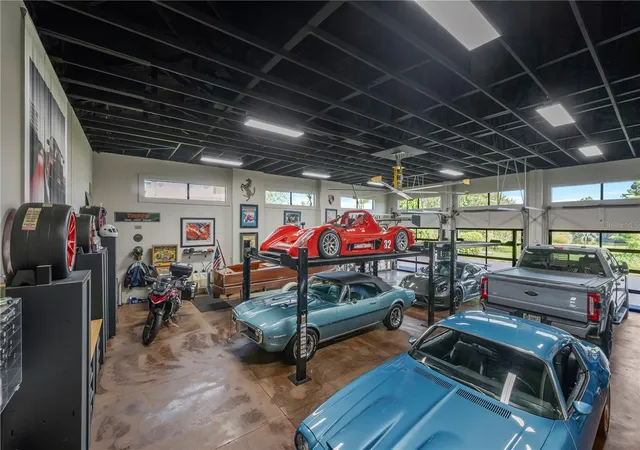
Under contract-accepting backup offers. For the collector who believes the garage should be as extraordinary as the residence, this WATERFRONT estate delivers a rare proposition: 9-car capacity with the potential to accommodate 15 vehicles with added lifts. Conveniently close to The Motor Enclave and its 1.72-mile performance circuit. A sweeping circular motor court makes an unforgettable introduction. Behind the GUARDED gates of Stonelake Ranch, 1.61 ACRE LOT on Lake Thonotosassa frame 7,617 heated square feet of refined, highly livable design. The main residence offers 5 bedrooms, 5 full baths and 2 half bath, with soaring ceilings and expansive glass bringing water and garden views into the great room. A generous island anchors the chef's kitchen, complemented by walk-in and butler's pantries and an easy connection to formal dining, casual breakfast spaces and outdoor living. The first-floor primary wing is a retreat of its own, complete with a sitting room, dual walk-in closets and a spa-style bath. A private office, game room, upper loft and separate writing studio create places for focus, recreation and quiet escape, while four upstairs bedrooms all with on-suite bathrooms offer generous accommodations. Covered lanais and an outdoor kitchen open to the resort-style pool, broad lawn and lake beyond. Outdoors, a variety of fruit trees, and a tranquil koi pond add charm and character to the expansive grounds. A detached cabana guest suite with kitchenette adds an additional 1 bedroom and 1 bathroom for private accommodations. Grand without losing warmth and tailored to an enthusiast's lifestyle, this property is truly rare. This luxury estate offers no compromise: an extraordinary modern home, waterfront acreage property, gated and guarded community, and the garage you've always needed.
- Houzeo last checked: 8 minutes ago
- Listing updated: October 1, 2026 at 5:23 pm
- Listing Provided by: Brett Schiller (813) 957-1667 | EXP REALTY LLC (888) 883-8509
- Source: Stellar MLS-FL | MLS#: TB8534151

Property Details
Status
Active Under Contract
Type
Single Family Residence
No. of Stories
2
County
City
Neighborhood
--
Year Built
2018
HOA Fees
$750/mo
Finished Area
7,617 sqft
Lot Size
1.61 acres lot
Basement Area
- sqft
MLS Name
Stellar MLS
MLS Number
TB8534151
MLS Status
Pending
Days on Market
35
Cumulative Days on Market
27

Continue Your Journey in App
Find your dream home, receive real-time updates, and many more!
Download App
Continue Your Journey in App
Find your dream home, receive real-time updates, and many more!
Location
HOA Management
Soga Solarin
HOA Fees
$2,250/ Quarterly
Amenities
 Amenities and services may be covered by one or multiple associations and service providers.
 Tennis
 Security Gate
 Gym
Gym
 Sports Court
Recreation Facilities
Disclaimer: Amenities are based on third-party information and may vary; buyers must independently verify all amenities, as information is deemed reliable but not guaranteed.
Facts & Features
Rooms
Bedrooms & bathrooms
Bedrooms: 6
Bathrooms: 8
Great Room
Level: First
Area: 616.00 Square Feet
Dimensions: 28x22
Primary Bedroom
Level: First
Area: 330.00 Square Feet
Dimensions: 22x15
Kitchen
Level: First
Area: 360.00 Square Feet
Dimensions: 20x18
Game Room
Level: First
Area: 528.00 Square Feet
Dimensions: 24x22
Dining Room
Level: First
Area: 272.00 Square Feet
Dimensions: 16x17
Interior
Sewer
Septic Tank
Appliances
Built In Oven, Convection Oven, Cooktop, Dishwasher, Disposal, Dryer, Freezer, Microwave, Range Hood, Refrigerator, Tankless Water Heater, Washer, Water Filtration System, Water Softener
Window Features
Aluminum Frames, Display Window(s), Double Pane Windows, Storm Window(s)
Heating
Central
Interior Features
Built In Features, Ceiling Fans(s), Eat In Kitchen, High Ceilings, In Wall Pest System, Kitchen/family Room Combo, Open Floorplan, Pest Guard System, Primary Bedroom Main Floor, Solid Surface Counters, Solid Wood Cabinets, Thermostat, Tray Ceiling(s), Walk In Closet(s), Window Treatments
Cooling
Central Air
Flooring
Carpet, Tile, Wood
Exterior Features
Fire Pit, Garden, Lighting, Misting System, Outdoor Grill, Outdoor Kitchen, Private Mailbox, Private Yard, Storage
Construction
Year Built
Year Built: 2018
Home type
Single Family Residence
Architectural Style
Contemporary
Construction Materials
Block, Stone, Stucco, Frame
Foundation Details
Slab
Roof
Metal
Property Condition
Completed
Utilities & Energy
Security Features
Closed Circuit Camera(s), Fire Alarm, Gated Community, Secured Garage/parking, Security Gate, Smoke Detector(s)
Utilities
Electricity Connected, Propane, Sewer Connected, Water Connected
Pool Features
Child Safety Fence, Deck, Gunite, Heated, In Ground, Lighting, Outside Bath Access, Salt Water
Water Source
Well
Association Amenities
Fence Restrictions, Fitness Center, Pickleball Court(s), Recreation Facilities, Tennis Court(s)
Fireplace Features
Family Room, Primary Bedroom
Laundry Features
Inside, Laundry Room
Parking Features
Boat, Circular Driveway, Covered, Driveway, Garage Door Opener, Garage Faces Rear, Garage Faces Side, Ground Level, Guest, Off Street, Oversized, Parking Pad, Rv Access/parking, Workshop In Garage
Other Features
Vegetation
Fruit Trees, Mature Landscaping, Trees/landscaped
Subdivision Name
Stonelake Ranch Ph 2
Community Features
Clubhouse, Deed Restrictions, Fitness Center, Gated Community Guard, Golf Carts Ok, Horses Allowed, Park, Playground, Tennis Court(s)
Lot Features
Cleared, Conservation Area, Irregular Lot, Landscaped, Oversized Lot, Private, Paved, Zoned For Horses
Patio And Porch Features
Covered, Deck, Porch, Rear Porch
Price History
| Date | Event | Price |
|---|---|---|
10/01/2026 Source: | Contingent (Active Under Contract) | $3,500,000 $459/sqft |
09/04/2026 Source: | Listed for Sale | $3,500,000 +1389.36% $459/sqft |
02/02/2015 Source: | Price Decreased | $235,000 -1.05% $31/sqft |
11/24/2014 Source: | Price Increased | $237,500 +53.23% $31/sqft |
09/23/2013 Source: | Price Decreased | $155,000 -1.59% $20/sqft |

Show more
Nearby Homes
Find Homes by Property Features in Thonotosassa, FL
Nearby New Homes For Sale

Based on information from Stellar MLS® through Oct 09, 2026, 09:00AM as submitted to and distributed by MLS GRID. All data is obtained from various sources and may not have been verified by the broker or MLS GRID. Supplied Open House Information is subject to change without notice. All information should be independently reviewed and verified for accuracy. Properties may or may not be listed by the office/agent presenting the information. IDX information is provided exclusively for consumers’ personal non-commercial use. It may not be used for any purpose other than to identify prospective properties consumers may be interested in purchasing. The data is deemed reliable but is not guaranteed by MLS GRID. The use of the MLS GRID Data may be subject to an end-user license agreement prescribed by the Member Participant’s applicable MLS, if any, and as amended from time to time. © 2026 Stellar MLS. All Rights Reserved.
 Advertising Broker: Fred McGill | Simple Showing, Inc