- Overview
- Description
- Property Details
- Location
- Facts & Features
- Getting Around
- Nearby Homes
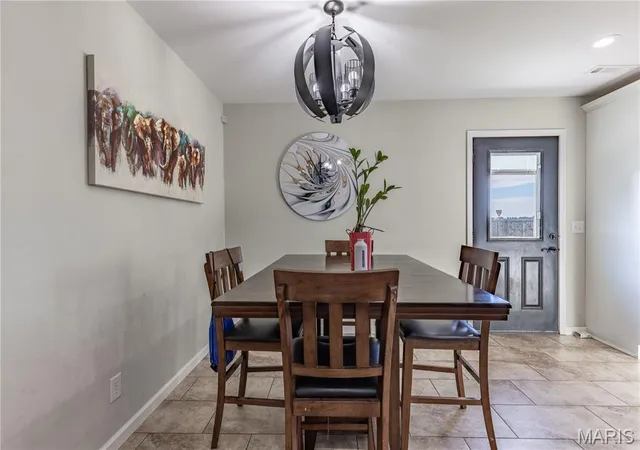

Street View
$296,000
Monthly Est:$1,473
 3 Beds
 2 Baths
2 full baths
 1,892sqft
1215 Huntress, Sikeston, MO 63801
$296,000
$1,473/moEst:
Get Pre-Approved
Single Family Residence
Built in 2021
$-- HOA
20,473.2 sqft lot
$156/sq.ft
Description
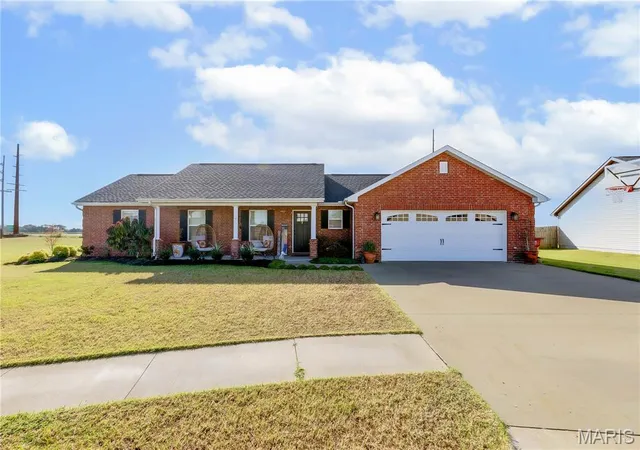
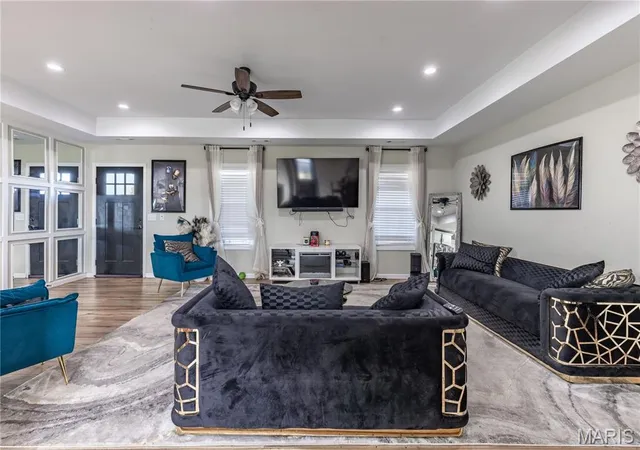
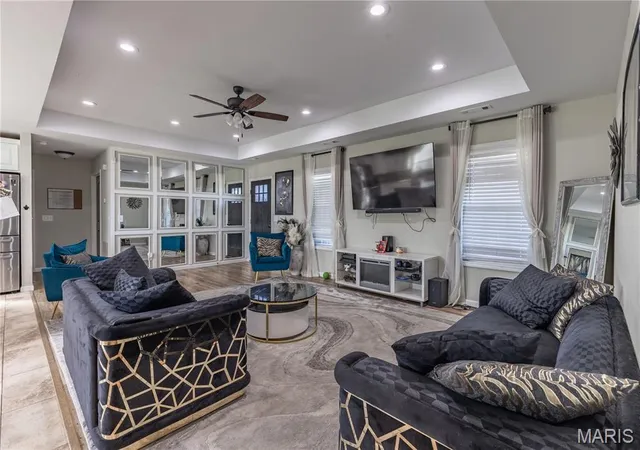
Picture yourself settling in for football Saturdays, gathering around the table for Thanksgiving, and waking up Christmas morning in a home that just feels comfortable. This inviting 3-bedroom, 2-bath home offers an open-concept layout that makes everyday living and entertaining easy. The split-bedroom floor plan gives the primary suite its own space, while two additional bedrooms and a full bath are located on the opposite side of the home. Sitting on nearly half an acre in a quiet cul-de-sac, there is plenty of room to enjoy the completely fenced backyard, let the kids or pets play, and make memories for years to come. With a circle drive and a warm, welcoming layout, this is the kind of place you can truly picture yourself calling home.
- Houzeo last checked: 12 hours ago
- Listing updated: September 28, 2026 at 7:01 pm
- Listing Provided by: Lynsey Perry (573) 380-8057 | Silverthorn Realty (573) 475-7044
- Source: MARIS MLS-MO | MLS#: MIS26062496

Property Details
Status
Active
Type
Single Family Residence
No. of Stories
-
County
City
Neighborhood
--
Year Built
2021
HOA Fees
-
Finished Area
1,892 sqft
Lot Size
20,473.2 sqft lot
Basement Area
- sqft
MLS Name
MARIS MLS
MLS Number
MIS26062496
MLS Status
Active
Days on Market
9

Continue Your Journey in App
Find your dream home, receive real-time updates, and many more!
Download App
Continue Your Journey in App
Find your dream home, receive real-time updates, and many more!
Location
Facts & Features
Rooms
Bedrooms & bathrooms
Bedrooms: 3
Bathrooms: 2
Interior
Cooling
Ceiling Fan(s), Electric
Sewer
Public Sewer
Appliances
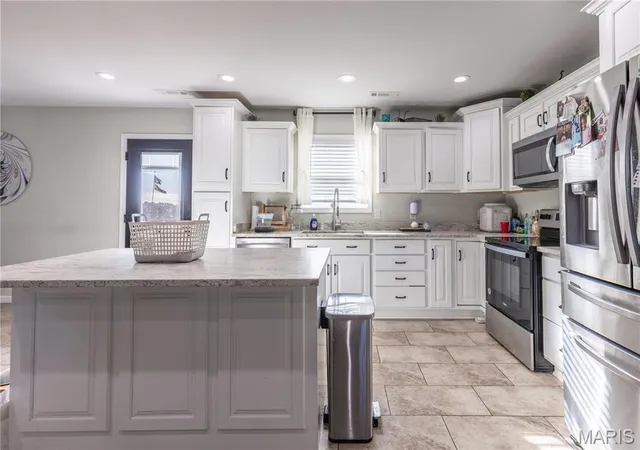
Dishwasher, Microwave, Range, Refrigerator, Water Heater
Flooring
Carpet, Luxury Vinyl, Tile
Interior Features
Ceiling Fan(s), Coffered Ceiling(s), Granite Counters, High Ceilings, Kitchen Island, Kitchen/dining Room Combo, Pantry, Recessed Lighting, Soaking Tub, Walk In Closet(s), Whirlpool
Heating
Forced Air
Exterior Features
None
Construction
Year Built
Year Built: 2021
Home type
Single Family Residence
Architectural Style
Ranch
Roof
Architectural Shingle
Foundation Details
Slab
Construction Materials
Brick, Vinyl Siding
Utilities & Energy
Utilities
Cable Available, Electricity Connected, Phone Available, Sewer Connected, Water Connected
Water Source
Public
Laundry Features
In Hall, Laundry Room
Security Features
Security System Leased
Electric
220 Volts
Other Features
Subdivision Name
South Ridge Estates
Disclosures
Flood Plain No, Seller Property Disclosure
Lot Features
Back Yard, Corner Lot, Cul De Sac
Price History
| Date | Event | Price |
|---|---|---|
09/28/2026 Source: | Listed for Sale | $296,000 $156/sqft |

Nearby Homes
Find Homes by Property Features in Sikeston, MO
Nearby New Homes For Sale


Based on information from Mid America Regional Information Systems, Inc. through Oct 07, 2026, 06:01AM. All data is obtained from various sources and may not have been verified by broker or MLS GRID. Supplied Open House Information is
subject to change without notice. All information should be independently reviewed and verified for accuracy. Properties may or may not be listed by the office/agent presenting the information. Some IDX listings have been excluded from this website.
Properties displayed may be listed or sold by various participants in the MLS. Property data presented reflect information otherwise available from public records. The REALTOR® providing this information may not have represented the buyer or seller
in some or all of the transactions.
IDX information is provided exclusively for consumers’ personal noncommercial use, that it may not be used for any purpose other than to identify prospective properties consumers may be interested in purchasing, that the data is deemed reliable but is not guaranteed by MLS GRID, and that the use of the MLS GRID Data may be subject to an end user license agreement prescribed by the Member Participant’s applicable MLS if any and as amended from time to time. © 2026 Mid America Regional Information Systems, Inc. All Rights Reserved.
 Advertising Broker: Nicholas Huscroft | Chosen Realty